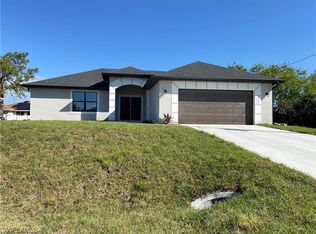
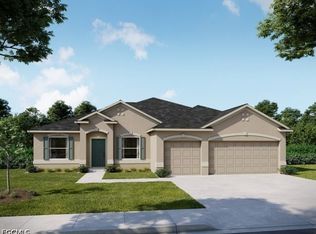
Quick Move-In Home! Fall in love with the thoughtfully crafted charm of the Orchid, perfectly situated in Lehigh Acres. Just 12 miles east of Fort Myers, this thriving community is celebrated for its natural beauty, featuring 175 miles of canals and 16 well-stocked lakes—a true haven for both avid and beginner anglers. Enjoy updated interior finishes and the freedom of No HOA and No CDD fees.
Step onto the inviting front porch and enter a bright, welcoming foyer that opens to a spacious open-concept floor plan.The expansive great room flows effortlessly into the dining area and kitchen, creating the perfect space for gathering, entertaining, and everyday living. Blinds throughout add privacy and convenience, while a sliding glass door leads to the extended patio, seamlessly extending your living space outdoors.
The kitchen is both stylish and functional, featuring a large island ideal for meal prep, casual dining, or hosting guests.
Designed for comfort and privacy, the owner’s suite is tucked at the rear of the home and includes a generous walk-in closet and a well-appointed ensuite bath. Three additional bedrooms are positioned at the front of the home, conveniently located near a full bath and a centrally located laundry room.
For modern convenience and security, the home is equipped with Smart Home features, including a Ring Video Doorbell, Smart Thermostat, Keyless Entry Smart Door Lock, and Deako Switches. Hurricane shutters, ZIP System gutters, and a full builder warranty provide peace of mind, while a spacious two-car garage offers plenty of room for vehicles, storage, or a workbench.
With its thoughtfully designed layout, seamless flow, and attention to detail, the Orchid is a home you’ll be proud to call your own.
Active
$309,900
3715 32nd St SW, Lehigh Acres, FL 33976
4beds
1,867sqft
Single Family Residence
Built in 2026
0.25 Acres Lot
$309,300 Zestimate®
$166/sqft
$-- HOA
What's special
Spacious two-car garageThree additional bedroomsWell-appointed ensuite bathSpacious open-concept floor planInviting front porchHurricane shuttersExpansive great room
- 278 days
- 72
- 11
Zillow last checked:
Listing updated:
Listed by:
Dakota DuBois 813-437-3506,
New Home Star Florida LLC
Source: Florida Gulf Coast MLS,MLS#: 2026000085 Originating MLS: Florida Gulf Coast
Originating MLS: Florida Gulf CoastFacts & features
Interior
Bedrooms & bathrooms
- Bedrooms: 4
- Bathrooms: 2
- Full bathrooms: 2
Rooms
- Room types: Great Room
Primary bedroom
- Description: Master Bedroom
- Dimensions: 13.00 x 16.00
Bedroom
- Description: Bedroom
- Dimensions: 10.00 x 13.00
Bedroom
- Description: Bedroom
- Dimensions: 10.00 x 11.00
Bedroom
- Description: Bedroom
- Dimensions: 10.00 x 11.00
Dining room
- Description: Dining Room
- Dimensions: 6.00 x 16.00
Garage
- Description: Garage
- Dimensions: 19.00 x 21.00
Great room
- Description: Great Room
- Dimensions: 17.00 x 25.00
Kitchen
- Description: Kitchen
- Dimensions: 9.00 x 16.00
Screened porch
- Description: Lanai
- Dimensions: 10.00 x 20.00
Heating
- Central, Electric
Cooling
- Central Air, Electric
Appliances
- Included: Dishwasher, Disposal, Microwave, Range
Features
- Breakfast Bar, Bedroom on Main Level, Dual Sinks, Entrance Foyer, Eat-in Kitchen, Kitchen Island, Pantry, Shower Only, Separate Shower, Walk-In Closet(s), Split Bedrooms, Great Room
- Flooring: Carpet, Tile
- Windows: Other, Thermal Windows, Shutters
Interior area
- Total structure area: 2,304
- Total interior livable area: 1,867 sqft
Video & virtual tour
Property
Parking
- Total spaces: 2
- Parking features: Attached, Garage, Garage Door Opener
- Attached garage spaces: 2
Features
- Stories: 1
- Patio & porch: Open, Patio, Porch
- Exterior features: Other, Patio
- Waterfront features: None
Lot
- Size: 0.25 Acres
- Features: Rectangular Lot
Details
- Parcel number: 104526L204055.0030
- Lease amount: $0
- Zoning description: RS-1
Construction
Type & style
- Home type: SingleFamily
- Architectural style: Florida,Ranch,One Story
- Property subtype: Single Family Residence
Materials
- Block, Concrete, Stucco
- Roof: Shingle
Condition
- New Construction
- New construction: Yes
- Year built: 2026
Utilities & green energy
- Sewer: Septic Tank
- Water: Well
- Utilities for property: Cable Available
Community & HOA
Community
- Features: None
- Security: Smoke Detector(s)
- Condo and coop fee: $0
- Membership fee: $0
- Subdivision: LEHIGH ACRES
HOA
- Has HOA: No
- Amenities included: None
- Services included: None
Location
- Region: Lehigh Acres
Financial & listing details
- Price per square foot: $166/sqft
- Tax assessed value: $21,803
- Annual tax amount: $390
- Date on market: 1/1/2026
- Cumulative days on market: 279 days
- Listing terms: All Financing Considered,Cash,FHA,VA Loan
- Ownership: Single Family
Estimated market value
$309,300
$294,000 - $325,000
$2,065/mo
Price history
| Date | Event | Price |
|---|---|---|
| 8/21/2026 | Listed for sale | $309,900-4.6%$166/sqft |
Source:  Florida Gulf Coast MLS #2026000085 Report a problem Florida Gulf Coast MLS #2026000085 Report a problem | ||
| 1/1/2026 | Listed for sale | $324,900+1253.8%$174/sqft |
Source: Florida Gulf Coast MLS #2026000085 Report a problem | ||
| 12/23/2025 | Sold | $24,000+4700%$13/sqft |
Source: Public Record Report a problem | ||
| 7/2/2001 | Sold | $500 |
Source: Public Record Report a problem | ||
Public tax history
| Year | Property taxes | Tax assessment |
|---|---|---|
| 2025 | $433 +10.7% | $7,751 +10% |
| 2024 | $391 +10% | $7,046 +10% |
| 2023 | $355 +14.6% | $6,405 +10% |
| 2022 | $310 +11.5% | $5,823 +10% |
| 2021 | $278 +2.6% | $5,294 +10% |
| 2020 | $271 +120.2% | $4,813 +2.4% |
| 2019 | $123 | $4,700 +6.8% |
| 2018 | $123 +11.2% | $4,400 +9% |
| 2017 | $111 +6.4% | $4,038 +6.3% |
| 2016 | $104 +7.6% | $3,800 +13.1% |
| 2015 | $97 +5.3% | $3,360 +23.8% |
| 2014 | $92 +24.9% | $2,715 +0.6% |
| 2013 | $73 +10.6% | $2,700 +15.4% |
| 2012 | $66 -15.5% | $2,340 -22% |
| 2011 | $79 -1.1% | $3,000 |
| 2010 | $80 -28.4% | $3,000 -40% |
| 2009 | $111 -45.8% | $5,000 -56.5% |
| 2008 | $205 -45.7% | $11,500 -48.2% |
| 2007 | $378 -46.6% | $22,200 -47.1% |
| 2006 | $707 +816.8% | $42,000 +1300% |
| 2004 | $77 +54.2% | $3,000 +114.3% |
| 2003 | $50 +6.8% | $1,400 +16.7% |
| 2002 | $47 | $1,200 +9.1% |
| 2000 | -- | $1,100 |
Find assessor info on the county website
Monthly payment
Est. payment
Payment breakdown
Explore the cost of this home by adjusting the details. Changes won't be saved.Climate risks
Neighborhood: 33976
Nearby schools
Schools provided by the listing agent
- Elementary: LEHIGH ELEMENTARY
- Middle: LEHIGH ACRES MIDDLE
- High: LEHIGH SENIOR HIGH
Source: Florida Gulf Coast MLS. This data may not be complete. We recommend contacting the local school district to confirm school assignments for this home.
Similar homes
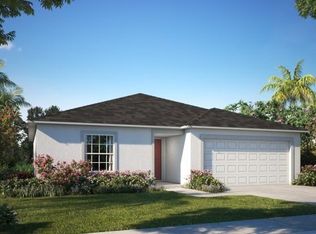
- $299,9003 bd2 ba1.4k sqft2506 15th St SW, Lehigh Acres, FL 33976New Construction
 Florida Gulf Coast MLS
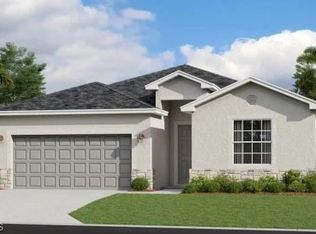
 - $344,5464 bd3 ba2k sqft20321 Copperhead DR, LEHIGH ACRES, FL 33936New Construction
 SWFLMLS
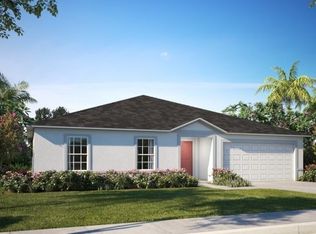
 - $339,9004 bd2 ba1.8k sqft2713 19th St W, Lehigh Acres, FL 33971For Sale
 MLS ID #2025022154, Dakota DuBois, New Home Star Florida LLC. Florida Gulf Coast MLS
 - $399,9004 bd3 ba2.4k sqft2802 13th St SW, Lehigh Acres, FL 33976For Sale
 MLS ID #2026037415, Dakota DuBois, New Home Star Florida LLC. Florida Gulf Coast MLS
 - $329,9004 bd2 ba1.8k sqft213 Patio Cir, Lehigh Acres, FL 33971New ConstructionMLS ID #225054841, Dakota DuBois, New Home Star Florida LLC. Florida Gulf Coast MLS
- $414,5984 bd3 ba2k sqft20303 Copperhead DR, LEHIGH ACRES, FL 33936New ConstructionSWFLMLS
