Fall in love with The Sierra, a beautifully appointed home where impressive scale, refined finishes, and thoughtful design come together on a spacious lot in Lehigh Acres. A striking first impression begins in the Foyer, where 9’4” flat ceilings, ceramic tile flooring throughout the entire home, and an open-concept design create a bright, polished sense of space from the moment you enter.
The Foyer opens to a Formal Dining Room and Private Den with double French doors, creating beautifully defined spaces for dining, work, or relaxation. At the heart of the home, the expansive Great Room takes center stage with enhanced flush-mount lighting and abundant natural light, creating an inviting setting with generous room to spread out. The chef-inspired Kitchen flows seamlessly into the living space and features quartz countertops, soft-close cabinets, a large island, stainless steel appliances, and a spacious pantry. Adjacent to the Kitchen, the Casual Dining area provides a natural extension of the main living space, while the open layout keeps the entire area connected. Beyond the Great Room, the covered Lanai extends the living space outdoors, creating a comfortable setting for morning coffee, evening relaxation, and entertaining beneath the Florida sky.
Privately positioned at the rear of the home, the spacious Primary Suite provides a peaceful retreat with multiple closets and a Deluxe Bath featuring soft-close cabinets, quartz countertops, and a tiled shower surround with glass enclosure. Three generously sized Secondary Bedrooms are positioned on the opposite side of the home for excellent separation and flexibility. One Secondary Bedroom includes an En-Suite Bath with a tiled shower and enclosure, adding convenience and privacy for guests or multigenerational living.
Thoughtful construction and design details continue throughout the home, including insulated windows, architectural shingles, and irrigated landscaping. Smart home technology adds modern functionality with a Ring Video Doorbell, Smart Thermostat, Keyless Entry Smart Door Lock, and Deako Smart Switches throughout. The oversized three-car garage provides abundant room for vehicles, storage, or a workshop.
Lehigh Acres adds another dimension to the Sierra with 175 miles of freshwater canals, 16 lakes, and numerous nature preserves creating a scenic backdrop for fishing, hiking, and bird-watching. The thriving Southwest Florida community also features a growing selection of local shopping, medical offices, diverse dining options, and popular food trucks, with downtown Fort Myers and Gulf Coast beaches part of the surrounding area. With no HOA or CDD fees, the Sierra combines impressive indoor and outdoor spaces, elevated finishes, modern technology, and a spacious setting. A full builder warranty adds lasting value to this distinctive home. Schedule your private tour today. We can’t wait to welcome you home!
Active
$399,900
2802 13th St SW, Lehigh Acres, FL 33976
4beds
2,471sqft
Single Family Residence
Built in 2027
0.25 Acres Lot
$396,900 Zestimate®
$162/sqft
$-- HOA
What's special
Large islandCovered lanaiGenerously sized secondary bedroomsAbundant natural lightQuartz countertopsSpacious lotOversized three-car garage
- 13 days
- 146
- 17
Likely to sell faster than
Zillow last checked:
Listing updated:
Listed by:
Dakota DuBois 813-437-3506,
New Home Star Florida LLC
Source: Florida Gulf Coast MLS,MLS#: 2026037415 Originating MLS: Florida Gulf Coast
Originating MLS: Florida Gulf CoastFacts & features
Interior
Bedrooms & bathrooms
- Bedrooms: 4
- Bathrooms: 3
- Full bathrooms: 3
Rooms
- Room types: Bathroom, Den, Guest Quarters, Great Room
Primary bedroom
- Description: Master Bedroom
- Dimensions: 17.00 x 17.00
Bedroom
- Description: Bedroom
- Dimensions: 14.00 x 9.00
Bedroom
- Description: Bedroom
- Dimensions: 10.00 x 14.00
Bedroom
- Description: Bedroom
- Dimensions: 10.00 x 14.00
Den
- Description: Den
- Dimensions: 10.00 x 13.00
Dining room
- Description: Dining Room
- Dimensions: 20.00 x 10.00
Dining room
- Description: Dining Room
- Dimensions: 9.00 x 15.00
Great room
- Description: Great Room
- Dimensions: 14.00 x 22.00
Kitchen
- Description: Kitchen
- Dimensions: 11.00 x 13.00
Screened porch
- Description: Lanai
- Dimensions: 18.00 x 9.00
Heating
- Central, Electric
Cooling
- Central Air, Electric
Appliances
- Included: Dishwasher, Disposal, Microwave, Range
- Laundry: Washer Hookup, Dryer Hookup, Inside
Features
- Breakfast Bar, Bedroom on Main Level, Separate/Formal Dining Room, Dual Sinks, Entrance Foyer, Eat-in Kitchen, High Ceilings, Kitchen Island, Pantry, Shower Only, Separate Shower, Walk-In Pantry, Walk-In Closet(s), Split Bedrooms, Bathroom, Den, Guest Quarters, Great Room
- Flooring: Tile
- Windows: Thermal Windows, Impact Glass
Interior area
- Total structure area: 3,342
- Total interior livable area: 2,471 sqft
Video & virtual tour
Property
Parking
- Total spaces: 3
- Parking features: Attached, Driveway, Garage, Paved, Two Spaces, Garage Door Opener
- Attached garage spaces: 3
- Has uncovered spaces: Yes
Features
- Stories: 1
- Patio & porch: Open, Patio, Porch
- Exterior features: Patio
- Waterfront features: None
Lot
- Size: 0.25 Acres
- Features: Rectangular Lot
Details
- Parcel number: 364426L409083.0120
- Lease amount: $0
- Zoning description: RS-1
Construction
Type & style
- Home type: SingleFamily
- Architectural style: Florida,Ranch,One Story
- Property subtype: Single Family Residence
Materials
- Block, Concrete, Stucco
- Roof: Shingle
Condition
- Year built: 2027
Utilities & green energy
- Sewer: Septic Tank
- Water: Well
- Utilities for property: Cable Available
Community & HOA
Community
- Features: None
- Security: None, Smoke Detector(s)
- Condo and coop fee: $0
- Membership fee: $0
- Subdivision: LEHIGH ACRES
HOA
- Has HOA: No
- Amenities included: None
- Services included: None
Location
- Region: Lehigh Acres
Financial & listing details
- Price per square foot: $162/sqft
- Annual tax amount: $427
- Date on market: 9/3/2026
- Cumulative days on market: 14 days
- Listing terms: All Financing Considered,Cash,FHA,VA Loan
- Ownership: Single Family
Estimated market value
$396,900
$377,000 - $417,000
$2,278/mo
Price history
| Date | Event | Price |
|---|---|---|
| 9/3/2026 | Listed for sale | $399,900+5.3%$162/sqft |
Source:  Florida Gulf Coast MLS #2026037415 Report a problem Florida Gulf Coast MLS #2026037415 Report a problem | ||
| 5/28/2026 | Listing removed | $379,900$154/sqft |
Source: Florida Gulf Coast MLS #2025022095 Report a problem | ||
| 11/25/2025 | Listed for sale | $379,900$154/sqft |
Source: Florida Gulf Coast MLS #2025022095 Report a problem | ||
Public tax history
Tax history is unavailable.
Monthly payment
Est. payment
Payment breakdown
Explore the cost of this home by adjusting the details. Changes won't be saved.Climate risks
Neighborhood: 33976
Nearby schools
Schools provided by the listing agent
- Elementary: SUNSHINE ELEMENTARY
- Middle: VARSITY LAKES MIDDLE
- High: LEHIGH SENIOR HIGH
Source: Florida Gulf Coast MLS. This data may not be complete. We recommend contacting the local school district to confirm school assignments for this home.
Similar homes
- $409,9004 bd3 ba2.4k sqft2802 13th St SW, Lehigh Acres, FL 33971New Construction
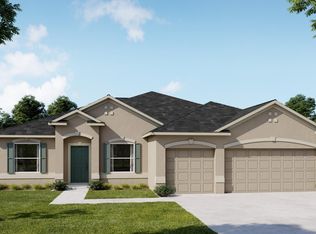 Maronda Homes
 - $404,5464 bd3 ba2k sqft20321 Copperhead Dr, Lehigh Acres, FL 33936New Construction
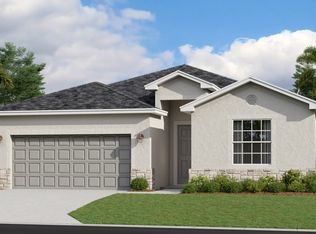 Lennar Homes
 - $349,9003 bd2 ba1.9k sqft4012 10th St SW, Lehigh Acres, FL 33976New Construction
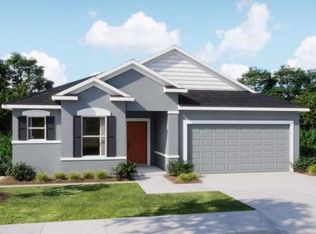
 MLS ID #2026000646, Dakota DuBois, New Home Star Florida LLC. Florida Gulf Coast MLS
 - $398,1555 bd3 ba2.5k sqft13688 Loredo Way, Punta Gorda, FL 33955New Construction
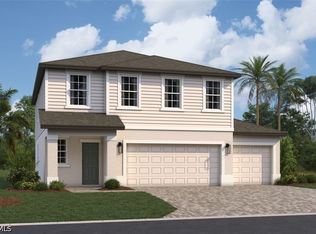 Florida Gulf Coast MLS
 - $309,9004 bd2 ba1.8k sqft3715 32nd St SW, Lehigh Acres, FL 33976New ConstructionMLS ID #2026000085, Dakota DuBois, New Home Star Florida LLC. Florida Gulf Coast MLS
- $369,9905 bd3 ba2.2k sqft264 Moonlit Lake Trl, Lehigh Acres, FL 33936New ConstructionFlorida Gulf Coast MLS
- $339,0003 bd2 ba1.5k sqft3609 35th St SW, Lehigh Acres, FL 33976New ConstructionMLS ID #2026007650, Tatiana Lopez-Gutierrez, KW Florida Living. Florida Gulf Coast MLS
- $429,9064 bd3 ba1.9k sqft16801 Red Lantana TRCE, ALVA, FL 33920New Construction
 SWFLMLS
 - $339,9004 bd2 ba1.8k sqft2713 19th St W, Lehigh Acres, FL 33971For SaleMLS ID #2025022154, Dakota DuBois, New Home Star Florida LLC. Florida Gulf Coast MLS
- $359,8755 bd3 ba2.2k sqft269 Moonlit Lake Trl, Lehigh Acres, FL 33936New ConstructionFlorida Gulf Coast MLS
- $329,9004 bd2 ba1.8k sqft213 Patio Cir, Lehigh Acres, FL 33971New ConstructionMLS ID #225054841, Dakota DuBois, New Home Star Florida LLC. Florida Gulf Coast MLS
- $399,0964 bd3 ba2k sqft17455 Saddleback LOOP, NORTH FORT MYERS, FL 33917New ConstructionSWFLMLS
- $390,0003 bd2 ba2k sqft3995 Sweet Alyssum TER, ALVA, FL 33920New ConstructionSWFLMLS
