Located in the desirable Glastonberry swim/tennis community, this elegant four-sided brick colonial offers timeless curb appeal, flexible living space, and a prime location within the top-rated Johns Creek High School district. Enjoy the ease of one-level living with beautiful hardwood floors throughout most of the main level and a refreshed kitchen featuring granite counters, stainless steel appliances, and a large center island perfect for both daily living and entertaining. The flowing layout offers generously sized living and dining areas, all designed with comfort and functionality in mind. Need space to expand? The walk-up attic is a true standout floored, well-lit with natural daylight from a dormer window and fully wired providing endless possibilities for future living space, office, or bonus room. The finished basement includes a dedicated home theater, a spacious bedroom or office, a full bath, and ample storage space with additional square footage that could be finished to suit your needs. Step outside to a fully fenced large, level backyard, ideal for outdoor fun, gardening, or relaxation. Glastonberry is a swim/tennis community with an active community bustling with social activities for all ages. Along with the Johns Creek lifestyle you'll enjoy the convenience of being minutes to Avalon, the vibrant downtowns of Alpharetta and Roswell, easy access to GA400 and Peachtree Industrial for commutes, and a short walk to Newtown Park. Nature lovers will appreciate the close proximity to Big Creek Greenway and Chattahoochee River trails, perfect for outdoor adventures. Golf enthusiasts will love being just minutes away from top courses like Atlanta Athletic Club, Horseshoe Bend Country Club, Golf Club of Georgia, Country Club of Roswell, St. Ives Country Club, and Rivermont. Convenient to top private schools as well. This location truly offers something for everyone!
Closed
$775,000
3715 Borning Ct, Johns Creek, GA 30022
4beds
3,568sqft
Single Family Residence, Residential
Built in 1983
0.41 Acres Lot
$766,800 Zestimate®
$217/sqft
$4,199 Estimated rent
Home value
$766,800
$698,000 - $843,000
$4,199/mo
Zestimate® history
Owner options
List your home for rent
$4,199/mo
Rent Zestimate®
Find your next renter with Zillow Rental Manager. Plus, with online applications, you can quickly screen prospective tenants – for free.
$4,199/mo
Rent Zestimate®
Refinance and save
$5,820/mo
Est. payment
Refinancing to a lower rate could help reduce your monthly payments and save thousands over the life of the loan.
$5,820/mo
Est. payment
Explore your selling options
Work with a Zillow partner agent
Leverage their expertise and Zillow's premium Showcase listings to get your home seen by more buyers.
Get startedList with your own agent
Get your home in front of millions of buyers by listing it on Zillow.
Learn how to do itSell it yourself
Take full control of how buyers see your home on Zillow by listing For Sale by Owner (FSBO).
List your homeWhat's special
Zillow last checked:
Listing updated:
Listed by:
Kerri Gurley,
Atlanta Fine Homes Sotheby's International 770-330-6986
Bought with:
Casey Dellinger, 400352
Bolst, Inc.
Source: FMLS GA,MLS#: 7578252
Facts & features
Interior
Bedrooms & bathrooms
- Bedrooms: 4
- Bathrooms: 4
- Full bathrooms: 3
- 1/2 bathrooms: 1
- Main level bathrooms: 2
- Main level bedrooms: 3
Rooms
- Room types: Family Room, Living Room
Primary bedroom
- Features: Master on Main
- Level: Master on Main
Bedroom
- Features: Master on Main
Primary bathroom
- Features: Double Vanity, Shower Only
Dining room
- Features: Seats 12+, Separate Dining Room
Kitchen
- Features: Cabinets White, Keeping Room, Kitchen Island, Pantry, Stone Counters
Heating
- Forced Air, Natural Gas, Zoned
Cooling
- Central Air
Appliances
- Included: Dishwasher, Disposal, Gas Cooktop, Gas Oven, Gas Range, Gas Water Heater, Microwave, Range Hood
- Laundry: In Kitchen, Laundry Room, Main Level
Features
- Double Vanity, High Ceilings 9 ft Main, High Speed Internet, Walk-In Closet(s)
- Flooring: Carpet, Ceramic Tile, Hardwood
- Windows: None
- Basement: Exterior Entry,Finished,Finished Bath,Full,Interior Entry
- Attic: Permanent Stairs
- Number of fireplaces: 1
- Fireplace features: Gas Log, Gas Starter, Living Room
- Common walls with other units/homes: No Common Walls
Interior area
- Total structure area: 3,568
- Total interior livable area: 3,568 sqft
- Finished area above ground: 2,368
- Finished area below ground: 1,200
Property
Parking
- Total spaces: 2
- Parking features: Garage, Garage Faces Side, Kitchen Level, Level Driveway
- Garage spaces: 2
- Has uncovered spaces: Yes
Accessibility
- Accessibility features: None
Features
- Levels: Three Or More
- Patio & porch: Deck
- Pool features: None
- Spa features: None
- Fencing: Chain Link,Fenced,Wrought Iron
- Has view: Yes
- View description: Other
- Waterfront features: None
- Body of water: None
Lot
- Size: 0.41 Acres
- Features: Front Yard, Level
Details
- Additional structures: None
- Parcel number: 11 009200180055
- Other equipment: Irrigation Equipment
- Horse amenities: None
Construction
Type & style
- Home type: SingleFamily
- Architectural style: Colonial,Ranch,Traditional
- Property subtype: Single Family Residence, Residential
Materials
- Brick 4 Sides
- Foundation: Slab
- Roof: Composition
Condition
- Resale
- New construction: No
- Year built: 1983
Utilities & green energy
- Electric: Other
- Sewer: Public Sewer
- Water: Public
- Utilities for property: Cable Available, Electricity Available, Natural Gas Available, Sewer Available, Underground Utilities
Green energy
- Energy efficient items: Appliances, Thermostat
- Energy generation: None
Community & HOA
Community
- Features: Homeowners Assoc, Near Schools, Near Shopping, Near Trails/Greenway, Park, Playground, Powered Boats Allowed, Street Lights, Swim Team, Tennis Court(s)
- Security: None
- Subdivision: Glastonberry
HOA
- Has HOA: Yes
- HOA fee: $1,100 annually
- HOA phone: 770-363-5870
Location
- Region: Johns Creek
Financial & listing details
- Price per square foot: $217/sqft
- Tax assessed value: $594,500
- Annual tax amount: $4,839
- Date on market: 5/16/2025
- Cumulative days on market: 9 days
- Ownership: Fee Simple
- Electric utility on property: Yes
- Road surface type: Paved
Price history
| Date | Event | Price |
|---|---|---|
| 7/2/2025 | Sold | $775,000$217/sqft |
Source:  FMLS GA #7578252 Report a problem FMLS GA #7578252 Report a problem | ||
| 6/3/2025 | Pending sale | $775,000$217/sqft |
Source: FMLS GA #7578252 Report a problem | ||
| 5/16/2025 | Listed for sale | $775,000+96.5%$217/sqft |
Source: FMLS GA #7578252 Report a problem | ||
| 4/15/2014 | Sold | $394,500-1.4%$111/sqft |
Source:  FMLS GA #5258374 Report a problem FMLS GA #5258374 Report a problem | ||
| 3/7/2014 | Listed for sale | $399,900+6.6%$112/sqft |
Source: RE/MAX Center #7231005 Report a problem | ||
| 3/8/2006 | Sold | $375,000$105/sqft |
Source: Public Record Report a problem | ||
Public tax history
| Year | Property taxes | Tax assessment |
|---|---|---|
| 2025 | $4,947 +2.2% | $237,800 -13.1% |
| 2024 | $4,839 +16.3% | $273,600 +9.7% |
| 2023 | $4,160 -10.1% | $249,360 +23.6% |
| 2022 | $4,627 +0.9% | $201,680 +14.9% |
| 2021 | $4,585 -6.4% | $175,600 +1.2% |
| 2020 | $4,899 -4.8% | $173,560 -5.5% |
| 2019 | $5,149 | $183,640 +2.4% |
| 2018 | $5,149 | $179,320 +23.2% |
| 2017 | $5,149 +13.4% | $145,520 |
| 2016 | $4,539 +0.6% | $145,520 |
| 2015 | $4,514 +1.8% | $145,520 |
| 2014 | $4,435 | $145,520 +25.6% |
| 2013 | -- | $115,840 |
| 2012 | $3,416 | $115,840 |
| 2011 | -- | $115,840 |
| 2010 | $3,436 +1.9% | $115,840 |
| 2009 | $3,374 | $115,840 |
| 2008 | -- | $115,840 |
| 2007 | $3,240 -3.9% | $115,840 |
| 2005 | $3,370 +2.7% | $115,840 +3.5% |
| 2004 | $3,282 | $111,960 +3.8% |
| 2003 | -- | $107,840 +5.3% |
| 2002 | $3,140 +3.3% | $102,440 +8.2% |
| 2001 | $3,040 | $94,680 |
Find assessor info on the county website
Neighborhood: 30022
Nearby homes
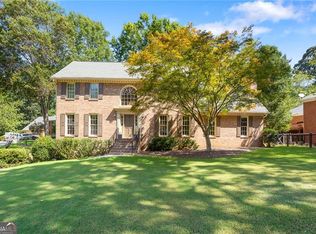
- $835,0004 bd5 ba4.1k sqft3725 Borning Ct, Johns Creek, GA 30022Sold
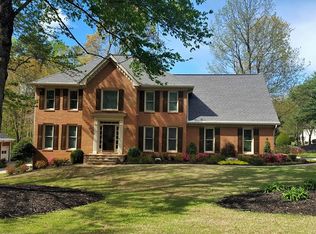
- $788,4005 bd4 ba3.1k sqft3530 Aubusson Trce, Johns Creek, GA 30022Off Market
- $865,7004 bd5 ba3.8k sqft3540 Aubusson Trce, Johns Creek, GA 30022Off Market

- $771,2005 bd3 ba3.3k sqft3700 Borning Ct, Johns Creek, GA 30022Off Market
- $800,0004 bd5 ba3.6k sqft3735 Borning Ct, Johns Creek, GA 30022Sold
- $694,9004 bd4 ba3.8k sqft3710 Borning Ct, Johns Creek, GA 30022Off Market
- $848,5005 bd3 ba3.3k sqft3550 Aubusson Trce, Johns Creek, GA 30022Off Market
- $746,0005 bd3 ba3.1k sqft3720 Borning Ct, Johns Creek, GA 30022Off Market
Nearby schools
GreatSchools rating
- 10/10Barnwell Elementary SchoolGrades: PK-5Distance: 0.4 mi
- 9/10Autrey Mill Middle SchoolGrades: 6-8Distance: 1.1 mi
- 10/10Johns Creek High SchoolGrades: 9-12Distance: 3.6 mi
Schools provided by the listing agent
- Elementary: Barnwell
- Middle: Autrey Mill
- High: Johns Creek
Source: FMLS GA. This data may not be complete. We recommend contacting the local school district to confirm school assignments for this home.
Get a cash offer in 3 minutes
Find out how much your home could sell for in as little as 3 minutes with a no-obligation cash offer.
Estimated market value
$766,800
Get a cash offer in 3 minutes
Find out how much your home could sell for in as little as 3 minutes with a no-obligation cash offer.
Estimated market value
$766,800
- Georgia
- Fulton County
- Johns Creek
- 30022
- 3715 Borning Ct
Nearby cities
Nearby neighborhoods
Nearby zip codes
Other Johns Creek Topics
