Opportunities like this don't surface often. Nestled on a quiet cul-de-sac in Glastonberry, this fully renovated 4-bedroom, 5-full bathroom home offers over 3,000 square feet above grade in one of Johns Creek's most sought-after swim and tennis communities. This home is impressive with thoughtful renovations and large updates, including new windows. Step inside to an inviting open floor plan that flows seamlessly from the fully renovated kitchen to the stunning great room. The kitchen showcases quartzite countertops, a seated island, white shaker cabinetry, white apron-front fireclay sink, and stainless appliances including gas cooking with vent hood, wall oven, and stainless microwave. A window over the sink offers serene views of the backyard and thoughtful additions to this area include an oversized walk-in pantry and a bright laundry room with a butcher block folding station, sink, and window for natural light. The great room is the heart of the home, featuring a vaulted, beamed ceiling, hardwood floors, and a gas log fireplace with brick hearth. A main-level guest suite with full bath provides ideal accessibility for visitors or multi-generational living, while a formal living room or home office completes the first floor. Upstairs, the primary suite is a true retreat with a completely renovated spa-like bath featuring quartz vanities, herringbone ceramic tile, a soaking tub, dual-head walk-in shower, skylight, and shuttered pocket door. Two secondary bedrooms each offer charm and comfort, one with a private, remodeled en-suite bath with basket-weave tile, and another with access to a bright, renovated hall bath with coordinating finishes and a full functional glazed window in the shower to the outdoors in. The finished terrace level adds impressive versatility with a large recreational room, full bath, and three oversized storage areas with built-in shelving. A convenient mudroom off the garage keeps everyday life organized. Outdoor living year round with a large covered travertine patio, stone pathway, and custom landscape lighting set against a flat driveway and large cul-de-sac lot. A double-door oversized garage with storage completes thoughtful functionality with dual entry into the mudroom and rec room areas. Active swim / tennis community, with neighborhood events and walking proximity to top-rated Barnwell Elementary and bus access to all including Autrey Mill Middle, and Johns Creek High School. Just minutes to several grocery and convenience stores, nature trails along the river, Rivermont Golf Club, Country Club of the South, Mt. Pisgah, easy access to 141 and GA-400, Avalon and DT Alpharetta, North Point and Newtown Park. Schedule your opportunity to tour this Glastonberry gem today.
Closed
$835,000
3725 Borning Ct, Johns Creek, GA 30022
4beds
4,166sqft
Single Family Residence
Built in 1985
0.43 Acres Lot
$837,000 Zestimate®
$200/sqft
$4,313 Estimated rent
Home value
$837,000
$762,000 - $912,000
$4,313/mo
Zestimate® history
Owner options
List your home for rent
$4,313/mo
Rent Zestimate®
Find your next renter with Zillow Rental Manager. Plus, with online applications, you can quickly screen prospective tenants – for free.
$4,313/mo
Rent Zestimate®
Refinance and save
$6,178/mo
Est. payment
Refinancing to a lower rate could help reduce your monthly payments and save thousands over the life of the loan.
$6,178/mo
Est. payment
Explore your selling options
Work with a Zillow partner agent
Leverage their expertise and Zillow's premium Showcase listings to get your home seen by more buyers.
Get startedList with your own agent
Get your home in front of millions of buyers by listing it on Zillow.
Learn how to do itSell it yourself
Take full control of how buyers see your home on Zillow by listing For Sale by Owner (FSBO).
List your homeWhat's special
Zillow last checked:
Listing updated:
Listed by:
Sara Sloan 770-712-2292,
Keller Williams Realty Consultants
Bought with:
Amy Barocas, 150103
Harry Norman Realtors
Source: GAMLS,MLS#: 10626149
Facts & features
Interior
Bedrooms & bathrooms
- Bedrooms: 4
- Bathrooms: 5
- Full bathrooms: 5
- Main level bathrooms: 1
- Main level bedrooms: 1
Rooms
- Room types: Game Room, Great Room, Laundry, Other
Kitchen
- Features: Kitchen Island, Pantry, Solid Surface Counters
Heating
- Forced Air, Natural Gas, Zoned
Cooling
- Ceiling Fan(s), Central Air
Appliances
- Included: Dishwasher, Disposal, Double Oven, Refrigerator
- Laundry: In Kitchen, Other
Features
- Beamed Ceilings, Bookcases, Double Vanity, High Ceilings, Vaulted Ceiling(s), Walk-In Closet(s)
- Flooring: Carpet, Hardwood
- Windows: Double Pane Windows
- Basement: Bath Finished,Bath/Stubbed,Finished,Full
- Number of fireplaces: 1
- Fireplace features: Family Room, Gas Starter
- Common walls with other units/homes: No Common Walls
Interior area
- Total structure area: 4,166
- Total interior livable area: 4,166 sqft
- Finished area above ground: 3,144
- Finished area below ground: 1,022
Property
Parking
- Total spaces: 2
- Parking features: Attached, Basement, Garage, Side/Rear Entrance
- Has attached garage: Yes
Features
- Levels: Two
- Stories: 2
- Patio & porch: Patio
- Body of water: None
Lot
- Size: 0.43 Acres
- Features: Cul-De-Sac, Private
Details
- Parcel number: 11 009200180378
Construction
Type & style
- Home type: SingleFamily
- Architectural style: Brick 3 Side,Traditional
- Property subtype: Single Family Residence
Materials
- Brick
- Roof: Composition
Condition
- Resale
- New construction: No
- Year built: 1985
Utilities & green energy
- Sewer: Public Sewer
- Water: Public
- Utilities for property: Cable Available, Electricity Available, Natural Gas Available, Sewer Available, Water Available
Community & HOA
Community
- Features: Park, Walk To Schools, Near Shopping
- Security: Smoke Detector(s)
- Subdivision: Glastonberry
HOA
- Has HOA: Yes
- Services included: Swimming, Tennis
- HOA fee: $1,100 annually
Location
- Region: Johns Creek
Financial & listing details
- Price per square foot: $200/sqft
- Tax assessed value: $626,800
- Annual tax amount: $5,004
- Date on market: 10/17/2025
- Cumulative days on market: 3 days
- Listing agreement: Exclusive Right To Sell
- Electric utility on property: Yes
Price history
| Date | Event | Price |
|---|---|---|
| 10/30/2025 | Sold | $835,000+4.4%$200/sqft |
Source:  GAMLS #10626149 Report a problem GAMLS #10626149 Report a problem | ||
| 10/25/2025 | Pending sale | $799,900$192/sqft |
Source:  FMLS GA #7666117 Report a problem FMLS GA #7666117 Report a problem | ||
| 10/17/2025 | Listed for sale | $799,900+110.5%$192/sqft |
Source: GAMLS #10626149 Report a problem | ||
| 6/30/2015 | Sold | $380,000-10.6%$91/sqft |
Source:  FMLS GA #5529266 Report a problem FMLS GA #5529266 Report a problem | ||
| 6/16/2015 | Pending sale | $425,000$102/sqft |
Source: RE/MAX AROUND ATLANTA REALTY #5529266 Report a problem | ||
| 4/24/2015 | Listed for sale | $425,000$102/sqft |
Source: RE/MAX AROUND ATLANTA PARTNER #07442148 Report a problem | ||
Public tax history
| Year | Property taxes | Tax assessment |
|---|---|---|
| 2025 | $5,114 +2.2% | $250,720 -13.2% |
| 2024 | $5,004 +15.9% | $288,880 +10.2% |
| 2023 | $4,319 -9.8% | $262,080 +23.3% |
| 2022 | $4,786 +0.9% | $212,560 +14.7% |
| 2021 | $4,741 -8.3% | $185,280 +1.2% |
| 2020 | $5,168 -3.7% | $183,080 -5.5% |
| 2019 | $5,367 | $193,640 +2.4% |
| 2018 | $5,367 | $189,080 +24.4% |
| 2017 | $5,367 +13.9% | $152,000 |
| 2016 | $4,714 +87.7% | $152,000 +4.3% |
| 2015 | $2,511 | $145,720 |
| 2014 | $2,511 | $145,720 +25.8% |
| 2013 | -- | $115,840 |
| 2012 | $1,958 | $115,840 |
| 2011 | -- | $115,840 |
| 2010 | $1,958 | $115,840 |
| 2009 | -- | $115,840 |
| 2008 | -- | $115,840 |
| 2007 | $3,320 | $115,840 |
| 2005 | -- | $115,840 +3.6% |
| 2004 | -- | $111,840 +3.8% |
| 2003 | $3,207 +2.2% | $107,720 +5.2% |
| 2002 | $3,139 +3.4% | $102,400 +8.3% |
| 2001 | $3,036 | $94,560 |
Find assessor info on the county website
Neighborhood: 30022
Nearby homes
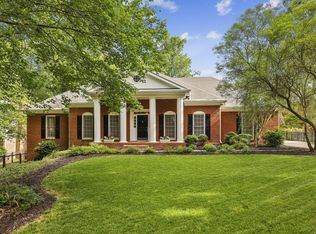
- $775,0004 bd4 ba3.5k sqft3715 Borning Ct, Johns Creek, GA 30022Sold
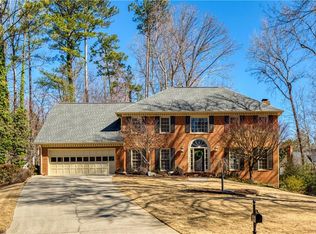
- $800,0004 bd5 ba3.6k sqft3735 Borning Ct, Johns Creek, GA 30022Sold
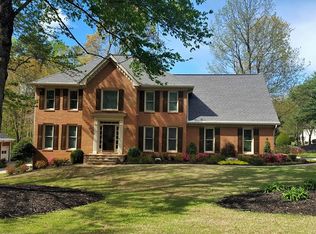
- $795,4005 bd4 ba3.1k sqft3530 Aubusson Trce, Johns Creek, GA 30022Off Market
- $876,5004 bd5 ba3.8k sqft3540 Aubusson Trce, Johns Creek, GA 30022Off Market

- $843,0004 bd3 ba3.1k sqft3750 Borning Ct, Johns Creek, GA 30022Off Market
- $881,5005 bd4 ba3.5k sqft3730 Borning Ct, Johns Creek, GA 30022Off Market
- $710,1005 bd3 ba3.2k sqft3740 Borning Ct, Johns Creek, GA 30022Off Market
- $757,4005 bd3 ba3.1k sqft3720 Borning Ct, Johns Creek, GA 30022Off Market
Nearby schools
GreatSchools rating
- 10/10Barnwell Elementary SchoolGrades: PK-5Distance: 0.4 mi
- 9/10Autrey Mill Middle SchoolGrades: 6-8Distance: 1.1 mi
- 10/10Johns Creek High SchoolGrades: 9-12Distance: 3.6 mi
Schools provided by the listing agent
- Elementary: Barnwell
- Middle: Autrey Milll
- High: Johns Creek
Source: GAMLS. This data may not be complete. We recommend contacting the local school district to confirm school assignments for this home.
Get a cash offer in 3 minutes
Find out how much your home could sell for in as little as 3 minutes with a no-obligation cash offer.
Estimated market value
$837,000
Get a cash offer in 3 minutes
Find out how much your home could sell for in as little as 3 minutes with a no-obligation cash offer.
Estimated market value
$837,000
- Georgia
- Fulton County
- Johns Creek
- 30022
- 3725 Borning Ct
Nearby cities
Nearby neighborhoods
Nearby zip codes
Other Johns Creek Topics
