Welcome to Magnolia Grove Reserve—build your brand-new home with Ryan Homes! The Ballenger floor plan offers the perfect blend of comfort and functionality with flexible living space and modern design. The open-concept main level features a bright great room flowing seamlessly into a designer kitchen with a large 7’ island, quartz countertops, and 42” upper cabinets—ideal for everyday living and entertaining.
Upstairs, unwind in your spacious owner’s suite with dual walk-in closets and a private bath retreat. Additional bedrooms provide plenty of room for family, guests, or a home office.
Ryan Homes is a to-be-built builder, giving you the opportunity to choose your homesite, floor plan, and personalized finishes. Estimated completion December 2026.
Schedule your appointment today to tour Magnolia Grove and learn more about current incentives, including up to $17,200 in closing cost assistance and interest rate buy-down with preferred lender.
Under contract - not showing
$415,000
3715 Candice Dr Lot 151, Murfreesboro, TN 37128
4beds
2,114sqft
:
Get pre-qualifiedN/A
Single Family Residence, Residential
Built in 2026
-- sqft lot
$-- Zestimate®
$196/sqft
$135/mo HOA
What's special
- 28 days |
- 26 |
- 2 |
Zillow last checked:
Listing updated:
Listed by:
Kierston Cook 931-385-5174,
Ryan Homes 615-716-4400,
David Marshall 615-908-1856,
Ryan Homes
Source: RealTracs MLS as distributed by MLS GRID,MLS#: 3262575
Facts & features
Interior
Bedrooms & bathrooms
- Bedrooms: 4
- Bathrooms: 3
- Full bathrooms: 2
- 1/2 bathrooms: 1
Heating
- Electric, Forced Air
Cooling
- Central Air, Electric
Appliances
- Included: Electric Oven, Dishwasher, Disposal, Ice Maker, Microwave, Stainless Steel Appliance(s)
- Laundry: Electric Dryer Hookup, Washer Hookup
Features
- Open Floorplan, Pantry, Smart Thermostat, Walk-In Closet(s), Kitchen Island
- Flooring: Carpet, Luxury Vinyl
- Basement: None
Interior area
- Total structure area: 2,114
- Total interior livable area: 2,114 sqft
- Finished area above ground: 2,114
Property
Parking
- Total spaces: 2
- Parking features: Garage Faces Front, Concrete, Driveway
- Attached garage spaces: 2
- Has uncovered spaces: Yes
Features
- Levels: Two
- Stories: 2
- Patio & porch: Patio
- Pool features: Association
Details
- Special conditions: Standard
Construction
Type & style
- Home type: SingleFamily
- Property subtype: Single Family Residence, Residential
Materials
- Fiber Cement
- Roof: Shingle
Condition
- New construction: Yes
- Year built: 2026
Utilities & green energy
- Sewer: Public Sewer
- Water: Public
- Utilities for property: Electricity Available, Water Available, Underground Utilities
Community & HOA
Community
- Security: Carbon Monoxide Detector(s), Smoke Detector(s)
- Subdivision: Magnolia Grove Reserve
HOA
- Has HOA: Yes
- Amenities included: Fitness Center, Playground, Pool, Sidewalks, Underground Utilities, Trail(s)
- HOA fee: $135 monthly
Location
- Region: Murfreesboro
Financial & listing details
- Price per square foot: $196/sqft
- Annual tax amount: $3,700
- Date on market: 7/7/2026
- Date available: 12/15/2026
- Electric utility on property: Yes
Estimated market value
Not available
Estimated sales range
Not available
Not available
Price history
| Date | Event | Price |
|---|---|---|
| 7/7/2026 | Pending sale | $415,000$196/sqft |
Source:  RealTracs MLS as distributed by MLS GRID #3262575 Report a problem RealTracs MLS as distributed by MLS GRID #3262575 Report a problem | ||
Public tax history
Tax history is unavailable.
Monthly payment
Est. payment
Payment breakdown
Explore the cost of this home by adjusting the details. Changes won't be saved.Climate risks
Neighborhood: 37128
Nearby schools
GreatSchools rating
- 6/10Salem Elementary SchoolGrades: PK-6Distance: 1 mi
- 9/10Rockvale Middle SchoolGrades: 6-8Distance: 2.1 mi
- 8/10Rockvale High SchoolGrades: 9-12Distance: 2.2 mi
Schools provided by the listing agent
- Elementary: Rockvale Elementary
- Middle: Rockvale Middle School
- High: Rockvale High School
Source: RealTracs MLS as distributed by MLS GRID. This data may not be complete. We recommend contacting the local school district to confirm school assignments for this home.
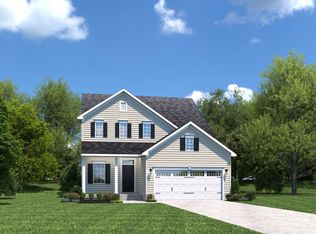
- $434,9904 bd3 ba2.1k sqft4026 Clara Woods Way LOT 103, Murfreesboro, TN 37128New Construction
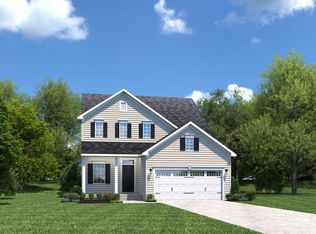
- $434,9904 bd3 ba2.1k sqft3853 Candice Dr LOT 130, Murfreesboro, TN 37128New Construction
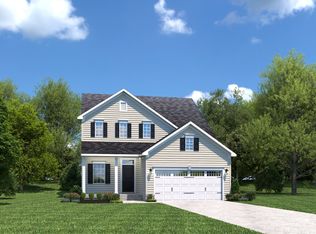
- $435,9704 bd3 ba2.1k sqft3833 Candice Dr LOT 135, Murfreesboro, TN 37128Pending
- $463,2044 bd3 ba2.1k sqft3348 Candice Dr LOT 239, Murfreesboro, TN 37128Pending
- $579,990-- bd-- ba-- sqft4023 Clara Woods Way, Murfreesboro, TN 37128Sold
- $452,4104 bd3 ba2.4k sqft3805 Candice Dr LOT 142, Murfreesboro, TN 37128Pending
- $469,9904 bd3 ba2.4k sqft4011 Clara Woods Way LOT 107, Murfreesboro, TN 37128New Construction
- $544,7505 bd3 ba2.7k sqft3747 Candice Dr LOT 143, Murfreesboro, TN 37128Pending
A local agent can set up tours, give advice and negotiate with sellers.
A local lender can help you make sure your offer is ready when you are.
Similar homes
- $434,9904 bd3 ba2.1k sqft4026 Clara Woods Way Lot 103, Murfreesboro, TN 37128New Construction
 MLS ID #3318771, Kierston Cook. RealTracs MLS as distributed by MLS GRID
 - from $434,9904 bd3 ba2.1k sqftBallenger Plan, Magnolia Grove Reserve, Murfreesboro, TN 37128New Construction
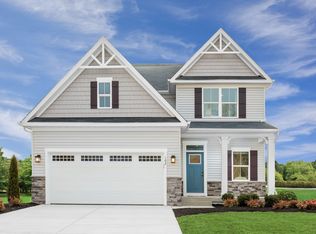 Ryan Homes
 - $469,9904 bd3 ba2.4k sqft4011 Clara Woods Way Lot 107, Murfreesboro, TN 37128New Construction
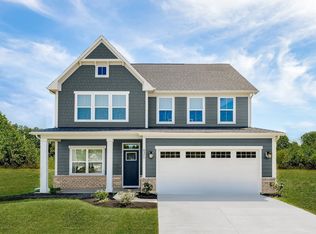 MLS ID #3318776, Kierston Cook. RealTracs MLS as distributed by MLS GRID
 - $434,9904 bd3 ba2.1k sqft3853 Candice Dr Lot 130, Murfreesboro, TN 37128New ConstructionMLS ID #3230457, Kierston Cook. RealTracs MLS as distributed by MLS GRID
- $479,9905 bd3 ba2.7k sqft4019 Clara Woods Way Lot 105, Murfreesboro, TN 37128New ConstructionMLS ID #3318774, Kierston Cook. RealTracs MLS as distributed by MLS GRID
- $395,9903 bd3 ba2.2k sqft2524 Elmcroft Ave, Murfreesboro, TN 37128New ConstructionMLS ID #3314648, Christy McAfee. RealTracs MLS as distributed by MLS GRID
- from $469,9904 bd3 ba2.4k sqftColumbia Plan, Magnolia Grove Reserve, Murfreesboro, TN 37128New ConstructionRyan Homes
- $519,9905 bd4 ba3k sqft4016 Tawnya Charles Ln Lot 111, Murfreesboro, TN 37128New ConstructionMLS ID #3318778, Kierston Cook. RealTracs MLS as distributed by MLS GRID
- $499,9904 bd3 ba2.7k sqft3348 Darrell Dr Lot 239, Murfreesboro, TN 37128New ConstructionMLS ID #3282366, Kierston Cook. RealTracs MLS as distributed by MLS GRID
- $514,9904 bd3 ba3k sqft3346 Darrell Dr, Murfreesboro, TN 37128New ConstructionRyan Homes
- $395,9903 bd3 ba2.2k sqft2526 Elmcroft Ave, Murfreesboro, TN 37128New ConstructionRealTracs MLS as distributed by MLS GRID
- from $499,9904 bd3 ba2.7k sqftGreenwood Plan, Magnolia Grove Reserve, Murfreesboro, TN 37128New ConstructionRyan Homes
- $525,0004 bd3 ba2.6k sqft2336 Sachi Ct, Murfreesboro, TN 37128For SaleMLS ID #3231916, Denise Silva. RealTracs MLS as distributed by MLS GRID
- $434,9004 bd3 ba2k sqft2631 Eldin Creek Dr, Murfreesboro, TN 37128New ConstructionRealTracs MLS as distributed by MLS GRID
- $448,6734 bd3 ba2k sqft2312 Audubon Ln, Murfreesboro, TN 37128New ConstructionRealTracs MLS as distributed by MLS GRID
- $469,5484 bd3 ba2k sqft2313 Audubon Ln, Murfreesboro, TN 37128New ConstructionRealTracs MLS as distributed by MLS GRID
- $477,9024 bd3 ba2k sqft2473 Barringer Ln, Murfreesboro, TN 37128New ConstructionRealTracs MLS as distributed by MLS GRID
- $489,4734 bd3 ba2k sqft2475 Barringer Ln, Murfreesboro, TN 37128New ConstructionRealTracs MLS as distributed by MLS GRID
- $399,9903 bd3 ba1.6k sqft4905 Clousden Way, Murfreesboro, TN 37129New ConstructionRealTracs MLS as distributed by MLS GRID
- $424,9904 bd3 ba2k sqft1021 Gleaning Ct, Murfreesboro, TN 37127New ConstructionRealTracs MLS as distributed by MLS GRID
