Skip main navigation
Sold
  • Price Unknown

    3715 Clover Ln, Dallas, TX 75220

    3beds
    1,687sqft
    Single Family Residence
    Built in 1953
    7,579.44 Square Feet Lot
    $519,000 Zestimate®
    $--/sqft
    $3,313 Estimated rent

    Home value

    $519,000

    $483,000 - $561,000

    $3,313/mo

    Zestimate® history
    Loading
    Loading...

    Owner options

    List your home for rent

    $3,313/mo

    Rent Zestimate®

    Find your next renter with Zillow Rental Manager. Plus, with online applications, you can quickly screen prospective tenants – for free.

    Learn more

    $3,313/mo

    Rent Zestimate®

    Refinance and save

    Refinancing to a lower rate could help reduce your monthly payments and save thousands over the life of the loan.

    See today's rates

    Explore your selling options

    Work with a Zillow partner agent

    Leverage their expertise and Zillow's premium Showcase listings to get your home seen by more buyers.

    Get started

    List with your own agent

    Get your home in front of millions of buyers by listing it on Zillow.

    Learn how to do it

    Sell it yourself

    Take full control of how buyers see your home on Zillow by listing For Sale by Owner (FSBO).

    List your home

    What's special

    Wood floorsStainless steel appliancesPaved patioTree-lined streetNatural gas cooktopUpdated kitchen
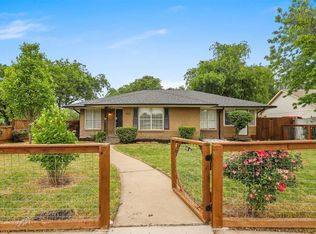
    Location, location, location - darling updated home in Midway Hollow on a tree-lined street convenient to everyday shopping, upscale shopping, dining and Love Field! Close to private schools too! Updated kitchen features stainless steel appliances, natural gas cooktop, dishwasher and refrigerator! Stunning wood floors! Primary bedroom has an ensuite half bath! Private shaded fully fenced backyard with paved patio!

    Zillow last checked:

    Listing updated:

    Listed by:

    Karen Wydra 0490793 972-771-8163,

    Ebby Halliday, REALTORS 972-771-8163

    Bought with:

    Elisha Scott

    Compass RE Texas, LLC.

    Source: NTREIS,MLS#: 21062241

    Facts & features

    Interior

    Bedrooms & bathrooms
    • Bedrooms: 3
    • Bathrooms: 2
    • Full bathrooms: 1
    • 1/2 bathrooms: 1
    Primary bedroom
    • Features: Ceiling Fan(s)
    • Level: First
    • Dimensions: 14 x 11
    Bedroom
    • Level: First
    • Dimensions: 11 x 10
    Bedroom
    • Level: First
    • Dimensions: 11 x 9
    Bonus room
    • Level: First
    • Dimensions: 14 x 9
    Dining room
    • Level: First
    • Dimensions: 12 x 10
    Kitchen
    • Features: Built-in Features, Stone Counters
    • Level: First
    • Dimensions: 12 x 11
    Laundry
    • Level: First
    • Dimensions: 8 x 4
    Living room
    • Features: Fireplace
    • Level: First
    • Dimensions: 22 x 13
    Heating
    • Central, Natural Gas
    Cooling
    • Central Air, Ceiling Fan(s), Electric
    Appliances
    • Included: Dishwasher, Gas Cooktop, Refrigerator
    • Laundry: Laundry in Utility Room, Stacked
    Features
    • Decorative/Designer Lighting Fixtures, Open Floorplan
    • Flooring: Carpet, Ceramic Tile, Wood
    • Windows: Window Coverings
    • Has basement: No
    • Number of fireplaces: 1
    • Fireplace features: Electric
    Interior area
    • Total interior livable area: 1,687 sqft

    Property

    Parking
    • Parking features: Driveway
    • Has uncovered spaces: Yes
    Features
    • Levels: One
    • Stories: 1
    • Pool features: None
    • Fencing: Wood
    Lot
    • Size: 7,579 sqft
    • Dimensions: 110 x 70
    Details
    • Parcel number: 00000530251000000

    Construction

    Type & style
    • Home type: SingleFamily
    • Architectural style: Craftsman,Traditional,Detached
    • Property subtype: Single Family Residence
    Materials
    • Brick, Unknown
    • Foundation: Pillar/Post/Pier
    • Roof: Composition
    Condition
    • Year built: 1953

    Utilities & green energy

    • Sewer: Public Sewer
    • Water: Public
    • Utilities for property: Sewer Available, Water Available

    Community & neighborhood

    Security
    • Security features: Smoke Detector(s)
    Community
    • Community features: Sidewalks
    Location
    • Region: Dallas
    • Subdivision: North Davilla Drive Estates

    Other

    Other facts
    • Listing terms: Cash,Conventional,FHA,VA Loan

    Price history

    DateEventPrice
    11/25/2025Sold--
    Source: NTREIS #21062241 Report a problem
    11/12/2025Pending sale$489,000$290/sqft
    Source: NTREIS #21062241 Report a problem
    10/30/2025Contingent$489,000$290/sqft
    Source: NTREIS #21062241 Report a problem
    9/24/2025Price change$489,000-2%$290/sqft
    Source: NTREIS #21062241 Report a problem
    9/18/2025Listed for sale$499,000$296/sqft
    Source: NTREIS #21062241 Report a problem
    9/16/2025Listing removed$499,000$296/sqft
    Source: NTREIS #20805634 Report a problem
    8/21/2025Price change$499,000-5%$296/sqft
    Source: NTREIS #20805634 Report a problem
    7/15/2025Price change$525,000-4.5%$311/sqft
    Source: NTREIS #20805634 Report a problem
    6/4/2025Price change$549,900-1.8%$326/sqft
    Source: NTREIS #20805634 Report a problem
    3/27/2025Price change$560,000-3.3%$332/sqft
    Source: NTREIS #20805634 Report a problem
    2/8/2025Price change$579,000-1.7%$343/sqft
    Source: NTREIS #20805634 Report a problem
    1/2/2025Listed for sale$589,000-1.7%$349/sqft
    Source: NTREIS #20805634 Report a problem
    11/15/2024Listing removed$599,000$355/sqft
    Source: Dave Perry Miller & Associates - An Ebby Halliday Company #20745387 Report a problem
    10/9/2024Price change$599,000-7.7%$355/sqft
    Source: NTREIS #20745387 Report a problem
    10/4/2024Listed for sale$649,000+44.2%$385/sqft
    Source: NTREIS #20745387 Report a problem
    1/11/2022Sold--
    Source: NTREIS #14714098 Report a problem
    12/10/2021Contingent$450,000$267/sqft
    Source: NTREIS #14714098 Report a problem
    12/2/2021Price change$450,000-3.2%$267/sqft
    Source: NTREIS #14714098 Report a problem
    11/21/2021Listed for sale$465,000+175.1%$276/sqft
    Source: NTREIS #14714098 Report a problem
    7/14/2012Listing removed$169,000$100/sqft
    Source: Dave Perry-Miller & Associates � An Ebby Halliday Company #11670130 Report a problem
    11/22/2011Price change$169,000-5.6%$100/sqft
    Source: Dave Perry-Miller & Associates � An Ebby Halliday Company #11670130 Report a problem
    10/11/2011Listed for sale$179,000$106/sqft
    Source: Active Website #11670130 Report a problem

    Public tax history

    YearProperty taxesTax assessment
    2025$11,228 +1.5%$504,220 +1.9%
    2024$11,063 +10%$494,980 +13%
    2023$10,055 -8.6%$438,150
    2022$10,999 +92.7%$438,150 +62.7%
    2021$5,707 -2.8%$269,290
    2020$5,869 +6.4%$269,290
    2019$5,518 +6.3%$269,290 +17.5%
    2018$5,189 +7.3%$229,250
    2017$4,837 +10.7%$229,250 +12.6%
    2016$4,368 -4.3%$203,520 -1.3%
    2015$4,565 $206,290 +24%
    2014$4,565 $166,430
    2013-- --
    2012-- --
    2011-- --
    2010-- --
    2009-- --
    2008-- --
    2007-- --
    2005-- --
    2004-- --
    2003-- --
    2002-- --
    2001-- --

    Find assessor info on the county website

    Neighborhood: 75220

    Nearby schools

    GreatSchools rating
    Schools provided by the listing agent
    • Elementary: Foster
    • Middle: Medrano
    • High: Jefferson
    • District: Dallas ISD

    Source: NTREIS. This data may not be complete. We recommend contacting the local school district to confirm school assignments for this home.

    Get a cash offer in 3 minutes
    Find out how much your home could sell for in as little as 3 minutes with a no-obligation cash offer.
    Estimated market value
    $519,000
    Get a cash offer in 3 minutes
    Find out how much your home could sell for in as little as 3 minutes with a no-obligation cash offer.
    Estimated market value
    $519,000