Truly one of the best valued home for the level of quality, design and attention to details this home offers in the heart of Midway Hollow! Thoughtfully designed with soaring 24-ft ceilings in the entry, exposed wood beams, and warm wood floors, the home feels elevated yet inviting from the moment you walk in with high end design lighting from Visual Comforts.
The chef’s kitchen is both stylish and functional, featuring Taj Mahal quartzite leathered countertops, custom cabinetry, a full butler’s pantry, and top-tier appliances including Sub-Zero fridge, Wolf 6-burner gas range, and italian Bertazzoni dishwasher. A stunning stone accent wall in the dining room adds warmth and character.
The first-floor primary suite offers vaulted ceilings, a spa-style bath with soaking tub, walk-in shower, dual vanities, and a spacious closet. Each of the four additional bedrooms includes its own en-suite bath, and the upstairs game room provides a bright and flexible space for family living or entertaining. Out back, a covered patio and large fenced yard are ready for a pool or custom outdoor setup.
The location is ideal for families. Clover Lane is one of the widest and quietest streets in the neighborhood, with school traffic flowing smoothly and efficiently even during peak hours. Just 10 minutes from Love Field and close to Central Market, NorthPark, and Dallas’ premier private schools, this home offers the perfect balance of luxury, functionality, and location.
Sold
Price Unknown
3727 Clover Ln, Dallas, TX 75220
5beds
4,796sqft
Single Family Residence
Built in 2025
7,405 Square Feet Lot
$1,545,700 Zestimate®
$--/sqft
$7,905 Estimated rent
Home value
$1,545,700
$1.41M - $1.70M
$7,905/mo
Zestimate® history
Owner options
List your home for rent
$7,905/mo
Rent Zestimate®
Find your next renter with Zillow Rental Manager. Plus, with online applications, you can quickly screen prospective tenants – for free.
$7,905/mo
Rent Zestimate®
Refinance and save
Refinancing to a lower rate could help reduce your monthly payments and save thousands over the life of the loan.
Explore your selling options
Work with a Zillow partner agent
Leverage their expertise and Zillow's premium Showcase listings to get your home seen by more buyers.
Get startedList with your own agent
Get your home in front of millions of buyers by listing it on Zillow.
Learn how to do itSell it yourself
Take full control of how buyers see your home on Zillow by listing For Sale by Owner (FSBO).
List your homeWhat's special
Large fenced yardWarm wood floorsTop-tier appliancesCovered patioSpacious closetUpstairs game roomExposed wood beams
Zillow last checked:
Listing updated:
Listed by:
Angela Nguyen 0798226,
EXP REALTY 888-519-7431
Bought with:
Sam Adi
eXp Realty, LLC
Source: NTREIS,MLS#: 20962448
Facts & features
Interior
Bedrooms & bathrooms
- Bedrooms: 5
- Bathrooms: 6
- Full bathrooms: 6
Primary bedroom
- Features: Ceiling Fan(s)
- Level: First
- Dimensions: 15 x 14
Bedroom
- Features: Ceiling Fan(s), Walk-In Closet(s)
- Level: Second
- Dimensions: 12 x 16
Bedroom
- Features: Ceiling Fan(s), Walk-In Closet(s)
- Level: Second
- Dimensions: 12 x 16
Bedroom
- Features: Ceiling Fan(s), En Suite Bathroom, Walk-In Closet(s)
- Level: Second
- Dimensions: 12 x 16
Bedroom
- Features: Ceiling Fan(s)
- Level: Second
- Dimensions: 12 x 16
Primary bathroom
- Features: Built-in Features, Dual Sinks, Double Vanity, Separate Shower
- Level: First
- Dimensions: 16 x 20
Dining room
- Level: First
- Dimensions: 15 x 12
Other
- Features: Built-in Features, Linen Closet
- Level: Second
- Dimensions: 16 x 12
Other
- Features: Jack and Jill Bath, Linen Closet
- Level: Second
- Dimensions: 10 x 12
Other
- Level: Second
- Dimensions: 10 x 12
Other
- Features: Built-in Features, En Suite Bathroom
- Level: Second
- Dimensions: 10 x 12
Other
- Features: Built-in Features, En Suite Bathroom
- Level: Second
- Dimensions: 10 x 12
Kitchen
- Features: Built-in Features, Butler's Pantry, Kitchen Island, Pantry, Pot Filler, Stone Counters, Walk-In Pantry
- Level: First
- Dimensions: 30 x 20
Living room
- Features: Fireplace
- Level: First
- Dimensions: 34 x 28
Media room
- Features: Built-in Features, Ceiling Fan(s)
- Level: Second
- Dimensions: 11 x 16
Office
- Features: Built-in Features, Other
- Level: First
- Dimensions: 11 x 16
Heating
- Central, Electric, Fireplace(s)
Cooling
- Attic Fan, Central Air, Ceiling Fan(s), Electric
Appliances
- Included: Built-In Gas Range, Built-In Refrigerator, Dishwasher, Gas Cooktop, Disposal, Gas Oven, Gas Range, Microwave, Refrigerator, Tankless Water Heater
- Laundry: Electric Dryer Hookup
Features
- Wet Bar, Built-in Features, Chandelier, Decorative/Designer Lighting Fixtures, Double Vanity, Kitchen Island, Open Floorplan, Pantry, Vaulted Ceiling(s), Walk-In Closet(s), Wired for Sound
- Flooring: Ceramic Tile, Engineered Hardwood, Marble
- Has basement: No
- Number of fireplaces: 1
- Fireplace features: Living Room
Interior area
- Total interior livable area: 4,796 sqft
Property
Parking
- Total spaces: 4
- Parking features: Concrete, Garage Faces Front, Garage, Garage Door Opener, Shared Driveway
- Attached garage spaces: 2
- Carport spaces: 2
- Covered spaces: 4
- Has uncovered spaces: Yes
Features
- Levels: Two
- Stories: 2
- Patio & porch: Covered
- Exterior features: Gas Grill, Outdoor Grill, Rain Gutters
- Pool features: None
Lot
- Size: 7,405 Square Feet
- Features: Landscaped
Details
- Parcel number: 00000530245000000
Construction
Type & style
- Home type: SingleFamily
- Architectural style: Contemporary/Modern,Mediterranean,Mid-Century Modern,Traditional,Detached
- Property subtype: Single Family Residence
- Attached to another structure: Yes
Materials
- Rock, Stone, Stucco
- Foundation: Pillar/Post/Pier, Slab
- Roof: Composition,Flat
Condition
- New construction: Yes
- Year built: 2025
Utilities & green energy
- Water: Public
- Utilities for property: Electricity Connected, Natural Gas Available, Separate Meters, Water Available
Community & HOA
Community
- Features: Playground, Park, Airport/Runway, Sidewalks
- Security: Prewired, Carbon Monoxide Detector(s), Fire Alarm, Smoke Detector(s)
- Subdivision: North Davilla Drive Estates
HOA
- Has HOA: No
Location
- Region: Dallas
Financial & listing details
- Tax assessed value: $933,400
- Annual tax amount: $9,385
- Date on market: 6/26/2025
- Cumulative days on market: 105 days
- Listing terms: Cash,Conventional
- Exclusions: Staging furniture and décor are not included in the sale
- Electric utility on property: Yes
Price history
| Date | Event | Price |
|---|---|---|
| 11/21/2025 | Sold | -- |
Source: NTREIS #20962448 Report a problem | ||
| 10/16/2025 | Pending sale | $1,649,900$344/sqft |
Source: NTREIS #20962448 Report a problem | ||
| 10/10/2025 | Contingent | $1,649,900$344/sqft |
Source: NTREIS #20962448 Report a problem | ||
| 9/13/2025 | Price change | $1,649,900-2.7%$344/sqft |
Source: NTREIS #20962448 Report a problem | ||
| 8/24/2025 | Price change | $1,695,000-2%$353/sqft |
Source: NTREIS #20962448 Report a problem | ||
| 8/14/2025 | Price change | $1,729,000-1.1%$361/sqft |
Source: NTREIS #20962448 Report a problem | ||
| 7/31/2025 | Price change | $1,749,000-1.1%$365/sqft |
Source: NTREIS #20962448 Report a problem | ||
| 7/20/2025 | Price change | $1,769,000-1.4%$369/sqft |
Source: NTREIS #20962448 Report a problem | ||
| 6/26/2025 | Listed for sale | $1,795,000-3%$374/sqft |
Source: NTREIS #20962448 Report a problem | ||
| 4/22/2025 | Listing removed | $1,850,000$386/sqft |
Source: NTREIS #20764986 Report a problem | ||
| 10/30/2024 | Listed for sale | $1,850,000+380.5%$386/sqft |
Source: NTREIS #20764986 Report a problem | ||
| 7/30/2024 | Sold | -- |
Source: NTREIS #20653696 Report a problem | ||
| 7/17/2024 | Pending sale | $385,000$80/sqft |
Source: NTREIS #20653696 Report a problem | ||
| 6/30/2024 | Listed for sale | $385,000$80/sqft |
Source: NTREIS #20653696 Report a problem | ||
| 6/27/2024 | Contingent | $385,000$80/sqft |
Source: NTREIS #20653696 Report a problem | ||
| 6/22/2024 | Listed for sale | $385,000$80/sqft |
Source: NTREIS #20653696 Report a problem | ||
Public tax history
| Year | Property taxes | Tax assessment |
|---|---|---|
| 2025 | $20,784 +121.5% | $933,400 +122.3% |
| 2024 | $9,385 +10.2% | $419,920 +13.1% |
| 2023 | $8,516 -8.6% | $371,120 |
| 2022 | $9,317 +49.7% | $371,120 +57.3% |
| 2021 | $6,224 -2.8% | $235,940 |
| 2020 | $6,401 +499% | $235,940 |
| 2019 | $1,069 +8.9% | $235,940 +16.7% |
| 2018 | $982 +20% | $202,220 |
| 2017 | $818 -8.5% | $202,220 +21.4% |
| 2016 | $894 +16.1% | $166,570 +0.6% |
| 2015 | $770 | $165,560 +26.8% |
| 2014 | $770 | $130,520 |
| 2013 | -- | -- |
| 2012 | -- | -- |
| 2011 | -- | -- |
| 2010 | -- | -- |
| 2009 | -- | -- |
| 2008 | -- | -- |
| 2007 | -- | -- |
| 2005 | -- | -- |
| 2004 | -- | -- |
| 2003 | -- | -- |
| 2002 | -- | -- |
| 2001 | -- | -- |
Find assessor info on the county website
Neighborhood: 75220
Nearby homes
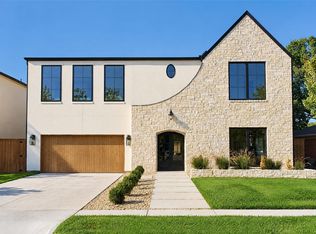
- $1,720,0005 bd6 ba4.6k sqft3733 Clover Ln, Dallas, TX 75220For Sale
- $393,9003 bd1 ba1.2k sqft3723 Clover Ln, Dallas, TX 75220Off Market
- $438,7003 bd1 ba1.1k sqft3739 Clover Ln, Dallas, TX 75220Off Market
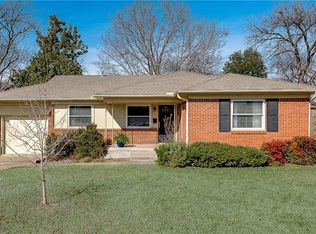
- $565,5003 bd2 ba1.4k sqft3726 Dunhaven Rd, Dallas, TX 75220Off Market
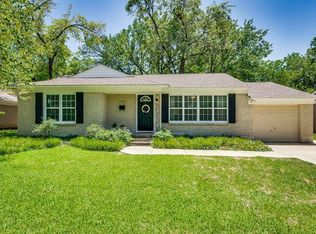
- $--7,405 sqft3730 Dunhaven Rd, Dallas, TX 75220Sold
- $--3 bd2 ba1.6k sqft3715 Clover Ln, Dallas, TX 75220Sold
- $568,8004 bd3 ba1.9k sqft3720 Dunhaven Rd, Dallas, TX 75220Off Market
- $518,8003 bd1 ba1.7k sqft3736 Dunhaven Rd, Dallas, TX 75220Off Market
Nearby schools
GreatSchools rating
- 5/10Stephen C Foster Elementary SchoolGrades: PK-6Distance: 0 mi
- 4/10Francisco Medrano Middle SchoolGrades: 7-8Distance: 1.3 mi
- 5/10Thomas Jefferson High SchoolGrades: 9-12Distance: 1 mi
Schools provided by the listing agent
- Elementary: Foster
- Middle: Medrano
- High: Jefferson
- District: Dallas ISD
Source: NTREIS. This data may not be complete. We recommend contacting the local school district to confirm school assignments for this home.
Get a cash offer in 3 minutes
Find out how much your home could sell for in as little as 3 minutes with a no-obligation cash offer.
Estimated market value
$1,545,700
Get a cash offer in 3 minutes
Find out how much your home could sell for in as little as 3 minutes with a no-obligation cash offer.
Estimated market value
$1,545,700
- Texas
- Dallas County
- Dallas
- 75220
- 3727 Clover Ln
