SHOWING & APPLICATION PROCESS:
To respect our current schedule and give priority to serious prospects, in-person tours are scheduled for applicants who submit a completed Zillow application.
COMING SOON
Available Sept 1st
Beautifully Renovated Ranch in Westerville Schools!
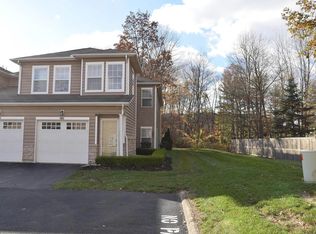
Welcome to 3715 Lima Dr! This single-level ranch offers 1,325 sq. ft. of fully updated living space situated on a private corner lot. Enjoy single-story living combined with major upgrades and convenience to everything Columbus and Westerville have to offer!
Home Features & Highlights:
Spacious Living Layout: Offers a bright living room, formal dining area, dedicated office/study space, and a cozy 3-season sunroom.

Fully Updated Kitchen: Features brand-new cabinetry, sleek countertops, stylish tile backsplash, and full stainless steel appliances.
Bedrooms & Baths: 3 spacious main-level bedrooms and 2 full, beautifully renovated bathrooms.
Washer & Dryer included.
Modern Finishes & Upgrades: Fresh interior paint, neutral flooring throughout, new windows, updated lighting fixtures, and a reliable new furnace and roof (2023) for peace of mind and energy efficiency.
Outdoor Space: Fully fenced backyard on a corner lot perfect for outdoor entertaining, relaxation, or pets!
Parking & Storage: Attached 1-car garage with garage door opener plus off-street driveway parking.
Unbeatable Location: Located in the top-rated Westerville City School District (Huber Ridge area) with quick access to I-270, Polaris, Easton Town Center, John Glenn Airport, and local parks and dining.
Lease Terms & Community Policies
Lease Duration & Financials:
Rent: $2,500/month
Lease Term: 12-month lease minimum.
Move-In Requirements: First month's rent ($2,500) + Security Deposit ($2,200) due at lease signing.
Utilities: Tenant is responsible for cable, electric, gas, water, and trash services.
Property Policies:
Smoking Policy: Strictly 100% smoke-free property. Smoking or vaping of any kind is prohibited indoors and anywhere on the premises.
Parking: Includes attached 1-car garage plus driveway parking. Street parking per local township guidelines.
Pet Policy: Pets considered on a case-by-case basis. Maximum of 2 pets. Requires a non-refundable pet fee ($250 $300) and monthly pet rent ($35 $50/pet).
Beautifully Renovated Ranch in Westerville Schools!
Welcome to ! This move-in ready, single-level ranch offers 1,325 sq. ft. of fully updated living space situated on a private corner lot. Enjoy single-story living combined with major upgrades and convenience to everything Columbus and Westerville have to offer!
Home Features & Highlights:
Spacious Living Layout: Offers a bright living room, formal dining area, dedicated office/study space, and a cozy 3-season sunroom.
Fully Updated Kitchen: Features brand-new cabinetry, sleek countertops, stylish tile backsplash, and full stainless steel appliances.
Bedrooms & Baths: 3 spacious main-level bedrooms and 2 full, beautifully renovated bathrooms.
Modern Finishes & Upgrades: Fresh interior paint, neutral flooring throughout, new windows, updated lighting fixtures, and a reliable new furnace and roof (2023) for peace of mind and energy efficiency.
Outdoor Space: Fully fenced backyard on a corner lot perfect for outdoor entertaining, relaxation, or pets!
Parking & Storage: Attached 1-car garage with garage door opener plus off-street driveway parking.
Unbeatable Location: Located in the top-rated Westerville City School District (Huber Ridge area) with quick access to I-270, Polaris, Easton Town Center, John Glenn Airport, and local parks and dining.
Lease Terms & Community Policies
Lease Duration & Financials:
Rent: $2,200/month
Lease Term: 12-month lease minimum.
Move-In Requirements: First month's rent ($2,200) + Security Deposit ($2,200) due at lease signing.
Utilities: Tenant is responsible for electric, gas, water, and trash services.
Property Policies:
Smoking Policy: Strictly 100% smoke-free property. Smoking or vaping of any kind is prohibited indoors and anywhere on the premises.
Parking: Includes attached 1-car garage plus driveway parking. Street parking per local township guidelines.
Pet Policy: Pets considered on a case-by-case basis. Maximum of 2 pets. Requires a non-refundable pet fee ($250 $300) and monthly pet rent ($35 $50/pet).
Maintenance & Care Expectations:
Landlord Covers: Major structural repairs, roof/HVAC mechanical systems, and structural maintenance.
Tenant Responsibilities:
Lawn care and snow removal (keeping grass trimmed, driveways clear, and yard tidy).
Routine upkeep (replacing air filters quarterly, light bulbs, and smoke detector batteries).
Timely reporting of any maintenance requests to keep the home in pristine condition!
Applicant Requirements:
Income: Minimum combined monthly gross income equal to 3x rent ($6,600/month or $79,200/year). Proof of income required (pay stubs, W-2s, or tax returns).
Credit Score: Preferred credit score of 650+ (no active bankruptcies or housing collections).
Background Check: Full credit and background check required for all occupants aged 18+.
House for rent
Accepts Zillow applications
$2,500/moFees may apply
3715 Lima Dr, Westerville, OH 43081
3beds
1,325sqft
Price may not include required fees and charges. Price shown reflects the lease term provided. Learn more|
Single family residence
Available Tue Sep 1 2026
Cats, small dogs OK
Air conditioner, central air
In unit laundry
Attached garage parking
Central, heat pump
What's special
- 10 days |
- -- |
- -- |
Zillow last checked:
Listing updated:
Travel times
Facts & features
Interior
Bedrooms & bathrooms
- Bedrooms: 3
- Bathrooms: 2
- Full bathrooms: 2
Heating
- Central, Heat Pump
Cooling
- Air Conditioner, Central Air
Appliances
- Laundry: In Unit
Features
- Flooring: Carpet, Hardwood, Tile
Interior area
- Total interior livable area: 1,325 sqft
Property
Parking
- Parking features: Attached, Garage
- Has attached garage: Yes
- Details: Contact manager
Features
- Fencing: Fenced Yard
Details
- Additional structures: Garage(s)
- Parcel number: 11000357200
Construction
Type & style
- Home type: SingleFamily
- Property subtype: Single Family Residence
Community & HOA
Location
- Region: Westerville
Financial & listing details
- Lease term: 1 Year
Nearby apartments for rent
Price history
| Date | Event | Price |
|---|---|---|
| 8/8/2026 | Price change | $2,500+6.4%$2/sqft |
Source: Zillow Rentals Report a problem | ||
| 8/3/2026 | Sold | $326,000+8.7%$246/sqft |
Source:  Columbus and Central Ohio Regional MLS #226024798 Report a problem Columbus and Central Ohio Regional MLS #226024798 Report a problem | ||
| 8/1/2026 | Listed for rent | $2,350$2/sqft |
Source: Zillow Rentals Report a problem | ||
| 7/14/2026 | Contingent | $299,900$226/sqft |
Source: Columbus and Central Ohio Regional MLS #226024798 Report a problem | ||
| 7/9/2026 | Listed for sale | $299,900+1.5%$226/sqft |
Source: Columbus and Central Ohio Regional MLS #226024798 Report a problem | ||
| 5/12/2023 | Sold | $295,500+4.8%$223/sqft |
Source: Columbus and Central Ohio Regional MLS #223009419 Report a problem | ||
| 4/14/2023 | Contingent | $282,000$213/sqft |
Source: Columbus and Central Ohio Regional MLS #223009419 Report a problem | ||
| 4/12/2023 | Listed for sale | $282,000+48.5%$213/sqft |
Source: Columbus and Central Ohio Regional MLS #223009419 Report a problem | ||
| 2/6/2023 | Sold | $189,900$143/sqft |
Source: Public Record Report a problem | ||
| 1/30/2023 | Contingent | $189,900$143/sqft |
Source: Columbus and Central Ohio Regional MLS #223002200 Report a problem | ||
| 1/27/2023 | Listed for sale | $189,900$143/sqft |
Source: Columbus and Central Ohio Regional MLS #223002200 Report a problem | ||
Neighborhood: 43081
Nearby schools
GreatSchools rating
- 5/10Huber Ridge Elementary SchoolGrades: K-5Distance: 0.3 mi
- 6/10Minerva Park Middle SchoolGrades: 6-8Distance: 1.3 mi
- 6/10Westerville Central High SchoolGrades: 9-12Distance: 4.6 mi