Skip main navigation
For sale
  • Price increase: $25.9K (5/29)
    $624,900

    3715 N 31ST Street #13, Phoenix, AZ 85016

    3beds
    1,426sqft
    : 
    Loading
    Get pre-qualified
    Townhouse
    Built in 2026
    987 Square Feet Lot
    $-- Zestimate®
    $438/sqft
    $250/mo HOA

    What's special

    Open-concept living spacesAbundant natural lightResort-style poolLiving and dining areasClean architectural linesModern kitchenBright and inviting atmosphere
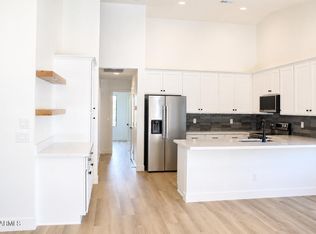
    Located in the heart of coveted Arcadia Lite, Paisley is an exclusive new community of 24 contemporary townhomes designed for modern living and effortless style. This brand-new 1,426 SF residence offers 3 bedrooms, 3 bathrooms, and a spacious 2-car garage with a thoughtfully designed floorplan that blends functionality with upscale finishes. Clean architectural lines, open-concept living spaces, and abundant natural light create a bright and inviting atmosphere perfect for entertaining or everyday living. The modern kitchen flows seamlessly into the living and dining areas, while private bedroom retreats provide comfort and flexibility for guests, roommates, or a home office setup. Residents of Paisley enjoy low-maintenance living with exceptional community amenities, including a resort-style pool perfect for relaxing and socializing with neighbors and friends, plus a dog park conveniently located next door for your four-legged companions. Situated in one of Phoenix's most vibrant lifestyle destinations, Arcadia Lite is known as a true dining, entertainment, and recreation mecca, offering endless options for trendy restaurants, coffee shops, fitness studios, nightlife, parks, and outdoor activities just moments from your doorstep. With pricing from the high $500Ks to the mid $600Ks, Paisley delivers contemporary design, lifestyle convenience, and exceptional value in one of the Valley's most sought-after neighborhoods.Photos shown are renderings for illustration only; actual home and finishes may vary.
    53 days
    |
    62
    |
    8
    |

    Zillow last checked:

    Listing updated:

    Listed by:

    Karl Tunberg 623-238-5876,

    eXp Realty

    Source: ARMLS,MLS#: 7032623MLS Logo

    Loading...

      Facts & features

      Interior

      Bedrooms & bathrooms
      • Bedrooms: 3
      • Bathrooms: 3
      • Full bathrooms: 3
      Heating
      • Forced Air, Natural Gas
      Cooling
      • HVAC SEER Rating, Gas, Central Air, Programmable Thmstat
      Appliances
      • Included: Washer/Dryer Stacked, Built-in Microwave, Dishwasher, Disposal, Electric Range, Electric Oven
      Features
      • Quartz Countertops, Master Downstairs, Breakfast Bar, Pantry, Full Bth Master Bdrm
      • Flooring: Carpet, Laminate, Stone, Tile, Wood
      • Windows: Screens, Low Emissivity Windows, Double Pane Windows, Tinted Windows, Vinyl Frame
      • Has basement: No
      • Has fireplace: No
      Interior area
      • Total structure area: 1,426
      • Total interior livable area: 1,426 sqft

      Property

      Parking
      • Total spaces: 2
      • Parking features: Attached, Garage Door Opener
      • Attached garage spaces: 2
      Features
      • Stories: 2
      • Patio & porch: Patio
      • Spa features: None
      • Fencing: Partial
      Lot
      • Size: 987 Square Feet
      • Features: North/South Exposure, Desert Front, Gravel/Stone Front
      Details
      • Parcel number: 11908400

      Construction

      Type & style
      • Home type: Townhouse
      • Architectural style: Contemporary
      • Property subtype: Townhouse
      • Attached to another structure: Yes
      Materials
      • Stucco, Wood Frame, Stone
      • Roof: Composition
      Condition
      • Under Construction,Complete Spec Home
      • New construction: No
      • Year built: 2026
      Details
      • Builder name: We Build Residential

      Utilities & green energy

      • Sewer: Public Sewer
      • Water: City Water

      Community & HOA

      Community
      • Features: Pool, Near Bus Stop
      • Subdivision: PAISLEY
      HOA
      • Has HOA: Yes
      • Services included: Trash, Maintenance Exterior
      • HOA fee: $250 monthly
      • HOA name: Paisley HOA
      • HOA phone: 480-325-1411
      Location
      • Region: Phoenix

      Financial & listing details

      • Price per square foot: $438/sqft
      • Tax assessed value: $55,000
      • Annual tax amount: $479
      • Date on market: 5/25/2026
      • Cumulative days on market: 53 days
      • Listing terms: Cash,Conventional,FHA,VA Loan
      • Ownership: Fee Simple
      • Road surface type: Asphalt

        Estimated market value

        Not available

        Estimated sales range

        Not available

        Not available

        Price history

        DateEventPrice
        5/29/2026Price change$624,900+4.3%$438/sqft
        Source: ARMLS #7032623 Report a problem
        5/25/2026Listed for sale$599,000$420/sqft
        Source: ARMLS #7032623 Report a problem

        Public tax history

        YearProperty taxesTax assessment
        2025$479 -1.7%$8,250 -31.7%
        2024$487 $12,084
        Find assessor info on the county website

        Monthly payment

        Est. payment

        Payment breakdown

        Explore the cost of this home by adjusting the details. Changes won't be saved.
        All calculations are estimates and provided by Zillow, Inc. for informational purposes only. Actual amounts may vary.
        HOA fees may include property taxes on listings classified as Co-Ops. Contact the listing agent and/or owner for fee details.
        Mortgage interest rates are dependent on a number of factors, including credit score, down payment, and repayment length. Interest rate data provided by Zillow Group Marketplace, Inc. as of 1/1/1970 from various mortgage lenders with which we have lead or other similar arrangements; the Estimated Payment is an average of those rates.
        See how much you could borrow to make a competitive offer.

        Climate risks

        Neighborhood: Camelback East

        Getting around

        66 / 100
        Somewhat Walkable
        42 / 100
        Some Transit
        71 / 100
        Very Bikeable

        Nearby schools

        GreatSchools rating
        Schools provided by the listing agent
        • Elementary: Larry C Kennedy School
        • Middle: Larry C Kennedy School
        • High: Camelback High School
        • District: Creighton Elementary District

        Source: ARMLS. This data may not be complete. We recommend contacting the local school district to confirm school assignments for this home.

        A local agent can set up tours, give advice and negotiate with sellers.

        Browse local experts

        Similar homes