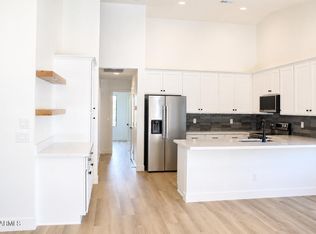
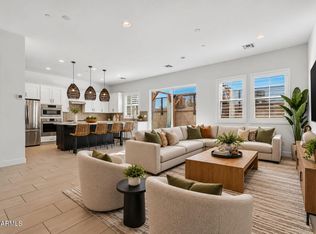
Located in the heart of coveted Arcadia Lite, Paisley is an exclusive new community of 24 contemporary townhomes designed for modern living and effortless style. This brand-new 1,426 SF residence offers 3 bedrooms, 3 bathrooms, and a spacious 2-car garage with a thoughtfully designed floorplan that blends functionality with upscale finishes. Clean architectural lines, open-concept living spaces, and abundant natural light create a bright and inviting atmosphere perfect for entertaining or everyday living. The modern kitchen flows seamlessly into the living and dining areas, while private bedroom retreats provide comfort and flexibility for guests, roommates, or a home office setup.
For sale
Price increase: $25.9K (8/7)
$650,900
3715 N 31ST Street #15, Phoenix, AZ 85016
3beds
1,490sqft
Townhouse
Built in 2026
987 Square Feet Lot
$-- Zestimate®
$437/sqft
$295/mo HOA
What's special
Open-concept living spacesAbundant natural lightUpscale finishesClean architectural linesBright and inviting atmospherePrivate bedroom retreatsThoughtfully designed floorplan
- 129 days
- 48
- 4
Zillow last checked:
Listing updated:
Listed by:
Karl Tunberg 480-369-5130,
eXp Realty
Source: ARMLS,MLS#: 7041681
Facts & features
Interior
Bedrooms & bathrooms
- Bedrooms: 3
- Bathrooms: 3
- Full bathrooms: 3
Heating
- Forced Air, Natural Gas
Cooling
- HVAC SEER Rating, Gas, Central Air, Programmable Thmstat
Appliances
- Included: Washer/Dryer Stacked, Built-in Microwave, Dishwasher, Disposal, Electric Range, Electric Oven
Features
- Quartz Countertops, Master Downstairs, Breakfast Bar, Pantry, Full Bth Master Bdrm
- Flooring: Carpet, Laminate, Stone, Tile, Wood
- Windows: Screens, Low Emissivity Windows, Double Pane Windows, Tinted Windows, Vinyl Frame
- Has basement: No
- Has fireplace: No
- Common walls with other units/homes: End Unit
Interior area
- Total structure area: 1,490
- Total interior livable area: 1,490 sqft
Property
Parking
- Total spaces: 2
- Parking features: Attached, Garage Door Opener
- Attached garage spaces: 2
Features
- Stories: 2
- Patio & porch: Patio
- Spa features: None
- Fencing: Partial
Lot
- Size: 987 Square Feet
- Features: North/South Exposure, Desert Front, Gravel/Stone Front
Details
- Parcel number: 11908402
Construction
Type & style
- Home type: Townhouse
- Architectural style: Contemporary
- Property subtype: Townhouse
- Attached to another structure: Yes
Materials
- Stucco, Wood Frame, Stone
- Roof: Composition
Condition
- Under Construction,Complete Spec Home
- New construction: No
- Year built: 2026
Details
- Builder name: We Build Residential
Utilities & green energy
- Sewer: Public Sewer
Community & HOA
Community
- Features: Pool, Near Bus Stop
- Subdivision: PAISLEY
HOA
- Has HOA: Yes
- Services included: Trash, Maintenance Exterior
- HOA fee: $295 monthly
- HOA name: Paisley HOA
- HOA phone: 480-325-1411
Location
- Region: Phoenix
Financial & listing details
- Price per square foot: $437/sqft
- Tax assessed value: $55,000
- Annual tax amount: $479
- Date on market: 6/13/2026
- Cumulative days on market: 129 days
- Listing terms: VA Loan,Cash,Conventional,FHA
- Ownership: Fee Simple
- Road surface type: Asphalt
Estimated market value
Not available
Estimated sales range
Not available
Not available
Price history
| Date | Event | Price |
|---|---|---|
| 8/7/2026 | Price change | $650,900+4.1%$437/sqft |
Source:  ARMLS #7041681 Report a problem ARMLS #7041681 Report a problem | ||
| 6/13/2026 | Listed for sale | $625,000$419/sqft |
Source: ARMLS #7041681 Report a problem | ||
Public tax history
| Year | Property taxes | Tax assessment |
|---|---|---|
| 2025 | $479 -1.7% | $8,250 -31.7% |
| 2024 | $487 | $12,084 |
Find assessor info on the county website
Monthly payment
Est. payment
Payment breakdown
Explore the cost of this home by adjusting the details. Changes won't be saved.Climate risks
Neighborhood: Camelback East
Nearby schools
Schools provided by the listing agent
- Elementary: Larry C Kennedy School
- Middle: Larry C Kennedy School
- High: Camelback High School
- District: Creighton Elementary District
Source: ARMLS. This data may not be complete. We recommend contacting the local school district to confirm school assignments for this home.

Similar homes
- $650,0003 bd3 ba1.4k sqft3715 N 31ST Street #16, Phoenix, AZ 85016New Construction
 MLS ID #7041685, Karl Tunberg, eXp Realty. ARMLS
 - $635,0003 bd3 ba1.4k sqft3715 N 31ST Street #14, Phoenix, AZ 85016For Sale
 MLS ID #7040835, Karl Tunberg, eXp Realty. ARMLS
 - $639,9003 bd3 ba2.1k sqft3200 N 39TH Street #4, Phoenix, AZ 85018For Sale
 MLS ID #7079687, Nick A Rendon, Realty ONE Group. ARMLS
 - $499,9003 bd3 ba1.6k sqft2727 E THOMAS Road #5, Phoenix, AZ 85016For Sale
 MLS ID #7037550, Dean Selvey, RE/MAX Excalibur. ARMLS
