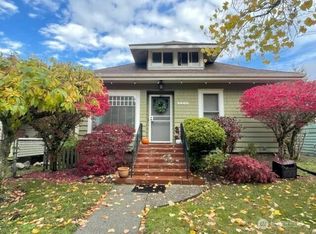
If you love old homes, this is the one! This 1922 Colonial is tucked into one of North Tacoma’s most desirable pockets and filled with the kind of character that simply can’t be recreated. Original stained glass, built-ins, oak floors and timeless details give this home its soul, while extensive updates make it beautifully functional for today. Updated electrical and plumbing, PVC sewer line, fresh interior and exterior paint, plus a 50-year roof offer peace of mind for years to come. Take in Commencement Bay views, enjoy conversations and lounging on the back deck or upstairs balcony, or settle into the sunroom with a book and coffee. The professionally finished lower level features a private entrance, full kitchen, bedroom and bathroom, creating a separate living space ideal for guests, generational living or potential rental income. Outside, mature landscaping provides added privacy, while a wisteria-covered trellis and oversized two-car garage with shop space complete the picture. And the location is hard to beat. Just blocks from the heart of Proctor, Puget Park and trails through Puget Gulch to the Ruston Way waterfront, with Old Town just down the hill. This is North Tacoma living at its best: historic character, views, extensive mechanical updates and a neighborhood you’ll never want to leave. Ask for the full features list and home + sewer inspection reports.
Pending
Listed by: Windermere Abode • Ryan Knicely
$1,160,000
3715 N 33rd Street, Tacoma, WA 98407
4beds
3,492sqft
Single Family Residence
Built in 1922
5,998 Square Feet Lot
$1,189,300 Zestimate®
$332/sqft
$-- HOA
What's special
- 13 days
- 975
- 85
Likely to sell faster than
Zillow last checked:
Listing updated:
Offers reviewed: Aug 24
Listed by:
Ryan Knicely,
Windermere Abode,
Jessica Knicely,
Windermere Abode
Source: NWMLS as distributed by MLS GRID,MLS#: 2570899
Facts & features
Interior
Bedrooms & bathrooms
- Bedrooms: 4
- Bathrooms: 3
- 3/4 bathrooms: 3
- Main level bathrooms: 1
Bedroom
- Level: Second
Bedroom
- Level: Second
Bedroom
- Level: Second
Bedroom
- Level: Lower
Bathroom three quarter
- Level: Second
Bathroom three quarter
- Level: Main
Bathroom three quarter
- Level: Lower
Den office
- Level: Main
Dining room
- Level: Main
Entry hall
- Level: Main
Family room
- Level: Lower
Kitchen with eating space
- Level: Main
Kitchen with eating space
- Level: Lower
Living room
- Level: Main
Utility room
- Level: Lower
Heating
- Fireplace, Forced Air, Electric, Natural Gas
Cooling
- None
Appliances
- Included: Dishwasher, Disposal, Dryer, Microwave, Refrigerator, Stove(s)/Range(s), Tankless Water Heater, Washer, Dishwasher(s), Dryer(s), Garbage Disposal, Microwave(s), Refrigerator(s), Washer(s), Water Heater: Tankless, Water Heater Location: Basement/Utility
Features
- Dining Room
- Flooring: Ceramic Tile, Hardwood, Vinyl Plank
- Doors: French Doors
- Windows: Dbl Pane/Storm Window
- Basement: Finished
- Number of fireplaces: 1
- Fireplace features: Wood Burning, Main Level: 1, Fireplace
Interior area
- Total structure area: 3,492
- Total interior livable area: 3,492 sqft
Property
Parking
- Total spaces: 2
- Parking features: Detached Garage
- Has garage: Yes
- Covered spaces: 2
Features
- Levels: Two
- Stories: 2
- Entry location: Main
- Patio & porch: Dbl Pane/Storm Window, Dining Room, Fireplace, French Doors, Walk-In Closet(s), Water Heater
- Has view: Yes
- View description: Bay, Mountain(s), Territorial
- Has water view: Yes
- Water view: Bay
Lot
- Size: 5,998 Square Feet
- Dimensions: 50 x 120
- Features: Paved, Sidewalk, Deck, Patio, Rooftop Deck, Sprinkler System
- Topography: Level
- Residential vegetation: Garden Space
Details
- Parcel number: 6705000450
- Zoning: City
- Zoning description: Jurisdiction: City
- Special conditions: Standard
Construction
Type & style
- Home type: SingleFamily
- Architectural style: Colonial,2 Stories w/Bsmnt
- Property subtype: Single Family Residence
Materials
- Wood Siding
- Foundation: Block
- Roof: Composition
Condition
- Very Good
- Year built: 1922
Utilities & green energy
- Electric: Company: TPU
- Sewer: Sewer Connected, Company: TPU
- Water: Public, Company: TPU
Community & HOA
Community
- Subdivision: North Tacoma
Location
- Region: Tacoma
Financial & listing details
- Price per square foot: $332/sqft
- Tax assessed value: $1,127,900
- Annual tax amount: $11,616
- Offers reviewed: 08/24/2026
- Date on market: 8/20/2026
- Cumulative days on market: 14 days
- Listing terms: Conventional,FHA,VA Loan
- Inclusions: Dishwasher(s), Dryer(s), Garbage Disposal, Microwave(s), Refrigerator(s), Stove(s)/Range(s), Washer(s)
Estimated market value
$1,189,300
$1.13M - $1.25M
$4,971/mo
Price history
| Date | Event | Price |
|---|---|---|
| 8/25/2026 | Pending sale | $1,160,000$332/sqft |
Source: | ||
| 8/20/2026 | Listed for sale | $1,160,000+114.8%$332/sqft |
Source: | ||
| 6/19/2013 | Sold | $540,000-5.1%$155/sqft |
Source: | ||
| 5/12/2013 | Pending sale | $569,000$163/sqft |
Source: Windermere Professional Partners #480456 Report a problem | ||
| 5/6/2013 | Listed for sale | $569,000$163/sqft |
Source: Windermere Professional Partners #480456 Report a problem | ||
| 5/2/2013 | Pending sale | $569,000$163/sqft |
Source: Windermere Professional Partners #480456 Report a problem | ||
| 5/2/2013 | Listed for sale | $569,000+57.8%$163/sqft |
Source: Windermere Professional Partners #480456 Report a problem | ||
| 6/23/1999 | Sold | $360,653$103/sqft |
Source: Public Record Report a problem | ||
Public tax history
| Year | Property taxes | Tax assessment |
|---|---|---|
| 2025 | $12,279 +5.7% | $1,127,900 +5.6% |
| 2024 | $11,616 +2.4% | $1,068,300 +4.7% |
| 2023 | $11,344 +7.6% | $1,020,300 +0.4% |
| 2022 | $10,540 +6.5% | $1,016,200 +17.6% |
| 2021 | $9,894 +16.6% | $863,800 +29.7% |
| 2019 | $8,485 +3.6% | $666,000 +1.9% |
| 2018 | $8,187 +2.5% | $653,700 +10.3% |
| 2017 | $7,990 -0.3% | $592,900 +21.1% |
| 2016 | $8,016 | $489,700 +6.1% |
| 2014 | $8,016 +36.2% | $461,600 +26.2% |
| 2013 | $5,887 | $365,700 +8.9% |
| 2012 | -- | $335,800 -7.5% |
| 2011 | -- | $363,100 -8.5% |
| 2010 | -- | $396,900 -9% |
| 2009 | -- | $436,100 -12.9% |
| 2008 | $5,942 +0% | $500,700 -1.5% |
| 2007 | $5,942 +35.9% | $508,400 +99.1% |
| 2002 | $4,371 +4.1% | $255,300 |
| 2001 | $4,198 | $255,300 +6.7% |
| 2000 | $4,198 | $239,300 |
Find assessor info on the county website
Monthly payment
Est. payment
Payment breakdown
Explore the cost of this home by adjusting the details. Changes won't be saved.Climate risks
Neighborhood: North End
Nearby schools
Schools provided by the listing agent
- Elementary: Sherman
- Middle: Mason
- High: Stadium
Source: NWMLS as distributed by MLS GRID. This data may not be complete. We recommend contacting the local school district to confirm school assignments for this home.