Skip main navigation
Closed
  • $625,000

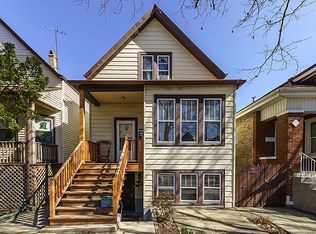
    3715 N Francisco Ave, Chicago, IL 60618

    3beds
    --sqft
    Single Family Residence
    Built in 1901
    3,123.25 Square Feet Lot
    $729,600 Zestimate®
    $--/sqft
    $2,799 Estimated rent

    Home value

    $729,600

    $693,000 - $773,000

    $2,799/mo

    Zestimate® history
    Loading
    Loading...

    Owner options

    List your home for rent

    $2,799/mo

    Rent Zestimate®

    Find your next renter with Zillow Rental Manager. Plus, with online applications, you can quickly screen prospective tenants – for free.

    Learn more

    $2,799/mo

    Rent Zestimate®

    Refinance and save

    $4,395/mo

    Est. payment

    Refinancing to a lower rate could help reduce your monthly payments and save thousands over the life of the loan.

    See today's rates

    $4,395/mo

    Est. payment

    Explore your selling options

    Work with a Zillow partner agent

    Leverage their expertise and Zillow's premium Showcase listings to get your home seen by more buyers.

    Get started

    List with your own agent

    Get your home in front of millions of buyers by listing it on Zillow.

    Learn how to do it

    Sell it yourself

    Take full control of how buyers see your home on Zillow by listing For Sale by Owner (FSBO).

    List your home

    What's special

    City poolPretty street viewsHome officeCushion window seatRiver walkDetached garageAir conditioning
    Irving Park charmer will capture your hearts and want you to race to make it yours. Living room with wainscoting walls and a bay window with a cushion window seat are just some of the fun details that greet you upon entering. Follow through to the renovated open kitchen with an island for prep work or simple dining on the run, abundant cabinet and storage space, quartz countertops and stainless steel appliances. All of this great space is adjacent to the open dining area which can accommodate a table for at least 8 people. The finished rear staircase off the kitchen leads to the second floor as well as down to the side door out to the yard and detached garage. The versatile floor plan offers two home office options as well as two full, remodeled bathrooms, one on each floor. Upstairs are the three bedrooms, accessible from either the front or rear stairs. Primary bedroom is at the rear with access to a home office and the rear stairs. The front bedroom spans the width of the house and has pretty street views. The third bedroom is opposite the full bathroom. There is an exercise room at the bottom of the rear stairs - 3 steps down from ground level. The lower level primarily houses the mechanicals, laundry, work bench area and storage as well as a small partially finished area up front with a bay window. The yard includes a large deck, ideal for summer relaxation, al fresco dining, playing or watching the garden grow. Many improvements per the Seller: 2015 - New Furnace, water heater, air conditioning, refinished original hardwoods upstairs; 2017 - Updated kitchen and all appliances; 2017 - new washer and dryer; 2020 - Installed new backyard patio; 2021 - replaced half the home's electrical; and 2022 - Luxury Vinyl Plank Flooring on first floor. Walking distance to shopping, restaurants, bus stops, schools, parks and playgrounds, dog park, city pool, river walk, McFetridge Sports Center, California Park, Horner Park.

    Zillow last checked:

    Listing updated:

    Listing courtesy of:

    Barbara Kramer, CRS 847-866-8200,

    Coldwell Banker Realty

    Bought with:

    Dennis Huyck

    Keller Williams ONEChicago

    Maggie Diedrick

    Keller Williams ONEChicago

    Source: MRED as distributed by MLS GRID,MLS#: 11998973MLS Logo

    Facts & features

    Interior

    Bedrooms & bathrooms
    • Bedrooms: 3
    • Bathrooms: 2
    • Full bathrooms: 2
    Primary bedroom
    • Features: Flooring (Carpet), Window Treatments (Blinds)
    • Level: Second
    • Area: 154 Square Feet
    • Dimensions: 11X14
    Bedroom 2
    • Features: Flooring (Hardwood), Window Treatments (Blinds)
    • Level: Second
    • Area: 117 Square Feet
    • Dimensions: 13X09
    Bedroom 3
    • Features: Flooring (Hardwood), Window Treatments (Blinds)
    • Level: Second
    • Area: 88 Square Feet
    • Dimensions: 11X08
    Dining room
    • Features: Flooring (Vinyl)
    • Level: Main
    • Area: 72 Square Feet
    • Dimensions: 08X09
    Exercise room
    • Features: Flooring (Other)
    • Level: Lower
    • Area: 144 Square Feet
    • Dimensions: 9X16
    Family room
    • Features: Flooring (Vinyl)
    Kitchen
    • Features: Kitchen (Eating Area-Table Space), Flooring (Vinyl)
    • Level: Main
    • Area: 247 Square Feet
    • Dimensions: 19X13
    Living room
    • Features: Flooring (Vinyl), Window Treatments (Blinds)
    • Level: Main
    • Area: 192 Square Feet
    • Dimensions: 16X12
    Office
    • Features: Flooring (Vinyl), Window Treatments (Blinds)
    • Level: Main
    • Area: 81 Square Feet
    • Dimensions: 09X09
    Sitting room
    • Features: Flooring (Carpet), Window Treatments (Blinds)
    • Level: Second
    • Area: 81 Square Feet
    • Dimensions: 09X09
    Heating
    • Natural Gas
    Cooling
    • Central Air
    Appliances
    • Included: Range, Refrigerator, Freezer, Washer, Dryer, Disposal, Stainless Steel Appliance(s)
    Features
    • Flooring: Hardwood
    • Windows: Screens
    • Basement: Unfinished,Full
    • Attic: Dormer,Unfinished
    Interior area
    • Total structure area: 0

    Property

    Parking
    • Total spaces: 2
    • Parking features: Garage Door Opener, On Site, Garage Owned, Detached, Garage
    • Garage spaces: 2
    • Has uncovered spaces: Yes
    Accessibility
    • Accessibility features: No Disability Access
    Features
    • Stories: 1
    • Patio & porch: Deck, Patio
    Lot
    • Size: 3,123 sqft
    • Dimensions: 25X125
    • Features: Common Grounds
    Details
    • Parcel number: 13241220170000
    • Special conditions: None

    Construction

    Type & style
    • Home type: SingleFamily
    • Architectural style: Farmhouse
    • Property subtype: Single Family Residence
    Materials
    • Vinyl Siding
    • Foundation: Concrete Perimeter, Stone
    • Roof: Asphalt
    Condition
    • New construction: No
    • Year built: 1901

    Utilities & green energy

    • Electric: Circuit Breakers, 200+ Amp Service
    • Sewer: Public Sewer
    • Water: Lake Michigan

    Community & neighborhood

    Community
    • Community features: Park, Curbs, Sidewalks, Street Lights, Street Paved
    Location
    • Region: Chicago

    HOA & financial

    HOA
    • Services included: None

    Other

    Other facts
    • Listing terms: Conventional
    • Ownership: Fee Simple

    Price history

    DateEventPrice
    4/12/2024Sold$625,000+8.7%
    Source: MRED as distributed by MLS GRID #11998973 Report a problem
    3/12/2024Contingent$575,000
    Source: MRED as distributed by MLS GRID #11998973 Report a problem
    3/7/2024Listed for sale$575,000+70.4%
    Source: MRED as distributed by MLS GRID #11998973 Report a problem
    7/9/2015Sold$337,500-3.6%
    Source: MRED as distributed by MLS GRID #08918918 Report a problem
    5/22/2015Pending sale$350,000
    Source: Berkshire Hathaway HomeServices KoenigRubloff Realty Group #08918918 Report a problem
    5/13/2015Price change$350,000-6.7%
    Source: Berkshire Hathaway HomeServices KoenigRubloff Realty Group #08918918 Report a problem
    4/29/2015Price change$375,000-6%
    Source: Berkshire Hathaway HomeServices KoenigRubloff Realty Group #08918918 Report a problem
    4/26/2015Listed for sale$399,000
    Source: Berkshire Hathaway HomeServices KoenigRubloff Realty Group #08918918 Report a problem
    4/17/2015Pending sale$399,000
    Source: Berkshire Hathaway HomeServices KoenigRubloff Realty Group #08918918 Report a problem
    4/3/2015Price change$399,000-4.8%
    Source: Berkshire Hathaway HomeServices KoenigRubloff Realty Group #08918918 Report a problem
    3/20/2015Price change$419,000-4.6%
    Source: Berkshire Hathaway HomeServices KoenigRubloff Realty Group #08918918 Report a problem
    2/15/2015Listed for sale$439,000+28.4%
    Source: Berkshire Hathaway HomeServices KoenigRubloff Realty Group #08918918 Report a problem
    1/17/2007Sold$342,000+0.6%
    Source: Public Record Report a problem
    8/22/2005Sold$340,000+183.3%
    Source: Public Record Report a problem
    2/1/2002Sold$120,000
    Source: Public Record Report a problem

    Public tax history

    YearProperty taxesTax assessment
    2024-- $42,000 -10.6%
    2023$9,250 +2.8%$47,000
    2022$8,995 +2.1%$47,000
    2021$8,810 +35.9%$47,000 +46.4%
    2020$6,482 -0.3%$32,101 -10%
    2019$6,499 +1.7%$35,668
    2018$6,388 +36.7%$35,668 +42.6%
    2017$4,673 +3.3%$25,010
    2016$4,524 +9.9%$25,010
    2015$4,117 +3%$25,010 +4.1%
    2014$3,998 +2.3%$24,035
    2013$3,907 +1.1%$24,035
    2012$3,865 -15%$24,035 -20.1%
    2011$4,548 +2.9%$30,085
    2010$4,420 +14%$30,085
    2009$3,876 -5.6%$30,085 -14.9%
    2008$4,108 +10.4%$35,352
    2007$3,722 +2.3%$35,352
    2006$3,640 -11.7%$35,352 +40.2%
    2005$4,121 +45.9%$25,223
    2004$2,824 +4.4%$25,223
    2003$2,705 +11.7%$25,223 +54.6%
    2002$2,421 +84.4%$16,313
    2001$1,313 -8.8%$16,313
    2000$1,439 -3.8%$16,313 +36.3%
    1999$1,496 $11,972

    Find assessor info on the county website

    Neighborhood: Irving Park

    Nearby schools

    GreatSchools rating
    Schools provided by the listing agent
    • Elementary: Cleveland Elementary School
    • Middle: Cleveland Elementary School
    • High: Schurz High School
    • District: 299

    Source: MRED as distributed by MLS GRID. This data may not be complete. We recommend contacting the local school district to confirm school assignments for this home.

    Get a cash offer in 3 minutes
    Find out how much your home could sell for in as little as 3 minutes with a no-obligation cash offer.
    Estimated market value
    $729,600
    Get a cash offer in 3 minutes
    Find out how much your home could sell for in as little as 3 minutes with a no-obligation cash offer.
    Estimated market value
    $729,600