Skip main navigation
Closed
  • $1,100,000

    3725 N Francisco Ave, Chicago, IL 60618

    4beds
    3,500sqft
    Single Family Residence
    Built in 2018
    3,123.25 Square Feet Lot
    $1,309,000 Zestimate®
    $314/sqft
    $5,295 Estimated rent

    Home value

    $1,309,000

    $1.24M - $1.39M

    $5,295/mo

    Zestimate® history
    Loading
    Loading...

    Owner options

    List your home for rent

    $5,295/mo

    Rent Zestimate®

    Find your next renter with Zillow Rental Manager. Plus, with online applications, you can quickly screen prospective tenants – for free.

    Learn more

    $5,295/mo

    Rent Zestimate®

    Refinance and save

    $7,868/mo

    Est. payment

    Refinancing to a lower rate could help reduce your monthly payments and save thousands over the life of the loan.

    See today's rates

    $7,868/mo

    Est. payment

    Explore your selling options

    Work with a Zillow partner agent

    Leverage their expertise and Zillow's premium Showcase listings to get your home seen by more buyers.

    Get started

    List with your own agent

    Get your home in front of millions of buyers by listing it on Zillow.

    Learn how to do it

    Sell it yourself

    Take full control of how buyers see your home on Zillow by listing For Sale by Owner (FSBO).

    List your home

    What's special

    Gas fireplaceLuxury finishes throughoutClose to horner parkLight quartz countertopsSoaker tubHot irving parkRoof top deck
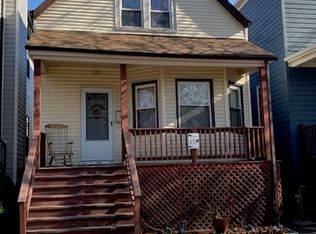
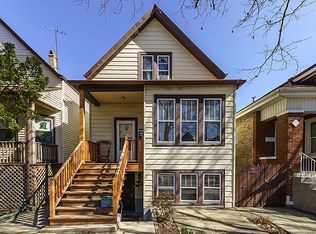
    Newer construction single family home in hot Irving Park. This 4bd 3.1ba offers a spacious open floor plan with luxury finishes throughout. Enjoy the chefs kitchen that has large island with seating, Thermador appliances, white shaker cabinets, and light quartz countertops. Generously sized three bedrooms up with 2nd floor laundry. Master bedroom includes two walk in closets, trey ceilings and a huge spa like en suite with soaker tub, double vanity and rain shower. Lower level offers large rec room with wet bar, additional bedroom, a full bathroom and extra room for storage. Other features include 2 HVAC systems, hardwood floors, gas fireplace, custom blinds throughout, wiring for sound, concrete patio, and 2 car garage. Roof top deck over garage fully built out with overhead canopy and trellis. One of the best blocks in area close to Horner Park, 90/94 expressway, Addison Blue line and area shopping/nightlife.

    Zillow last checked:

    Listing updated:

    Listing courtesy of:

    Lukasz Wojcik 773-610-9054,

    Triton Realty Group LLC

    Bought with:

    Deborah Hess

    Compass

    Source: MRED as distributed by MLS GRID,MLS#: 11808932MLS Logo

    Facts & features

    Interior

    Bedrooms & bathrooms
    • Bedrooms: 4
    • Bathrooms: 4
    • Full bathrooms: 3
    • 1/2 bathrooms: 1
    Primary bedroom
    • Features: Flooring (Hardwood), Bathroom (Full)
    • Level: Second
    • Area: 196 Square Feet
    • Dimensions: 14X14
    Bedroom 2
    • Features: Flooring (Hardwood)
    • Level: Second
    • Area: 130 Square Feet
    • Dimensions: 13X10
    Bedroom 3
    • Features: Flooring (Hardwood)
    • Level: Second
    • Area: 169 Square Feet
    • Dimensions: 13X13
    Bedroom 4
    • Features: Flooring (Carpet)
    • Level: Basement
    • Area: 132 Square Feet
    • Dimensions: 12X11
    Dining room
    • Features: Flooring (Hardwood)
    • Level: Main
    • Area: 168 Square Feet
    • Dimensions: 14X12
    Family room
    • Features: Flooring (Hardwood)
    • Level: Main
    • Area: 143 Square Feet
    • Dimensions: 13X11
    Kitchen
    • Features: Kitchen (Island, Pantry-Walk-in), Flooring (Hardwood)
    • Level: Main
    • Area: 196 Square Feet
    • Dimensions: 14X14
    Laundry
    • Level: Second
    • Area: 24 Square Feet
    • Dimensions: 6X4
    Living room
    • Features: Flooring (Hardwood)
    • Level: Main
    • Area: 168 Square Feet
    • Dimensions: 14X12
    Recreation room
    • Features: Flooring (Carpet)
    • Level: Basement
    • Area: 408 Square Feet
    • Dimensions: 17X24
    Heating
    • Natural Gas, Forced Air, Radiant Floor
    Cooling
    • Central Air
    Appliances
    • Included: Range, Microwave, Dishwasher, High End Refrigerator, Washer, Dryer, Disposal, Stainless Steel Appliance(s), Wine Refrigerator, Range Hood, Humidifier
    • Laundry: Upper Level, In Unit
    Features
    • Cathedral Ceiling(s), Wet Bar
    • Flooring: Hardwood
    • Windows: Skylight(s)
    • Basement: Finished,Full
    • Attic: Unfinished
    • Number of fireplaces: 1
    • Fireplace features: Gas Log, Gas Starter, Living Room
    Interior area
    • Total structure area: 2,400
    • Total interior livable area: 3,500 sqft
    • Finished area below ground: 1,100

    Property

    Parking
    • Total spaces: 2
    • Parking features: Off Alley, Garage Door Opener, On Site, Garage Owned, Detached, Garage
    • Garage spaces: 2
    • Has uncovered spaces: Yes
    Accessibility
    • Accessibility features: No Disability Access
    Features
    • Stories: 2
    • Patio & porch: Patio
    • Fencing: Fenced
    Lot
    • Size: 3,123 sqft
    • Dimensions: 25X125
    Details
    • Parcel number: 13241220130000
    • Special conditions: List Broker Must Accompany
    • Other equipment: Ceiling Fan(s), Fan-Attic Exhaust, Sump Pump

    Construction

    Type & style
    • Home type: SingleFamily
    • Property subtype: Single Family Residence
    Materials
    • Stone, Other
    • Foundation: Concrete Perimeter
    • Roof: Asphalt
    Condition
    • New construction: No
    • Year built: 2018

    Utilities & green energy

    • Electric: Circuit Breakers, 200+ Amp Service
    • Sewer: Public Sewer
    • Water: Lake Michigan, Public

    Community & neighborhood

    Security
    • Security features: Security System, Carbon Monoxide Detector(s)
    Community
    • Community features: Park, Sidewalks, Street Paved
    Location
    • Region: Chicago

    HOA & financial

    HOA
    • Services included: None

    Other

    Other facts
    • Listing terms: Conventional
    • Ownership: Fee Simple

    Price history

    DateEventPrice
    8/25/2023Sold$1,100,000-4.3%$314/sqft
    Source: MRED as distributed by MLS GRID #11808932 Report a problem
    7/24/2023Contingent$1,149,900$329/sqft
    Source: MRED as distributed by MLS GRID #11808932 Report a problem
    7/5/2023Listed for sale$1,149,900+39.4%$329/sqft
    Source: MRED as distributed by MLS GRID #11808932 Report a problem
    4/5/2019Sold$825,000$236/sqft
    Source: MRED as distributed by MLS GRID #10115192 Report a problem

    Public tax history

    YearProperty taxesTax assessment
    2024-- $104,000 +27.3%
    2023$16,600 +2.7%$81,712
    2022$16,160 -5.2%$81,712 -3.2%
    2021$17,038 +136.9%$84,450 +162.4%
    2020$7,193 -0.2%$32,178 -10%
    2019$7,207 +1.7%$35,754
    2018$7,085 +27.7%$35,754 +39.1%
    2017$5,550 +333.1%$25,698
    2016$1,282 +4%$25,698
    2015$1,232 +0.8%$25,698 +30.4%
    2014$1,221 -0.3%$19,709
    2013$1,226 +7.2%$19,709
    2012$1,143 +5.5%$19,709 -33.7%
    2011$1,084 +10.6%$29,705
    2010$980 +6.6%$29,705
    2009$920 -77.4%$29,705 -18.3%
    2008$4,061 +280.4%$36,366
    2007$1,068 -5.8%$36,366
    2006$1,133 -13.4%$36,366 +45.2%
    2005$1,308 -4.8%$25,040
    2004$1,374 -6.6%$25,040
    2003$1,472 -11.6%$25,040 +42.8%
    2002$1,665 -6.6%$17,534
    2001$1,782 -8.8%$17,534
    2000$1,953 +58.8%$17,534 +26.1%
    1999$1,230 $13,903

    Find assessor info on the county website

    Neighborhood: Irving Park

    Nearby schools

    GreatSchools rating
    Schools provided by the listing agent
    • District: 299

    Source: MRED as distributed by MLS GRID. This data may not be complete. We recommend contacting the local school district to confirm school assignments for this home.

    Get a cash offer in 3 minutes
    Find out how much your home could sell for in as little as 3 minutes with a no-obligation cash offer.
    Estimated market value
    $1,309,000
    Get a cash offer in 3 minutes
    Find out how much your home could sell for in as little as 3 minutes with a no-obligation cash offer.
    Estimated market value
    $1,309,000