Welcome to 3715 Neptune Drive, a stunning fully renovated Mid-Century Modern residence offering 4 bedrooms, 3.5 bathrooms and over 3,300 square feet of thoughtfully designed living space. Blending timeless architecture with modern luxury and exceptional indoor-outdoor living, this one-of-a-kind property delivers a lifestyle rarely found in the Orlando market. From the moment you arrive, the home’s striking curb appeal sets the tone. Mature landscaping, a custom wood front door, a Synergy wood ceiling on the front porch, and a newer roof create a warm and inviting welcome. Inside, the home’s character shines through with exposed beams, expansive spaces, and porcelain tile flooring laid in a distinctive chevron pattern. The main living area is designed for both comfort and entertaining, featuring a seamless open layout connecting the great room, dining area, and chef’s kitchen. Dramatic floor-to-ceiling windows with automated shades flood the home with natural light and provide beautiful views of the backyard retreat. Just off the entry, a hallway leads to two spacious guest bedrooms and a shared full bath. A third bedroom features its own ensuite bathroom, walk-in closet, and private access to the pool area, making it perfect for guests, extended family, or multigenerational living. At the heart of the home is a designer kitchen built for both everyday living and entertaining. Highlights include quartz countertops, custom tile backsplash, soft-close cabinetry, built-ins, a large island with prep sink and seating, GE Profile appliances, and a walk-in pantry. Adjacent to the kitchen, a cozy secondary sitting area anchored by a wood-burning fireplace provides the perfect gathering space. The spacious interior laundry room offers extensive storage, shelving, a utility sink, and direct access to the two-car carport, which is wired for EV charging. Privately situated on the opposite side of the home, the owner’s retreat feels like its own private wing. This space includes a sitting area, office space, storage, and a convenient pool bath with exterior access. The primary suite features more floor-to-ceiling windows with automated shades and an impressive custom walk-in closet complete with built-ins and an island. The spa-inspired bathroom offers a freestanding soaking tub, oversized shower, dual vanities, and private water closet, along with direct access to the outdoor living space. Step outside and discover a true backyard oasis designed for Florida living. The fully fenced yard features a saltwater pool with spa and sun shelf, multiple covered seating areas with beautiful Synergy wood ceilings, and a newly installed outdoor summer kitchen perfect for entertaining. The entire backyard has been professionally turfed with premium artificial grass, creating a lush, low-maintenance landscape that stays green year-round. Additional outdoor features include a large lockable storage area for pool equipment and tools, as well as a separate gated dog run.
Sold for $1,190,000
$1,190,000
3715 Neptune Dr, Orlando, FL 32804
4beds
3,352sqft
Single Family Residence
Built in 1960
0.3 Acres Lot
$1,190,200 Zestimate®
$355/sqft
$4,414 Estimated rent
Home value
$1,190,200
$1.09M - $1.29M
$4,414/mo
Zestimate® history
Owner options
List your home for rent
$4,414/mo
Rent Zestimate®
Find your next renter with Zillow Rental Manager. Plus, with online applications, you can quickly screen prospective tenants – for free.
$4,414/mo
Rent Zestimate®
Refinance and save
$8,423/mo
Est. payment
Refinancing to a lower rate could help reduce your monthly payments and save thousands over the life of the loan.
$8,423/mo
Est. payment
Explore your selling options
Work with a Zillow partner agent
Leverage their expertise and Zillow's premium Showcase listings to get your home seen by more buyers.
Get startedList with your own agent
Get your home in front of millions of buyers by listing it on Zillow.
Learn how to do itSell it yourself
Take full control of how buyers see your home on Zillow by listing For Sale by Owner (FSBO).
List your homeWhat's special
Fully fenced yardTwo spacious guest bedroomsQuartz countertopsGe profile appliancesDesigner kitchenNewer roofExposed beams
Zillow last checked:
Listing updated:
Listed by:
Stephen Hachey 813-642-6030,
FLAT FEE MLS REALTY 813-642-6030
Bought with:
Arden Magee, 3591235
ANNE ROGERS REALTY GROUP INC
Source: Stellar MLS,MLS#: TB8483052 Originating MLS: Suncoast Tampa
Originating MLS: Suncoast Tampa
Facts & features
Interior
Bedrooms & bathrooms
- Bedrooms: 4
- Bathrooms: 4
- Full bathrooms: 3
- 1/2 bathrooms: 1
Rooms
- Room types: Bonus Room, Den/Library/Office
Primary bedroom
- Features: Walk-In Closet(s)
- Level: First
- Area: 323 Square Feet
- Dimensions: 17x19
Bedroom 2
- Features: Built-in Closet
- Level: First
- Area: 208 Square Feet
- Dimensions: 16x13
Bedroom 3
- Features: Built-in Closet
- Level: First
- Area: 130 Square Feet
- Dimensions: 13x10
Bedroom 4
- Features: Built-in Closet
- Level: First
- Area: 130 Square Feet
- Dimensions: 13x10
Bathroom 1
- Level: First
- Area: 170 Square Feet
- Dimensions: 10x17
Bathroom 2
- Level: First
- Area: 80 Square Feet
- Dimensions: 10x8
Bathroom 3
- Level: First
- Area: 50 Square Feet
- Dimensions: 10x5
Great room
- Level: First
- Area: 570 Square Feet
- Dimensions: 38x15
Kitchen
- Level: First
- Area: 210 Square Feet
- Dimensions: 14x15
Living room
- Level: First
- Area: 121 Square Feet
- Dimensions: 11x11
Office
- Level: First
- Area: 108 Square Feet
- Dimensions: 12x9
Heating
- Central, Electric
Cooling
- Central Air, Ductless
Appliances
- Included: Bar Fridge, Oven, Convection Oven, Cooktop, Dishwasher, Disposal, Dryer, Electric Water Heater, Microwave, Range, Range Hood, Refrigerator, Washer, Water Softener
- Laundry: Laundry Room
Features
- Ceiling Fan(s), Eating Space In Kitchen, Living Room/Dining Room Combo, Open Floorplan, Sauna, Solid Surface Counters, Solid Wood Cabinets, Split Bedroom, Thermostat, Walk-In Closet(s)
- Flooring: Ceramic Tile, Tile
- Doors: Outdoor Grill, Outdoor Kitchen
- Windows: Skylight(s)
- Has fireplace: Yes
- Fireplace features: Living Room, Wood Burning
Interior area
- Total structure area: 4,516
- Total interior livable area: 3,352 sqft
Property
Parking
- Total spaces: 2
- Parking features: Covered, Driveway, Electric Vehicle Charging Station(s)
- Carport spaces: 2
- Has uncovered spaces: Yes
Features
- Levels: One
- Stories: 1
- Patio & porch: Covered, Front Porch
- Exterior features: Dog Run, Lighting, Outdoor Grill, Outdoor Kitchen, Rain Gutters, Sauna, Storage
- Has private pool: Yes
- Pool features: Child Safety Fence, Heated, In Ground, Lighting, Salt Water
- Has spa: Yes
- Spa features: Heated, In Ground
- Fencing: Fenced
Lot
- Size: 0.3 Acres
- Features: Oversized Lot, Sidewalk
- Residential vegetation: Mature Landscaping
Details
- Parcel number: 102229661207020
- Zoning: R-1AA/W/RP
- Special conditions: None
Construction
Type & style
- Home type: SingleFamily
- Property subtype: Single Family Residence
Materials
- Block, Concrete
- Foundation: Slab
- Roof: Membrane
Condition
- New construction: No
- Year built: 1960
Utilities & green energy
- Sewer: Public Sewer
- Water: Public
- Utilities for property: BB/HS Internet Available, Cable Available, Electricity Connected
Community & HOA
Community
- Security: Security Lights, Security System Owned
- Pet fee: $0 monthly
- Subdivision: PALOMAR
HOA
- Has HOA: No
Location
- Region: Orlando
Financial & listing details
- Price per square foot: $355/sqft
- Tax assessed value: $639,088
- Annual tax amount: $7,852
- Date on market: 3/6/2026
- Cumulative days on market: 3 days
- Listing terms: Cash,Conventional,FHA,VA Loan
- Ownership: Fee Simple
- Total actual rent: 0
- Electric utility on property: Yes
- Road surface type: Paved
Price history
| Date | Event | Price |
|---|---|---|
| 5/18/2026 | Sold | $1,190,000$355/sqft |
Source:  Stellar MLS #TB8483052 Report a problem Stellar MLS #TB8483052 Report a problem | ||
| 3/10/2026 | Pending sale | $1,190,000$355/sqft |
Source: Stellar MLS #TB8483052 Report a problem | ||
| 3/6/2026 | Listed for sale | $1,190,000+12.3%$355/sqft |
Source: Stellar MLS #TB8483052 Report a problem | ||
| 12/9/2024 | Sold | $1,060,000-7.8%$316/sqft |
Source: Stellar MLS #O6241262 Report a problem | ||
| 11/13/2024 | Pending sale | $1,150,000$343/sqft |
Source: Stellar MLS #O6241262 Report a problem | ||
| 10/21/2024 | Price change | $1,150,000-2.5%$343/sqft |
Source: Stellar MLS #O6241262 Report a problem | ||
| 9/23/2024 | Listed for sale | $1,179,000+206.2%$352/sqft |
Source: Stellar MLS #O6241262 Report a problem | ||
| 11/10/2021 | Sold | $385,000$115/sqft |
Source: Public Record Report a problem | ||
Public tax history
| Year | Property taxes | Tax assessment |
|---|---|---|
| 2024 | $7,852 +43.9% | $463,653 +38.2% |
| 2023 | $5,455 -20.1% | $335,552 -9.1% |
| 2022 | $6,828 +201.4% | $369,246 +136.1% |
| 2021 | $2,266 +1% | $156,395 +1.4% |
| 2020 | $2,242 +1.4% | $154,236 +2.3% |
| 2019 | $2,211 +1.3% | $150,768 +1.9% |
| 2018 | $2,183 | $147,957 -45.2% |
| 2017 | $2,183 +1.7% | $269,827 +1.1% |
| 2016 | $2,147 +0.7% | $266,850 +8.2% |
| 2015 | $2,131 -1.3% | $246,562 +24.3% |
| 2014 | $2,160 +6.6% | $198,395 +8.6% |
| 2013 | $2,028 +1.6% | $182,678 +4.9% |
| 2012 | $1,996 +3.6% | $174,188 -1.3% |
| 2011 | $1,928 +5.4% | $176,497 -2.1% |
| 2010 | $1,829 | $180,224 +0.2% |
| 2009 | -- | $179,795 -34.8% |
| 2008 | $1,687 -6.7% | $275,556 -7.1% |
| 2007 | $1,807 -4.8% | $296,771 -1.1% |
| 2006 | $1,899 +0.6% | $300,050 +45.8% |
| 2005 | $1,887 +5.8% | $205,825 +5.2% |
| 2004 | $1,784 +1.7% | $195,609 -3.8% |
| 2003 | $1,754 +3% | $203,334 +20.2% |
| 2002 | $1,702 -0.7% | $169,164 +16.4% |
| 2001 | $1,714 +1.2% | $145,295 +12.2% |
| 2000 | $1,693 | $129,460 |
Find assessor info on the county website
Neighborhood: Palomar
Nearby homes
- $883,3004 bd4 ba2.7k sqft3709 Neptune Dr, Orlando, FL 32804Off Market
- $572,6003 bd2 ba1.9k sqft3721 Neptune Dr, Orlando, FL 32804Off Market
- $606,8004 bd2 ba2.5k sqft1316 Delridge St, Orlando, FL 32804Off Market
- $542,5003 bd4 ba2.2k sqft1308 Delridge St, Orlando, FL 32804Sold
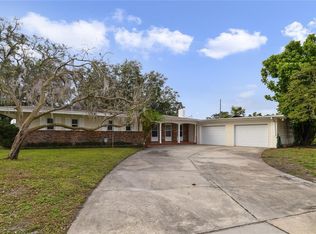
- $543,0003 bd2 ba1.8k sqft3703 Neptune Dr, Orlando, FL 32804Off Market
- $520,0003 bd2 ba1.9k sqft3716 Neptune Dr, Orlando, FL 32804Sold
- $558,5004 bd2 ba2.3k sqft3710 Neptune Dr, Orlando, FL 32804Off Market
- $685,0004 bd4 ba2.3k sqft3722 Neptune Dr, Orlando, FL 32804Sold
Nearby schools
GreatSchools rating
- 5/10Lake Silver Elementary SchoolGrades: PK-5Distance: 0.8 mi
- 3/10College Park Middle SchoolGrades: 6-8Distance: 0.1 mi
- 6/10Edgewater High SchoolGrades: 9-12Distance: 0.4 mi
Get a cash offer in 3 minutes
Find out how much your home could sell for in as little as 3 minutes with a no-obligation cash offer.
Estimated market value
$1,190,200
Get a cash offer in 3 minutes
Find out how much your home could sell for in as little as 3 minutes with a no-obligation cash offer.
Estimated market value
$1,190,200
- Florida
- Orange County
- Orlando
- 32804
- Palomar
- 3715 Neptune Dr
Nearby cities
Nearby neighborhoods
Nearby zip codes
Other Orlando Topics
