Skip main navigation
Sold for $542,500
  • $542,500

    1308 Delridge St, Orlando, FL 32804

    3beds
    2,200sqft
    Single Family Residence
    Built in 1959
    0.29 Acres Lot
    $804,000 Zestimate®
    $247/sqft
    $3,317 Estimated rent

    Home value

    $804,000

    $716,000 - $917,000

    $3,317/mo

    Zestimate® history
    Loading
    Loading...

    Owner options

    List your home for rent

    $3,317/mo

    Rent Zestimate®

    Find your next renter with Zillow Rental Manager. Plus, with online applications, you can quickly screen prospective tenants – for free.

    Learn more

    $3,317/mo

    Rent Zestimate®

    Refinance and save

    $3,863/mo

    Est. payment

    Refinancing to a lower rate could help reduce your monthly payments and save thousands over the life of the loan.

    See today's rates

    $3,863/mo

    Est. payment

    Explore your selling options

    Work with a Zillow partner agent

    Leverage their expertise and Zillow's premium Showcase listings to get your home seen by more buyers.

    Get started

    List with your own agent

    Get your home in front of millions of buyers by listing it on Zillow.

    Learn how to do it

    Sell it yourself

    Take full control of how buyers see your home on Zillow by listing For Sale by Owner (FSBO).

    List your home

    What's special

    Expansive patioBreakfast nookGalley style kitchenFenced backyardWalk-in closetsMature treesSpacious dining area
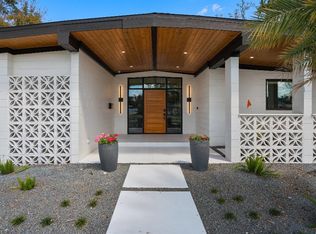
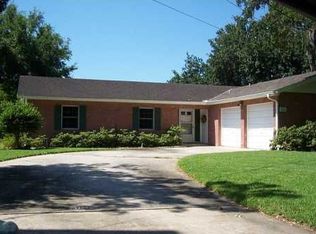
    One or more photo(s) has been virtually staged. Welcome to the tree lined streets of College Park’s Palomar community and this 3BD/3.5BA home filled with endless charm, a functional floor plan that includes TWO PRIMARY SUITES and a carport that has been converted to a coveted 2-CAR GARAGE! A brick exterior and covered front porch welcome you home and invite you to come inside and imagine all the personal touches you could put on this home. Start your tour in the light and bright living room with a wall of windows to let you bask in the morning sun, WOOD LAMINATE FLOORS and a WOOD BURNING brick front fireplace with built-in seating for cozy evenings with family or friends! Follow the natural flow into the spacious dining area offering French door access to the expansive patio and fenced backyard! A galley style kitchen serves as the heart of the home complete with SKYLIGHTS for an airy feel and a BREAKFAST NOOK for casual dining. A large utility room is home to your laundry and delivers a convenient half bath! TWO EN-SUITE BEDROOMS give you flexibility for multi-generational living, both have ceilings fans, WALK-IN CLOSETS and more of the wood laminate flooring for easy maintenance. Bedroom three is also a great size with access to a third full bath with the same vintage style as the other two! The .29 ACRE lot makes it easy to create the outdoor space of your dreams, spend the weekend manning the barbeque and dine under the stars on your 24x36 patio, the yard is fully fenced for privacy and the mature trees add to the ambiance! There is NO HOA and you are in a prime location just off Edgewater Drive for easy access to Downtown Orlando, shopping, dining, entertainment, parks, lakes and more! Whether you are looking for the charm this home has in spades or a project to update and make your own in sought after College Park - look no further than Delridge St! Easy to show, call today to schedule your tour!

    Zillow last checked:

    Listing updated:

    Listed by:

    Jenny Wemert 407-809-1193,

    WEMERT GROUP REALTY LLC 407-743-8356,

    Cyndi Stein 407-234-5705,

    WEMERT GROUP REALTY LLC

    Bought with:

    Jorge Perez, 3467281

    COMPASS FLORIDA, LLC

    Source: Stellar MLS,MLS#: O6171487MLS LogoOriginating MLS: Orlando Regional

    Facts & features

    Interior

    Bedrooms & bathrooms
    • Bedrooms: 3
    • Bathrooms: 4
    • Full bathrooms: 3
    • 1/2 bathrooms: 1
    Primary bedroom
    • Features: Ceiling Fan(s), En Suite Bathroom, Walk-In Closet(s)
    • Level: First
    • Dimensions: 13x18
    Other
    • Features: Ceiling Fan(s), En Suite Bathroom, Walk-In Closet(s)
    • Level: First
    • Dimensions: 16x18
    Bedroom 3
    • Features: No Closet
    • Level: First
    • Dimensions: 11x16
    Primary bathroom
    • Level: First
    • Dimensions: 6x10
    Bathroom 2
    • Level: First
    • Dimensions: 6x9
    Balcony porch lanai
    • Level: First
    • Dimensions: 24x36
    Dining room
    • Level: First
    • Dimensions: 11x13
    Kitchen
    • Level: First
    • Dimensions: 11x25
    Living room
    • Level: First
    • Dimensions: 16x28
    Heating
    • Central, Electric
    Cooling
    • Central Air
    Appliances
    • Included: Cooktop, Dishwasher, Dryer, Microwave, Refrigerator, Washer
    • Laundry: Laundry Room
    Features
    • Built-in Features, Ceiling Fan(s), Eating Space In Kitchen, Thermostat, Walk-In Closet(s)
    • Flooring: Laminate, Tile
    • Doors: French Doors
    • Windows: Double Pane Windows, Skylight(s)
    • Has fireplace: Yes
    • Fireplace features: Living Room, Wood Burning
    Interior area
    • Total structure area: 3,178
    • Total interior livable area: 2,200 sqft

    Property

    Parking
    • Total spaces: 2
    • Parking features: Driveway
    • Attached garage spaces: 2
    • Has uncovered spaces: Yes
    • Details: Garage Dimensions: 23x28
    Features
    • Levels: One
    • Stories: 1
    • Patio & porch: Covered, Front Porch, Patio
    • Exterior features: Lighting, Sidewalk
    • Fencing: Fenced
    Lot
    • Size: 0.29 Acres
    • Features: Oversized Lot, Sidewalk
    • Residential vegetation: Mature Landscaping, Trees/Landscaped
    Details
    • Parcel number: 102229661603020
    • Zoning: R-1AA/W/RP
    • Special conditions: None

    Construction

    Type & style
    • Home type: SingleFamily
    • Property subtype: Single Family Residence
    Materials
    • Block
    • Foundation: Slab
    • Roof: Shingle
    Condition
    • New construction: No
    • Year built: 1959

    Utilities & green energy

    • Sewer: Public Sewer
    • Water: Public
    • Utilities for property: BB/HS Internet Available, Cable Available, Electricity Available, Public, Water Available

    Community & HOA

    Community
    • Pet fee: $0 monthly
    • Subdivision: PALOMAR
    HOA
    • Has HOA: No
    Location
    • Region: Orlando

    Financial & listing details

    • Price per square foot: $247/sqft
    • Tax assessed value: $411,631
    • Annual tax amount: $7,562
    • Date on market: 1/25/2024
    • Cumulative days on market: 37 days
    • Listing terms: Cash,Conventional,FHA,VA Loan
    • Ownership: Fee Simple
    • Total actual rent: 0
    • Electric utility on property: Yes
    • Road surface type: Paved

    Price history

    DateEventPrice
    3/29/2024Sold$542,500-1.4%$247/sqft
    Source: Stellar MLS #O6171487 Report a problem
    3/3/2024Pending sale$550,000$250/sqft
    Source: Stellar MLS #O6171487 Report a problem
    2/15/2024Price change$550,000-4.3%$250/sqft
    Source: Stellar MLS #O6171487 Report a problem
    1/25/2024Listed for sale$575,000+360%$261/sqft
    Source: Stellar MLS #O6171487 Report a problem
    5/19/2022Listing removed--
    Source: Zillow Rental Network Premium Report a problem
    4/13/2022Price change$2,799-6.7%$1/sqft
    Source: Zillow Rental Network Premium Report a problem
    3/27/2022Listed for rent$2,999$1/sqft
    Source: Zillow Rental Network Premium Report a problem
    2/9/2000Sold$125,000$57/sqft
    Source: Agent Provided Report a problem

    Public tax history

    YearProperty taxesTax assessment
    2024$7,654 +1.2%$411,631 +0.2%
    2023$7,562 +9.6%$410,607 +10%
    2022$6,901 +112.7%$373,279 +78.1%
    2021$3,245 +0.9%$209,571 +1.4%
    2020$3,215 +1.2%$206,678 +2.3%
    2019$3,175 +1.1%$202,031 +1.9%
    2018$3,140 $198,264 -29.3%
    2017$3,140 +1.5%$280,287 +1.1%
    2016$3,093 +0.6%$277,144 +7.4%
    2015$3,075 -1.8%$258,060 +24.7%
    2014$3,131 +7.1%$206,939 +9.1%
    2013$2,925 +1.4%$189,740 +4.5%
    2012$2,884 -2%$181,516 -1.3%
    2011$2,942 +3.8%$183,955 -2.4%
    2010$2,834 $188,536 -7.6%
    2009-- $204,075 -32.6%
    2008$2,627 -2.1%$302,922 -7%
    2007$2,682 -5.4%$325,860 +0.9%
    2006$2,833 +21.7%$322,948 +48.1%
    2005$2,329 +5.5%$218,005 +1.4%
    2004$2,207 +1.4%$214,895 -4%
    2003$2,177 +2.9%$223,839 +27.7%
    2002$2,115 -0.8%$175,273 +16.8%
    2001$2,131 +1.1%$150,035 +11.8%
    2000$2,109 $134,231
    Find assessor info on the county website

    Neighborhood: Palomar

    Nearby schools

    GreatSchools rating
    Schools provided by the listing agent
    • Elementary: Lake Silver Elem
    • Middle: College Park Middle
    • High: Winter Park High

    Source: Stellar MLS. This data may not be complete. We recommend contacting the local school district to confirm school assignments for this home.

    Get a cash offer in 3 minutes
    Find out how much your home could sell for in as little as 3 minutes with a no-obligation cash offer.
    Estimated market value
    $804,000
    Get a cash offer in 3 minutes
    Find out how much your home could sell for in as little as 3 minutes with a no-obligation cash offer.
    Estimated market value
    $804,000