Skip main navigation
Closed
  • $223,900

    3715 Pineview Dr, Fort Wayne, IN 46815

    4beds
    1,242sqft
    Single Family Residence
    Built in 1960
    0.38 Acres Lot
    $239,200 Zestimate®
    $--/sqft
    $1,682 Estimated rent

    Home value

    $239,200

    $227,000 - $251,000

    $1,682/mo

    Zestimate® history
    Loading
    Loading...

    Owner options

    List your home for rent

    $1,682/mo

    Rent Zestimate®

    Find your next renter with Zillow Rental Manager. Plus, with online applications, you can quickly screen prospective tenants – for free.

    Learn more

    $1,682/mo

    Rent Zestimate®

    Refinance and save

    $1,448/mo

    Est. payment

    Refinancing to a lower rate could help reduce your monthly payments and save thousands over the life of the loan.

    See today's rates

    $1,448/mo

    Est. payment

    Explore your selling options

    Work with a Zillow partner agent

    Leverage their expertise and Zillow's premium Showcase listings to get your home seen by more buyers.

    Get started

    List with your own agent

    Get your home in front of millions of buyers by listing it on Zillow.

    Learn how to do it

    Sell it yourself

    Take full control of how buyers see your home on Zillow by listing For Sale by Owner (FSBO).

    List your home

    What's special

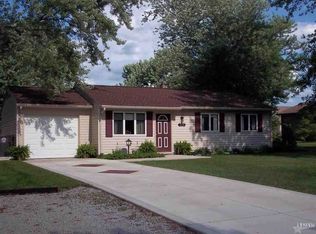
    *multiple offers received. Sellers will review all offers at 7pm July 9th with a response by 9pm"*Discover your private retreat in Northeast Fort Wayne with this classic mid-century ranch style home nestled on a serene, no-through road. Boasting 4 bedrooms and 2 full baths across 1,242 square feet, this charming residence sits on over a third of an acre of tranquil grounds surrounded by mature trees and a full privacy fence.A welcoming covered front porch sets the tone for relaxation. Step inside to find updated flooring and paint throughout the home along with a newly added master bedroom featuring a full bath, walk-in closet, and custom shower, providing a perfect sanctuary. Three additional bedrooms are complemented by an updated second full bath with a tub/shower combination, catering to multiple needs and comfort.The heart of the home is an updated kitchen with modern countertops, overlooking the lush backyard. Enjoy casual meals at the breakfast bar or sit and entertain more formal meals in the adjoining dining area. There is plenty of cabinetry, open shelving, and a pantry for all your culinary needs.The spacious deck, separate firepit with seating, and mature trees in the secluded backyard retreat are the perfect place to entertain, play, or relax at the end of the day.Practical amenities include an oversized 2-car attached garage with a new door and opener, ensuring ample space for vehicles and storage. Recent upgrades such as a new A/C unit in 2022, roof replacement in 2019, and freshly painted exterior in 2022 with added vinyl soffit in 2021 provide peace of mind for years to come. Additional storage is available in the 12x8 shed.Conveniently located near PFW, War Memorial Coliseum events, shopping, and dining, this home offers both tranquility and accessibility. Come see why this House should be your next Home!

    Zillow last checked:

    Listing updated:

    Listed by:

    Brian L Kuhns Cell:260-438-6289,

    Coldwell Banker Real Estate Group

    Bought with:

    Marcy Griffith, RB23002483

    CENTURY 21 Bradley Realty, Inc

    Source: IRMLS,MLS#: 202424509MLS Logo

    Facts & features

    Interior

    Bedrooms & bathrooms
    • Bedrooms: 4
    • Bathrooms: 2
    • Full bathrooms: 2
    • Main level bedrooms: 4
    Bedroom 1
    • Level: Main
    Bedroom 2
    • Level: Main
    Dining room
    • Level: Main
    • Area: 121
    • Dimensions: 11 x 11
    Kitchen
    • Level: Main
    • Area: 108
    • Dimensions: 12 x 9
    Living room
    • Level: Main
    • Area: 156
    • Dimensions: 13 x 12
    Heating
    • Natural Gas, Forced Air, High Efficiency Furnace
    Cooling
    • Central Air
    Appliances
    • Included: Disposal, Range/Oven Hook Up Elec, Dishwasher, Microwave, Refrigerator, Washer, Dryer-Gas, Electric Range, Gas Water Heater
    • Laundry: Dryer Hook Up Gas/Elec
    Features
    • 1st Bdrm En Suite, Breakfast Bar, Walk-In Closet(s)
    • Basement: Crawl Space,Sump Pump
    • Has fireplace: No
    Interior area
    • Total structure area: 1,242
    • Total interior livable area: 1,242 sqft
    • Finished area above ground: 1,242
    • Finished area below ground: 0

    Property

    Parking
    • Total spaces: 2
    • Parking features: Attached, Garage Door Opener, Garage Utilities
    • Attached garage spaces: 2
    Features
    • Levels: One
    • Stories: 1
    • Patio & porch: Deck, Porch Covered
    • Exterior features: Fire Pit
    • Fencing: Privacy
    Lot
    • Size: 0.38 Acres
    • Dimensions: 102 x 162
    • Features: Level, Few Trees, City/Town/Suburb
    Details
    • Additional structures: Shed
    • Parcel number: 020829302008.000072
    • Zoning: R1
    • Other equipment: Sump Pump

    Construction

    Type & style
    • Home type: SingleFamily
    • Architectural style: Ranch
    • Property subtype: Single Family Residence
    Materials
    • Aluminum Siding, Brick
    Condition
    • New construction: No
    • Year built: 1960

    Utilities & green energy

    • Sewer: City
    • Water: City
    Green energy
    • Energy efficient items: HVAC

    Community & HOA

    Community
    • Security: Closed Circuit Camera(s)
    • Subdivision: Park Wood / Parkwood
    Location
    • Region: Fort Wayne

    Financial & listing details

    • Tax assessed value: $184,000
    • Annual tax amount: $1,227
    • Date on market: 7/3/2024
    • Listing terms: Conventional,FHA,VA Loan

    Price history

    DateEventPrice
    8/9/2024Sold$223,900+1.8%
    Source: IRMLS #202424509 Report a problem
    7/10/2024Pending sale$219,900
    Source: IRMLS #202424509 Report a problem
    7/8/2024Listed for sale$219,900+159%
    Source: IRMLS #202424509 Report a problem
    1/1/2014Listing removed$84,900-3%$68/sqft
    Source: Postlets Report a problem
    3/7/2013Listing removed$87,500$70/sqft
    Source: Move in Motion, LLC #201207430 Report a problem
    1/26/2013Price change$87,500-2.7%$70/sqft
    Source: Move in Motion, LLC #201207430 Report a problem
    12/11/2012Price change$89,900-3.3%$72/sqft
    Source: Move in Motion, LLC #201207430 Report a problem
    7/7/2012Listed for sale$93,000$75/sqft
    Source: Move in Motion, LLC #201207430 Report a problem

    Public tax history

    YearProperty taxesTax assessment
    2025$1,403 +14.3%$184,000 +30.9%
    2024$1,227 +3.9%$140,600 +6.5%
    2023$1,182 +7.4%$132,000 +9.1%
    2022$1,100 -1.6%$121,000 +7.9%
    2021$1,119 +5%$112,100
    2020$1,066 +9%$112,100 +4.8%
    2019$978 -55.4%$107,000 +5.6%
    2018$2,192 +2.4%$101,300 +1.9%
    2017$2,141 +6.7%$99,400 +0.9%
    2016$2,007 +5.6%$98,500 +7.5%
    2014$1,901 -0.8%$91,600 -0.9%
    2013$1,916 +188.3%$92,400 +7.2%
    2011$665 $86,200
    2010-- $86,200 -7.5%
    2007-- $93,200 +33.5%
    2005-- $69,800
    2004-- $69,800 +94.4%
    2001-- $35,900 +200.2%
    1999-- $11,960
    Find assessor info on the county website

    Neighborhood: 46815

    Nearby schools

    GreatSchools rating
    Schools provided by the listing agent
    • Elementary: Glenwood Park
    • Middle: Lane
    • High: Snider
    • District: Fort Wayne Community

    Source: IRMLS. This data may not be complete. We recommend contacting the local school district to confirm school assignments for this home.

    Get pre-qualified for a loan
    At Zillow Home Loans, we can pre-qualify you in as little as 5 minutes with no impact to your credit score.

    An equal housing lender. NMLS #10287.

    Sell for more on Zillow
    Get a Zillow Showcase℠ listing at no additional cost and you could sell for .
    $239,200
    2% more
    +$4,784
    With Zillow Showcase(estimated)
    $243,984