What a cream puff! This 60's ranch has so much to offer it's new owner! Let's start with cul-de-sac street, huge lot, fenced yard, large paver patio, mature trees, freshly painted trim, one car attached garage, totally brick home...and that's only the outside. Inside, you'll find the large living room (with original cork wallpaper accent wall), 3 bedrooms, 2 FULL baths (with newer main bath shower), a nicely updated eat-in kitchen (with pull-out shelves galore), fresh paint in most rooms, and new vinyl plank in two rooms. It's TOTALLY move-in ready AND all the appliances stay: range, microwave hood, dishwasher, refrigerator, reverse-osmosis system under sink, disposal, washer, and dryer. The cherry on top is the new heat pump, new garage door opener (2022) and updated ADT security system (2023). This prime location is close to Purdue Fort Wayne, IVY Tech, shopping, dining and MORE!
Closed
$202,000
3735 Pineview Dr, Fort Wayne, IN 46815
3beds
1,191sqft
Single Family Residence
Built in 1960
0.37 Acres Lot
$217,900 Zestimate®
$--/sqft
$1,579 Estimated rent
Home value
$217,900
$207,000 - $229,000
$1,579/mo
Zestimate® history
Owner options
List your home for rent
$1,579/mo
Rent Zestimate®
Find your next renter with Zillow Rental Manager. Plus, with online applications, you can quickly screen prospective tenants – for free.
$1,579/mo
Rent Zestimate®
Refinance and save
$1,320/mo
Est. payment
Refinancing to a lower rate could help reduce your monthly payments and save thousands over the life of the loan.
$1,320/mo
Est. payment
Explore your selling options
Work with a Zillow partner agent
Leverage their expertise and Zillow's premium Showcase listings to get your home seen by more buyers.
Get startedList with your own agent
Get your home in front of millions of buyers by listing it on Zillow.
Learn how to do itSell it yourself
Take full control of how buyers see your home on Zillow by listing For Sale by Owner (FSBO).
List your homeWhat's special
Updated eat-in kitchenBrick homeNew garage door openerCul-de-sac streetHuge lotIvy techMature trees
Zillow last checked:
Listing updated:
Listed by:
Thom Quinlan Cell:260-341-5064,
CENTURY 21 Bradley Realty, Inc
Bought with:
Susie Carpenter, RB14051075
Coldwell Banker Real Estate Gr
Source: IRMLS,MLS#: 202344926
Facts & features
Interior
Bedrooms & bathrooms
- Bedrooms: 3
- Bathrooms: 2
- Full bathrooms: 2
- Main level bedrooms: 3
Bedroom 1
- Level: Main
Bedroom 2
- Level: Main
Kitchen
- Level: Main
- Area: 216
- Dimensions: 18 x 12
Living room
- Level: Main
- Area: 221
- Dimensions: 17 x 13
Heating
- Heat Pump
Cooling
- Heat Pump
Appliances
- Included: Dishwasher, Microwave, Refrigerator, Washer, Dryer-Electric, Electric Range, Water Filtration System
- Laundry: Main Level
Features
- 1st Bdrm En Suite, Eat-in Kitchen, Stand Up Shower, Main Level Bedroom Suite, Great Room
- Flooring: Carpet, Tile
- Has basement: No
- Has fireplace: No
- Fireplace features: None
Interior area
- Total structure area: 1,191
- Total interior livable area: 1,191 sqft
- Finished area above ground: 1,191
- Finished area below ground: 0
Property
Parking
- Total spaces: 1
- Parking features: Attached, Garage Door Opener
- Attached garage spaces: 1
Features
- Levels: One
- Stories: 1
- Patio & porch: Patio, Porch Covered
- Fencing: Full,Chain Link
Lot
- Size: 0.37 Acres
- Dimensions: 100X162
- Features: Cul-De-Sac, Level, Landscaped
Details
- Parcel number: 020829302006.000072
Construction
Type & style
- Home type: SingleFamily
- Architectural style: Ranch
- Property subtype: Single Family Residence
Materials
- Brick
- Foundation: Slab
Condition
- New construction: No
- Year built: 1960
Utilities & green energy
- Sewer: City
- Water: City
Community & HOA
Community
- Security: Security System, Closed Circuit Camera(s)
- Subdivision: Park Wood / Parkwood
Location
- Region: Fort Wayne
Financial & listing details
- Tax assessed value: $164,200
- Annual tax amount: $804
- Date on market: 1/12/2024
- Listing terms: Cash,Conventional,FHA,VA Loan
Price history
| Date | Event | Price |
|---|---|---|
| 1/11/2024 | Sold | $202,000 |
Source:  IRMLS #202344926 Report a problem IRMLS #202344926 Report a problem | ||
| 12/20/2023 | Pending sale | $202,000+9.5% |
Source: IRMLS #202344926 Report a problem | ||
| 12/19/2023 | Listed for sale | $184,500 |
Source: IRMLS #202344926 Report a problem | ||
Public tax history
| Year | Property taxes | Tax assessment |
|---|---|---|
| 2025 | $1,213 +41% | $164,200 +28.2% |
| 2024 | $861 +7% | $128,100 +19.8% |
| 2023 | $804 +7.3% | $106,900 +8.9% |
| 2022 | $750 -2.1% | $98,200 +6.5% |
| 2021 | $766 +6.3% | $92,200 -0.2% |
| 2020 | $720 +11.1% | $92,400 +4.5% |
| 2019 | $649 +7.6% | $88,400 +5.4% |
| 2018 | $603 +1.4% | $83,900 +4.5% |
| 2017 | $595 +8.5% | $80,300 +0.8% |
| 2016 | $548 +11.7% | $79,700 +7% |
| 2014 | $490 +0.5% | $74,500 -0.8% |
| 2013 | $488 -2.6% | $75,100 -2.7% |
| 2011 | $501 | $77,200 |
| 2010 | -- | $77,200 -7.3% |
| 2007 | -- | $83,300 +32.6% |
| 2005 | -- | $62,800 |
| 2004 | -- | $62,800 +84.7% |
| 2001 | -- | $34,000 +199.8% |
| 1999 | -- | $11,340 |
Find assessor info on the county website
Neighborhood: 46815
Nearby homes
- $204,0003 bd1 ba1.5k sqft3725 Pineview Dr, Fort Wayne, IN 46815Sold

- $196,2003 bd2 ba1k sqft3745 Pineview Dr, Fort Wayne, IN 46815Off Market
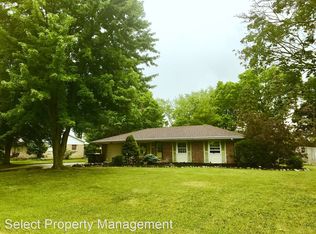
- $218,1003 bd2 ba1.5k sqft3734 Parish Dr, Fort Wayne, IN 46815Off Market
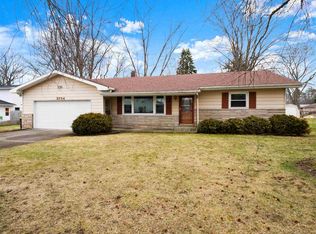
- $194,4003 bd1 ba1.3k sqft3734 Pineview Dr, Fort Wayne, IN 46815Off Market
- $187,2003 bd1 ba1.2k sqft3724 Parish Dr, Fort Wayne, IN 46815Off Market
- $257,2004 bd2 ba2k sqft3416 Trier Rd, Fort Wayne, IN 46815Off Market
- $223,9004 bd2 ba1.2k sqft3715 Pineview Dr, Fort Wayne, IN 46815Sold
- $183,1003 bd1 ba1.3k sqft3724 Pineview Dr, Fort Wayne, IN 46815Off Market
Nearby schools
GreatSchools rating
- 6/10Glenwood Park Elementary SchoolGrades: K-5Distance: 0.8 mi
- 5/10Lane Middle SchoolGrades: 6-8Distance: 1 mi
- 8/10R Nelson Snider High SchoolGrades: 9-12Distance: 0.9 mi
Schools provided by the listing agent
- Elementary: Glenwood Park
- Middle: Lane
- High: Snider
- District: Fort Wayne Community
Source: IRMLS. This data may not be complete. We recommend contacting the local school district to confirm school assignments for this home.
Sell for more on Zillow
Get a Zillow Showcase℠ listing at no additional cost and you could sell for .
$217,900
2% more
+$4,358
With Zillow Showcase(estimated)
$222,258
Sell for more on Zillow
Get a Zillow Showcase℠ listing at no additional cost and you could sell for .
$217,900
2% more
+$4,358
With Zillow Showcase(estimated)
$222,258
- Indiana
- Allen County
- Fort Wayne
- 46815
- 3735 Pineview Dr
