Skip main navigation
Off market
  • $1,868,400

    3715 W Neptune St, Tampa, FL 33629

    4beds
    2,966sqft
    Single Family Residence
    Built in 2012
    0.32 Acres Lot
    $1,868,400 Zestimate®
    $630/sqft
    $7,722 Estimated rent

    Home value

    $1,868,400

    $1.72M - $2.04M

    $7,722/mo

    Zestimate® history
    Loading
    Loading...

    Owner options

    List your home for rent

    $7,722/mo

    Rent Zestimate®

    Find your next renter with Zillow Rental Manager. Plus, with online applications, you can quickly screen prospective tenants – for free.

    Learn more

    $7,722/mo

    Rent Zestimate®

    Refinance and save

    $12,835/mo

    Est. payment

    Refinancing to a lower rate could help reduce your monthly payments and save thousands over the life of the loan.

    See today's rates

    $12,835/mo

    Est. payment

    Explore your selling options

    Work with a Zillow partner agent

    Leverage their expertise and Zillow's premium Showcase listings to get your home seen by more buyers.

    Get started

    List with your own agent

    Get your home in front of millions of buyers by listing it on Zillow.

    Learn how to do it

    Sell it yourself

    Take full control of how buyers see your home on Zillow by listing For Sale by Owner (FSBO).

    List your home

    What's special

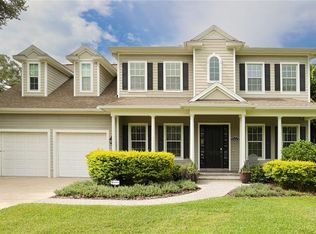
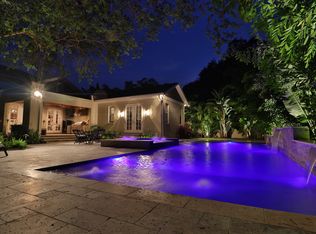
    Here is your once in the lifetime opportunity to purchase this custom home built by Azzarelli Builders. This immaculately designed 2-Story courtyard home with private patio, located in the South Tampa Golf View neighborhood has everything one could ever dream of. Immediately upon entering you are welcomed to stylish comfort that exudes modern elegance with a traditional touch. Featuring 4 bedrooms, 3.5 baths and a generous open floor plan. With every turn you will encounter meticulous, stylish finishes and every attention to detail. We begin with the front door enhanced with Smart glass that turns into private on demand taking you into the foyer which presents a convenient half bath masked by a unique matching wall design. Next you will be greeted by the spacious gourmet kitchen that will inspire the inner chef in you. Boasting with an enormous island, built in upgraded appliances, upgraded cabinets and plumbing fixtures. Utilizing the most of thought out space. This fabulous kitchen overlooks a gorgeous family room with a coffered ceiling, gas fireplace, built in custom shelving and unique space to hide the television while entertaining. Speaking of entertaining, open the folding doors that lead you to a fabulous screened in porch equipped with an outdoor kitchen, ceiling fan, misters, tv and overlooks your very own charming courtyard. Impressive first floor Master suite with a custom designed inverted ceiling, separate sitting room and a beautiful large master bath with dual sinks and marble shower. As you make your way up the wrought iron custom stair case you will find 3 additional spacious bedrooms, one of which is a lovely en suite perfect for your overnight guests. The upstairs also has a secured closet that can be utilized for safe storage of your valuables along with attic access for excess storage. Offering ultimate efficiency with Energy Star insulated windows, tankless water heater, borate treated, underground electric, multi-stage humidity control, generator and spray foam insulation in the attic. Your chores need not be a hassle, an inside downstairs laundry room with an added refrigerator and oversized garage with a work space. Located close to great shopping and restaurants just moment away. Living is easy in the exceptionally well-built custom home!

    This property is off market, which means it's not currently listed for sale or rent on Zillow. This may be different from what's available on other websites or public sources.

    Originating MLS: Tampa

    Facts & features

    Interior

    Bedrooms & bathrooms
    • Bedrooms: 4
    • Bathrooms: 4
    • Full bathrooms: 3
    • 1/2 bathrooms: 1
    Heating
    • Heat pump, Electric, Gas
    Cooling
    • Central
    Appliances
    • Included: Dishwasher, Dryer, Freezer, Garbage disposal, Microwave, Refrigerator, Washer
    • Laundry: Inside, Laundry Room
    Features
    • Ceiling Fans(s), High Ceiling(s), Master Bedroom Downstairs, Stone Counters, Walk-In Closet(s), Crown Molding, Solid Wood Cabinets, Thermostat, Kitchen/Family Room Combo, Living Room/Dining Room Combo, Solid Surface Counters, Built in Features, Window Treatments, Vaulted Ceiling(s), Attic Fan, Coffered Ceiling(s)
    • Flooring: Carpet, Hardwood
    • Windows: ENERGY STAR Qualified Windows, Insulated Windows, Low Emissivity Windows, Shutters
    • Has fireplace: Yes
    • Fireplace features: Family Room, Gas
    Interior area
    • Structure area source: Public Records
    • Total interior livable area: 2,966 sqft

    Property

    Parking
    • Total spaces: 2
    • Parking features: Garage
    Features
    • Levels: Two
    • Patio & porch: Porch, Screened, Covered, Side Porch
    • Exterior features: Wood
    • Has spa: Yes
    • Fencing: Masonry
    Lot
    • Size: 0.32 Acres
    • Dimensions: 76.89x183
    • Features: In City Limits, Sidewalk, Street Paved
    • Residential vegetation: Trees/Landscaped
    Details
    • Parcel number: 1829289Q4000000000010A
    • Zoning: RS-75
    • Other equipment: Generator, Irrigation Equipment

    Construction

    Type & style
    • Home type: SingleFamily
    • Architectural style: Contemporary
    • Property subtype: Single Family Residence
    Materials
    • masonry
    • Roof: Metal
    Condition
    • Completed
    • Year built: 2012

    Utilities & green energy

    • Sewer: Public Sewer
    • Water: Public
    • Utilities for property: Electricity Connected, Natural Gas Connected, Sewer Connected, BB/HS Internet Available, Street Lights, Underground Utilities, Cable Connected, Sprinkler Recycled, Sprinkler Meter, Water Connected

    Community & HOA

    Community
    • Security: Smoke Detector(s), Security System
    • Subdivision: RICHARDS SOUTH TAMPA SUBDIVISI
    Location
    • Region: Tampa

    Financial & listing details

    • Price per square foot: $630/sqft
    • Tax assessed value: $1,461,236
    • Annual tax amount: $25,676
    • Listing terms: Cash, Conventional
    • Ownership: Fee Simple

    Price history

    DateEventPrice
    5/11/2021Listing removed--
    Source: Stellar MLS #T3270019 Report a problem
    1/20/2021Sold$1,187,000-6.9%$400/sqft
    Source: Public Record Report a problem
    10/19/2020Pending sale$1,275,000$430/sqft
    Source: SPARTAN GROUP REALTY INC #T3270019 Report a problem
    10/14/2020Listed for sale$1,275,000$430/sqft
    Source: SPARTAN GROUP REALTY INC #T3270019 Report a problem

    Public tax history

    YearProperty taxesTax assessment
    2025$25,676 +7.3%$1,327,833 +2.9%
    2024$23,928 +2.3%$1,290,411 +3%
    2023$23,398 +6.1%$1,252,826 +6.5%
    2022$22,057 +12.3%$1,176,103 +19%
    2021$19,647 +152.9%$987,975 +132.2%
    2020$7,768 +1.7%$425,540 +2.3%
    2019$7,637 $415,973 +1.9%
    2018$7,637 +0.6%$408,217 -41.6%
    2017$7,590 +1.3%$699,465 +78.6%
    2016$7,490 +2.9%$391,597 +0.7%
    2015$7,277 +0.4%$388,875 +0.8%
    2014$7,247 $385,789 +1.5%
    2013$7,247 +93.9%$380,088 +119.1%
    2012$3,738 $173,515
    Find assessor info on the county website

    Neighborhood: Golf View

    Nearby schools

    GreatSchools rating
    Schools provided by the listing agent
    • Elementary: Grady-HB
    • Middle: Coleman-HB
    • High: Plant-HB

    Source: The MLS. This data may not be complete. We recommend contacting the local school district to confirm school assignments for this home.

    Get a cash offer in 3 minutes
    Find out how much your home could sell for in as little as 3 minutes with a no-obligation cash offer.
    Estimated market value
    $1,868,400
    Get a cash offer in 3 minutes
    Find out how much your home could sell for in as little as 3 minutes with a no-obligation cash offer.
    Estimated market value
    $1,868,400