Skip main navigation
Sold for $1,495,000
  • $1,495,000

    3717 W Neptune St, Tampa, FL 33629

    4beds
    3,673sqft
    Single Family Residence
    Built in 1997
    0.34 Acres Lot
    $1,899,000 Zestimate®
    $407/sqft
    $7,924 Estimated rent

    Home value

    $1,899,000

    $1.75M - $2.09M

    $7,924/mo

    Zestimate® history
    Loading
    Loading...

    Owner options

    List your home for rent

    $7,924/mo

    Rent Zestimate®

    Find your next renter with Zillow Rental Manager. Plus, with online applications, you can quickly screen prospective tenants – for free.

    Learn more

    $7,924/mo

    Rent Zestimate®

    Refinance and save

    $10,270/mo

    Est. payment

    Refinancing to a lower rate could help reduce your monthly payments and save thousands over the life of the loan.

    See today's rates

    $10,270/mo

    Est. payment

    Explore your selling options

    Work with a Zillow partner agent

    Leverage their expertise and Zillow's premium Showcase listings to get your home seen by more buyers.

    Get started

    List with your own agent

    Get your home in front of millions of buyers by listing it on Zillow.

    Learn how to do it

    Sell it yourself

    Take full control of how buyers see your home on Zillow by listing For Sale by Owner (FSBO).

    List your home

    What's special

    Modern finishesPrivate putting greenOversized lotUpdated kitchenLarge living spacesHigh-end appliancesMultiple shower heads
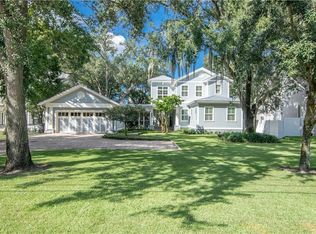
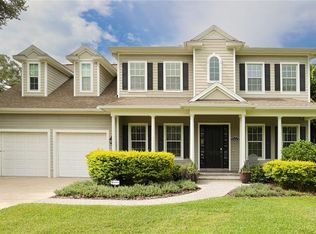
    Welcome to your dream home in Grady, Coleman Plant school district! This beautifully modernized property in South Tampa offers the perfect balance of luxury and comfort. As you enter the gated private entry, you will immediately notice the oversized lot that provides ample space for outdoor activities and entertainment. This home boasts 4 spacious bedrooms and 4 updated baths, ensuring that everyone has their own private space. The updated kitchen and baths feature modern finishes and high-end appliances, making meal prep and relaxation a breeze. The large living spaces provide the perfect atmosphere for entertaining friends and family in both formal and informal spaces. The primary bedroom is located on the first floor, ensuring privacy and convenience. The primary bath features double sinks and smart technology in the glass enclosed oversized shower including multiple shower heads and body sprays, all thermostatically controlled allowing you to set your ideal temperature from your smartphone. Take as long of a shower as you want because with the gas tankless water heaters you'll never run out of hot water! With plenty of room for a pool, you can enjoy all the benefits of Florida living right in your own backyard. If a pool isn't your dream enjoy the turfed maintenance free back yard with private putting green and plenty of brick pavered space to entertain as well as a rear screened porch with a summer kitchen. Don't miss out on the opportunity to own this stunning home in one of the most sought-after neighborhoods in Tampa. Schedule a showing today and experience the beauty and comfort of this modernized gem.

    Zillow last checked:

    Listing updated:

    Listed by:

    Becky Slocum 813-240-2615,

    SMITH & ASSOCIATES REAL ESTATE 813-839-3800

    Bought with:

    Jeff Chandler, 538814

    RIVER HILLS REALTY, INC.

    Source: Stellar MLS,MLS#: T3455517MLS LogoOriginating MLS: Tampa

    Facts & features

    Interior

    Bedrooms & bathrooms
    • Bedrooms: 4
    • Bathrooms: 4
    • Full bathrooms: 4
    Rooms
    • Room types: Attic, Bonus Room, Breakfast Room Separate, Family Room, Dining Room, Living Room, Utility Room, Media Room, Storage Rooms
    Primary bedroom
    • Features: Built-in Closet
    • Level: First
    • Dimensions: 15x14
    Bedroom 2
    • Features: Built-in Closet
    • Level: Second
    • Dimensions: 11.2x14.5
    Bedroom 3
    • Features: Built-in Closet
    • Level: Second
    • Dimensions: 10.8x14.6
    Bedroom 4
    • Features: Built-in Closet
    • Level: Second
    • Dimensions: 10.8x14.6
    Primary bathroom
    • Level: First
    • Dimensions: 14x7
    Dinette
    • Level: First
    Dining room
    • Level: First
    Family room
    • Level: First
    • Dimensions: 22x15
    Kitchen
    • Level: First
    • Dimensions: 20.5x14
    Laundry
    • Level: First
    Living room
    • Level: First
    Media room
    • Level: First
    • Dimensions: 24x18
    Workshop
    • Level: First
    Heating
    • Central, Electric, Heat Pump, Natural Gas
    Cooling
    • Central Air, Ductless
    Appliances
    • Included: Bar Fridge, Oven, Dishwasher, Disposal, Dryer, Ice Maker, Microwave, Range, Range Hood, Refrigerator, Tankless Water Heater, Washer, Wine Refrigerator
    • Laundry: Inside, Laundry Room
    Features
    • Built-in Features, Ceiling Fan(s), Crown Molding, Eating Space In Kitchen, High Ceilings, In Wall Pest System, Kitchen/Family Room Combo, Living Room/Dining Room Combo, Primary Bedroom Main Floor, Pest Guard System, Smart Home, Solid Surface Counters, Solid Wood Cabinets, Thermostat, Walk-In Closet(s), Wet Bar
    • Flooring: Carpet, Ceramic Tile, Engineered Hardwood, Tile
    • Doors: French Doors, Outdoor Grill, Outdoor Kitchen
    • Windows: Blinds, Window Treatments
    • Has fireplace: Yes
    Interior area
    • Total structure area: 4,788
    • Total interior livable area: 3,673 sqft

    Property

    Parking
    • Total spaces: 2
    • Parking features: Electric Vehicle Charging Station(s), Oversized
    • Attached garage spaces: 2
    Features
    • Levels: Two
    • Stories: 2
    • Patio & porch: Covered, Porch, Rear Porch, Screened
    • Exterior features: Irrigation System, Lighting, Outdoor Grill, Outdoor Kitchen, Private Mailbox, Rain Gutters, Sidewalk
    • Fencing: Masonry,Other
    Lot
    • Size: 0.34 Acres
    • Dimensions: 80 x 183
    • Features: Oversized Lot
    • Residential vegetation: Mature Landscaping, Oak Trees, Trees/Landscaped
    Details
    • Additional structures: Workshop
    • Parcel number: A2829183QK00002700002.1
    • Zoning: RS-75
    • Special conditions: None

    Construction

    Type & style
    • Home type: SingleFamily
    • Architectural style: Florida
    • Property subtype: Single Family Residence
    Materials
    • Block, Stucco
    • Foundation: Block
    • Roof: Shingle
    Condition
    • New construction: No
    • Year built: 1997

    Utilities & green energy

    • Sewer: Public Sewer
    • Water: Public
    • Utilities for property: Electricity Connected, Natural Gas Connected, Public, Sewer Connected, Water Connected
    Green energy
    • Energy efficient items: Thermostat, Water Heater

    Community & HOA

    Community
    • Security: Security Gate, Security System Leased, Smoke Detector(s)
    • Pet fee: $0 monthly
    • Subdivision: SOUTHLAND
    HOA
    • Has HOA: No
    Location
    • Region: Tampa

    Financial & listing details

    • Price per square foot: $407/sqft
    • Tax assessed value: $1,459,239
    • Annual tax amount: $13,713
    • Date on market: 7/1/2023
    • Cumulative days on market: 39 days
    • Listing terms: Cash,Conventional,VA Loan
    • Ownership: Fee Simple
    • Total actual rent: 0
    • Electric utility on property: Yes
    • Road surface type: Brick

    Price history

    DateEventPrice
    7/31/2023Sold$1,495,000-0.3%$407/sqft
    Source: Stellar MLS #T3455517 Report a problem
    7/3/2023Pending sale$1,499,000$408/sqft
    Source: Stellar MLS #T3455517 Report a problem
    7/1/2023Listed for sale$1,499,000-3.3%$408/sqft
    Source: Stellar MLS #T3455517 Report a problem
    7/1/2023Listing removed--
    Source: Stellar MLS #T3437123 Report a problem
    6/16/2023Price change$1,550,000-1.6%$422/sqft
    Source: Stellar MLS #T3437123 Report a problem
    6/9/2023Price change$1,575,000-1.3%$429/sqft
    Source: Stellar MLS #T3437123 Report a problem
    6/2/2023Price change$1,595,000-1.5%$434/sqft
    Source: Stellar MLS #T3437123 Report a problem
    5/26/2023Price change$1,620,000+2.9%$441/sqft
    Source: Stellar MLS #T3437123 Report a problem
    4/3/2023Pending sale$1,575,000$429/sqft
    Source: Stellar MLS #T3437123 Report a problem
    3/31/2023Listed for sale$1,575,000+85.5%$429/sqft
    Source: Stellar MLS #T3437123 Report a problem
    11/22/2018Listing removed$849,000$231/sqft
    Source: CENTURY 21 FISHER & ASSOC. #T3106248 Report a problem
    9/21/2018Pending sale$849,000$231/sqft
    Source: CENTURY 21 Fisher & Associates #T3106248 Report a problem
    8/13/2018Price change$849,000-1.8%$231/sqft
    Source: CENTURY 21 Fisher & Associates #T3106248 Report a problem
    7/5/2018Price change$865,000-3.4%$236/sqft
    Source: CENTURY 21 Fisher & Associates #T3106248 Report a problem
    5/22/2018Listed for sale$895,000+33.2%$244/sqft
    Source: CENTURY 21 Fisher & Associates #T3106248 Report a problem
    4/11/2013Sold$672,000-1%$183/sqft
    Source: Stellar MLS #T2556858 Report a problem
    2/26/2013Listed for sale$679,000+13.2%$185/sqft
    Source: Smith and Associates #T2556858 Report a problem
    5/1/2012Sold$600,000-7.7%$163/sqft
    Source: Public Record Report a problem
    3/17/2012Listed for sale$650,000+766.7%$177/sqft
    Source: Jack Keller Inc., REALTORS #U7541867 Report a problem
    1/6/1997Sold$75,000$20/sqft
    Source: Public Record Report a problem

    Public tax history

    YearProperty taxesTax assessment
    2025$28,397 +5.3%$1,459,239 +1.1%
    2024$26,958 +91.8%$1,443,538 +89.8%
    2023$14,057 +2.5%$760,360 +3%
    2022$13,714 +1%$738,214 +3%
    2021$13,573 +15%$716,713 +15%
    2020$11,798 +1.7%$623,117 +2.3%
    2019$11,606 $609,108 +1.9%
    2018$11,606 +1.4%$597,751 -8.3%
    2017$11,445 +1.2%$651,503 +13.6%
    2016$11,306 +2.9%$573,414 +0.7%
    2015$10,990 0%$569,428 +0.8%
    2014$10,996 $564,909 +15.1%
    2013$10,996 +126.9%$490,946 +86.6%
    2012$4,847 +3.3%$263,073 +3%
    2011$4,692 +2.6%$255,411 +1.5%
    2010$4,575 +2.6%$251,636 +2.7%
    2009$4,460 -0.3%$245,020 +0.1%
    2008$4,474 -2.4%$244,775 +3.6%
    2007$4,582 -6%$236,236 +2.5%
    2006$4,872 +0.3%$230,474 +3%
    2005$4,855 $223,761 +3%
    2004-- $217,244 +1.9%
    2003-- $213,193 +2.4%
    2002-- $208,196 +1.6%
    2001-- $204,917 -14.2%
    2000$4,432 $238,817
    Find assessor info on the county website

    Neighborhood: Golf View

    Nearby schools

    GreatSchools rating
    Schools provided by the listing agent
    • Elementary: Grady-HB
    • Middle: Coleman-HB
    • High: Plant-HB

    Source: Stellar MLS. This data may not be complete. We recommend contacting the local school district to confirm school assignments for this home.

    Get a cash offer in 3 minutes
    Find out how much your home could sell for in as little as 3 minutes with a no-obligation cash offer.
    Estimated market value
    $1,899,000
    Get a cash offer in 3 minutes
    Find out how much your home could sell for in as little as 3 minutes with a no-obligation cash offer.
    Estimated market value
    $1,899,000