Skip main navigation
Off market
Street View
  • $734,500

    3715 Williams Point Drive, Cumming, GA 30028

    5beds
    --sqft
    Single Family Residence
    Built in 2013
    0.43 Acres Lot
    $734,500 Zestimate®
    $--/sqft
    $3,442 Estimated rent

    Home value

    $734,500

    $676,000 - $793,000

    $3,442/mo

    Zestimate® history
    Loading
    Loading...

    Owner options

    List your home for rent

    $3,442/mo

    Rent Zestimate®

    Find your next renter with Zillow Rental Manager. Plus, with online applications, you can quickly screen prospective tenants – for free.

    Learn more

    $3,442/mo

    Rent Zestimate®

    Refinance and save

    $5,396/mo

    Est. payment

    Refinancing to a lower rate could help reduce your monthly payments and save thousands over the life of the loan.

    See today's rates

    $5,396/mo

    Est. payment

    Explore your selling options

    Work with a Zillow partner agent

    Leverage their expertise and Zillow's premium Showcase listings to get your home seen by more buyers.

    Get started

    List with your own agent

    Get your home in front of millions of buyers by listing it on Zillow.

    Learn how to do it

    Sell it yourself

    Take full control of how buyers see your home on Zillow by listing For Sale by Owner (FSBO).

    List your home

    What's special

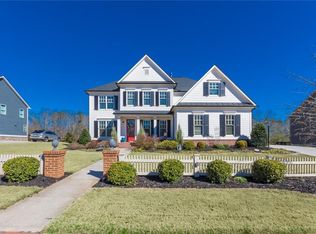
    Here's your home with a white picket fence in the beautiful Williams Point subdivision. Hardwood floors throughout the main level and master bedroom. New exterior and interior paint and new carpet throughout the upstairs. Large office area with glass French doors. Formal dining room with extensive moulding and plantation shutters. The arched doorway leads to the butlers pantry with separate wine fridge. Kitchen features granite counter tops, tile backsplash and stainless steel appliances. Large kitchen island opens up into the breakfast area and 2 story living room. Living room features a wall of windows, stacked stone fireplace and built-ins. Large guest bedroom on the main level with full bath that includes hardwood floors and granite counter top. Three car garage with Tesla charging station and private entry. Entering in from the garage you have a drop zone right off the kitchen. Master bedroom has vaulted ceilings, hardwood floors and plantation shutters. Master bath features his and her vanities with granite counter tops, oversized walk in shower, tile floors and soaking tub. Master bedroom closet has ample space for all your hanging clothes. Three additional bedrooms upstairs. One with its own private bath and a jack and Jill for the other two additional bedrooms. The basement has been roughed with electrical, and plumbing and has a fully function HVAC system. It is ready for sheetrock and your finishing touches. Beautiful fenced in backyard that is flat and backs up to a horse farm. You can watch the horses from your back deck. Neighborhood has AT&T fiber optics for high speed browsing. Welcome Home!

    This property is off market, which means it's not currently listed for sale or rent on Zillow. This may be different from what's available on other websites or public sources.
    Zillow last checked:

    Listing updated:

    Listed by:

    David Dutton,

    EXP Realty, LLC.

    Bought with:

    Julie M Martin

    Atlanta Fine Homes Sotheby's International

    Kathy Heetland

    Atlanta Fine Homes Sotheby's International

    Source: eXp Realty,MLS#: 7082808

    Facts & features

    Interior

    Bedrooms & bathrooms
    • Bedrooms: 5
    • Bathrooms: 4
    • Full bathrooms: 4
    • Main level bathrooms: 1
    • Main level bedrooms: 1
    Heating
    • Forced Air, Natural Gas, Zoned
    Cooling
    • Ceiling Fan(s), Central Air, Zoned
    Appliances
    • Included: Dishwasher, Disposal, Double Oven, ENERGY STAR Qualified Appliances, Gas Range, Gas Water Heater, Microwave, Refrigerator, Self Cleaning Oven
    • Laundry: Laundry Room, Upper Level
    Features
    • Bookcases, Crown Molding, Disappearing Attic Stairs, Double Vanity, Entrance Foyer 2 Story, High Ceilings 9 ft Main, High Ceilings 9 ft Upper, High Speed Internet, Tray Ceiling(s), Vaulted Ceiling(s), Walk-In Closet(s)
    • Flooring: Carpet, Hardwood
    • Windows: Double Pane Windows, Insulated Windows, Plantation Shutters
    • Basement: Bath/Stubbed, Daylight, Exterior Entry, Full, Interior Entry, Unfinished
    • Number of fireplaces: 1
    • Fireplace features: Family Room, Gas Log, Gas Starter
    • Common walls with other units/homes: No Common Walls
    Interior area
    • Total structure area: 3,601
    • Finished area above ground: 3,601
    • Finished area below ground: 0

    Property

    Parking
    • Total spaces: 3
    • Parking features: Attached, Garage, Garage Door Opener, Garage Faces Side, Kitchen Level, Level Driveway, Electric Vehicle Charging Station(s)
    • Garage spaces: 3
    • Has uncovered spaces: Yes
    Features
    • Levels: Two
    • Patio & porch: Covered, Deck, Front Porch, Patio, Rear Porch
    • Exterior features: Private Yard, Rain Gutters, Rear Stairs
    • Pool features: None
    • Spa features: None
    • Fencing: Back Yard,Fenced,Privacy,Wood
    • Has view: Yes
    • View description: Other
    • Waterfront features: None
    • Body of water: None
    Lot
    • Size: 0.43 Acres
    • Dimensions: 108 x 173 x 108 x 171
    • Features: Back Yard, Front Yard, Landscaped, Level
    Details
    • Additional structures: None
    • Parcel number: 074 308
    • Other equipment: Irrigation Equipment
    • Horse amenities: None

    Construction

    Type & style
    • Home type: SingleFamily
    • Architectural style: Traditional
    • Property subtype: Single Family Residence
    Materials
    • Cement Siding, HardiPlank Type
    • Foundation: Concrete Perimeter
    • Roof: Composition
    Condition
    • New construction: No
    • Year built: 2013

    Utilities & green energy

    • Sewer: Public Sewer
    • Water: Public
    • Utilities for property: Cable Available, Electricity Available, Natural Gas Available, Phone Available, Underground Utilities
    Green energy
    • Energy efficient items: Windows

    Community & neighborhood

    Security
    • Security features: Smoke Detector(s)
    Community
    • Community features: Clubhouse, Homeowners Assoc, Pool, Sidewalks, Street Lights, Tennis Court(s)
    Location
    • Region: Cumming
    • Subdivision: Williams Point

    HOA & financial

    HOA
    • Has HOA: Yes
    • HOA fee: $1,000 annually

    Other

    Other facts
    • Ownership: Other
    • Road surface type: Asphalt, Paved

    Price history

    DateEventPrice
    9/7/2022Sold$710,000
    Source: eXp Realty #101968163 Report a problem

    Public tax history

    Tax history is unavailable.

    Neighborhood: 30040

    Nearby schools

    GreatSchools rating
    Schools provided by the listing agent
    • Elementary: Poole's Mill
    • Middle: Liberty - Forsyth
    • High: North Forsyth

    Source: eXp Realty. This data may not be complete. We recommend contacting the local school district to confirm school assignments for this home.

    Get a cash offer in 3 minutes
    Find out how much your home could sell for in as little as 3 minutes with a no-obligation cash offer.
    Estimated market value
    $734,500
    Get a cash offer in 3 minutes
    Find out how much your home could sell for in as little as 3 minutes with a no-obligation cash offer.
    Estimated market value
    $734,500