Situated on a corner lot in the highly sought-after Erwin Farms subdivision, this beautifully maintained full-brick home blends timeless construction with thoughtful design & excellent curb appeal. Inside, the home features a bright, open-concept floor plan designed for comfortable everyday living & effortless hosting. A dedicated home office with bay windows offers an ideal space for remote work or study. The spacious kitchen is the heart of the home, showcasing an oversized quartz island, stainless steel appliances with a gas range, custom cabinetry, & a classic subway tile backsplash. The dining area flows seamlessly between the kitchen & living room, creating a natural gathering space for family and guests. The serene primary retreat features an ensuite bath with dual vanities, a large walk-in shower, linen closet, & an expansive walk-in closet. Three additional bedrooms share a well-appointed full bath & are positioned along a separate hallway. Flooring includes durable luxury vinyl plank in high-traffic areas, plush carpet in the bedrooms & ceramic tile in the bathrooms. The large back yard could easily accommodate a future pool, while a covered back patio & extended concrete flatwork provide the perfect setting for outdoor entertaining or relaxed evenings at home. Residents of Erwin Farms enjoy scenic walking trails, parks, a resort-style community pool, & greenbelt spaces, all within minutes of historic Downtown McKinney. The home is served by highly regarded McKinney ISD schools and offers convenient access to Highway 75, SH-121, & the Sam Rayburn Tollway, connecting residents to major employers throughout the Dallas-Fort Worth metroplex. Nearby shopping & dining options provide endless lifestyle conveniences. With its exceptional location, thoughtful layout, & desirable community amenities, this home presents a rare opportunity in one of McKinney’s most popular neighborhoods. Schedule your private showing today & experience all this home has to offer.
Sold
Price Unknown
3716 Ancona St, McKinney, TX 75071
4beds
1,974sqft
Single Family Residence
Built in 2018
8,450 Square Feet Lot
$-- Zestimate®
$--/sqft
$2,663 Estimated rent
Home value
Not available
Estimated sales range
Not available
$2,663/mo
Zestimate® history
Owner options
List your home for rent
$2,663/mo
Rent Zestimate®
Find your next renter with Zillow Rental Manager. Plus, with online applications, you can quickly screen prospective tenants – for free.
$2,663/mo
Rent Zestimate®
Refinance and save
$264/mo
Est. payment
Refinancing to a lower rate could help reduce your monthly payments and save thousands over the life of the loan.
$264/mo
Est. payment
Explore your selling options
Work with a Zillow partner agent
Leverage their expertise and Zillow's premium Showcase listings to get your home seen by more buyers.
Get startedList with your own agent
Get your home in front of millions of buyers by listing it on Zillow.
Learn how to do itSell it yourself
Take full control of how buyers see your home on Zillow by listing For Sale by Owner (FSBO).
List your homeWhat's special
Full-brick homeBright open-concept floor planExpansive walk-in closetSerene primary retreatOversized quartz islandCovered back patioCorner lot
Zillow last checked:
Listing updated:
Listed by:
Tom White 0572204 817-354-7653,
Century 21 Mike Bowman, Inc. 817-354-7653
Bought with:
Boo Reitz
EXIT REALTY ELITE
Source: NTREIS,MLS#: 21208197
Facts & features
Interior
Bedrooms & bathrooms
- Bedrooms: 4
- Bathrooms: 2
- Full bathrooms: 2
Primary bedroom
- Features: Dual Sinks, En Suite Bathroom, Linen Closet, Separate Shower, Walk-In Closet(s)
- Level: First
- Dimensions: 15 x 14
Bedroom
- Features: Ceiling Fan(s), Walk-In Closet(s)
- Level: First
- Dimensions: 17 x 11
Bedroom
- Features: Ceiling Fan(s)
- Level: First
- Dimensions: 13 x 12
Bedroom
- Features: Ceiling Fan(s)
- Level: First
- Dimensions: 12 x 11
Dining room
- Level: First
- Dimensions: 17 x 6
Kitchen
- Features: Kitchen Island, Stone Counters, Walk-In Pantry
- Level: First
- Dimensions: 17 x 10
Living room
- Features: Ceiling Fan(s)
- Level: First
- Dimensions: 17 x 13
Office
- Features: Ceiling Fan(s)
- Level: First
- Dimensions: 13 x 12
Heating
- Central, Natural Gas
Cooling
- Central Air, Ceiling Fan(s), Electric
Appliances
- Included: Dishwasher, Disposal, Gas Range, Microwave
- Laundry: Electric Dryer Hookup, Laundry in Utility Room
Features
- Decorative/Designer Lighting Fixtures, Eat-in Kitchen, High Speed Internet, Kitchen Island, Open Floorplan, Paneling/Wainscoting, Cable TV, Wired for Data, Wired for Sound
- Flooring: Carpet, Ceramic Tile, Luxury Vinyl Plank
- Has basement: No
- Has fireplace: No
Interior area
- Total interior livable area: 1,974 sqft
Property
Parking
- Total spaces: 2
- Parking features: Concrete, Door-Multi, Driveway, Garage Faces Front, Garage, Garage Door Opener
- Attached garage spaces: 2
- Has uncovered spaces: Yes
Features
- Levels: One
- Stories: 1
- Patio & porch: Covered
- Exterior features: Rain Gutters
- Pool features: None
- Fencing: Wood
Lot
- Size: 8,450 Square Feet
- Features: Corner Lot, Landscaped, Level, Subdivision, Sprinkler System
Details
- Parcel number: R1156500I03001
Construction
Type & style
- Home type: SingleFamily
- Architectural style: Traditional,Detached
- Property subtype: Single Family Residence
Materials
- Brick, Fiber Cement
- Foundation: Slab
- Roof: Composition
Condition
- Year built: 2018
Utilities & green energy
- Sewer: Public Sewer
- Water: Public
- Utilities for property: Natural Gas Available, Sewer Available, Separate Meters, Underground Utilities, Water Available, Cable Available
Community & HOA
Community
- Features: Community Mailbox, Curbs, Sidewalks
- Security: Carbon Monoxide Detector(s), Smoke Detector(s)
- Subdivision: Erwin Farms Ph 2
HOA
- Has HOA: Yes
- Services included: All Facilities, Association Management
- HOA fee: $264 quarterly
- HOA name: Essex Association Management
- HOA phone: 972-428-2030
Location
- Region: Mckinney
Financial & listing details
- Tax assessed value: $498,684
- Annual tax amount: $8,713
- Date on market: 3/13/2026
- Cumulative days on market: 14 days
- Listing terms: Cash,Conventional,FHA,VA Loan
Price history
| Date | Event | Price |
|---|---|---|
| 4/23/2026 | Sold | -- |
Source: NTREIS #21208197 Report a problem | ||
| 4/5/2026 | Pending sale | $449,900$228/sqft |
Source: NTREIS #21208197 Report a problem | ||
| 3/29/2026 | Contingent | $449,900$228/sqft |
Source: NTREIS #21208197 Report a problem | ||
| 3/13/2026 | Listed for sale | $449,900$228/sqft |
Source: NTREIS #21208197 Report a problem | ||
Public tax history
| Year | Property taxes | Tax assessment |
|---|---|---|
| 2025 | $7,048 -5.7% | $498,684 +1.3% |
| 2024 | $7,478 +3.2% | $492,271 +3.6% |
| 2023 | $7,246 -12.4% | $475,272 +15.2% |
| 2022 | $8,268 +23.4% | $412,585 +30.7% |
| 2021 | $6,702 -3.7% | $315,599 +1.5% |
| 2020 | $6,959 +24.8% | $311,071 +26.1% |
| 2019 | $5,576 | $246,722 |
| 2018 | -- | -- |
Find assessor info on the county website
Neighborhood: 75071
Nearby homes
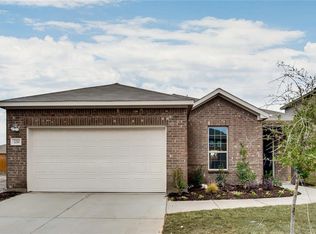
- $405,5003 bd2 ba1.7k sqft3712 Ancona St, McKinney, TX 75071Off Market
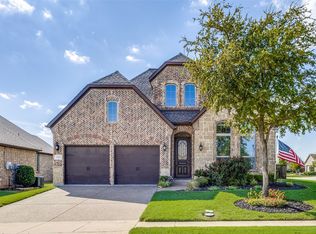
- $--3 bd3 ba2.2k sqft3717 Saint Croix Ave, McKinney, TX 75071Sold
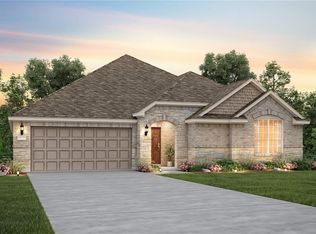
- $446,6003 bd2 ba2.1k sqft3708 Ancona St, McKinney, TX 75071Off Market
- $451,9003 bd2 ba1.9k sqft3713 Saint Croix Ave, McKinney, TX 75071Off Market
- $572,3867,586 sqft3612 Drysdale Pkwy, McKinney, TX 75071Off Market
- $635,4004 bd3 ba3.8k sqft3608 Drysdale Pkwy, McKinney, TX 75071Off Market
- $469,5004 bd3 ba2.5k sqft3616 Drysdale Pkwy, McKinney, TX 75071Off Market
- $519,8747,448 sqft3713 Ancona St, McKinney, TX 75071Off Market
Nearby schools
GreatSchools rating
- 5/10Naomi Press Elementary SchoolGrades: K-5Distance: 2.2 mi
- 8/10Scott Morgan Johnson Middle SchoolGrades: 6-8Distance: 1.3 mi
- 8/10McKinney North High SchoolGrades: 9-12Distance: 1.2 mi
Schools provided by the listing agent
- Elementary: Naomi Press
- Middle: Johnson
- High: McKinney North
- District: McKinney ISD
Source: NTREIS. This data may not be complete. We recommend contacting the local school district to confirm school assignments for this home.
- Texas
- Collin County
- McKinney
- 75071
- 3716 Ancona St
