Bright, Elegant, and Exceptionally Maintained Corner-Lot Home in Top-Rated McKinney Schools! Step into a single-story stunner where soaring 12-foot ceilings, arched hallways, and abundant windows bathe every room in natural light in the mornings with its eastern exposure. This 3-bed, 2.5-bath residence—lovingly maintained by its original owner—offers an open, airy feel that’s both welcoming and refined. The kitchen features granite countertops and rich wood cabinetry, flowing seamlessly into a living room crowned with a coffered ceiling, gas fireplace, and custom ceiling fans. The primary suite is a retreat with a trey ceiling accented by crown molding, plus a natural stone–floored bath. Guest and powder baths share the same natural stone flooring for a cohesive, high-end look and also include granite countertops. Practical upgrades include a tankless water heater, a Trane 5-ton upflow horizontal gas furnace, three overhead heavy-duty garage storage racks, and an LG French-door refrigerator that conveys. Outdoors, the extended patio, which is an upgrade, invites relaxed evenings or lively gatherings with extravagant sunsets with its western view. As a unique bonus, the purchase includes a Thomasville burled-wood bar with granite top and two upholstered leather bar chairs—perfect for entertaining. All of this rests on a corner lot in a quiet and beautifully maintained neighborhood served by highly rated McKinney schools, offering convenience, style, and lasting value.
Sold
Price Unknown
3717 Saint Croix Ave, McKinney, TX 75071
3beds
2,246sqft
Single Family Residence
Built in 2017
8,494 Square Feet Lot
$489,400 Zestimate®
$--/sqft
$2,731 Estimated rent
Home value
$489,400
$460,000 - $519,000
$2,731/mo
Zestimate® history
Owner options
List your home for rent
$2,731/mo
Rent Zestimate®
Find your next renter with Zillow Rental Manager. Plus, with online applications, you can quickly screen prospective tenants – for free.
$2,731/mo
Rent Zestimate®
Refinance and save
$264/mo
Est. payment
Refinancing to a lower rate could help reduce your monthly payments and save thousands over the life of the loan.
$264/mo
Est. payment
Explore your selling options
Work with a Zillow partner agent
Leverage their expertise and Zillow's premium Showcase listings to get your home seen by more buyers.
Get startedList with your own agent
Get your home in front of millions of buyers by listing it on Zillow.
Learn how to do itSell it yourself
Take full control of how buyers see your home on Zillow by listing For Sale by Owner (FSBO).
List your homeWhat's special
Gas fireplaceExtended patioGranite countertopsAbundant windowsEastern exposureCustom ceiling fansOpen airy feel
Zillow last checked:
Listing updated:
Listed by:
Jan Smith 0195615 214-680-5436,
RE/MAX Premier 972-991-1616
Bought with:
Marian Porter
North Point Realty
Source: NTREIS,MLS#: 21068093
Facts & features
Interior
Bedrooms & bathrooms
- Bedrooms: 3
- Bathrooms: 3
- Full bathrooms: 2
- 1/2 bathrooms: 1
Primary bedroom
- Level: First
- Dimensions: 17 x 14
Bedroom
- Level: First
- Dimensions: 14 x 11
Bedroom
- Level: First
- Dimensions: 11 x 10
Breakfast room nook
- Level: First
- Dimensions: 12 x 8
Dining room
- Level: First
- Dimensions: 12 x 10
Kitchen
- Level: First
- Dimensions: 13 x 13
Laundry
- Level: First
- Dimensions: 7 x 6
Living room
- Features: Fireplace
- Level: First
- Dimensions: 15 x 16
Office
- Level: First
- Dimensions: 12 x 10
Heating
- Central, Natural Gas, Zoned
Cooling
- Central Air, Electric, Zoned
Appliances
- Included: Dishwasher, Disposal, Gas Oven
- Laundry: Laundry in Utility Room
Features
- Decorative/Designer Lighting Fixtures, High Speed Internet, Walk-In Closet(s)
- Flooring: Carpet, Wood
- Windows: Window Coverings
- Has basement: No
- Number of fireplaces: 1
- Fireplace features: Gas Log
Interior area
- Total interior livable area: 2,246 sqft
Property
Parking
- Total spaces: 2
- Parking features: Garage Faces Front, Garage, Garage Door Opener
- Attached garage spaces: 2
Features
- Levels: One
- Stories: 1
- Patio & porch: Covered
- Pool features: None, Community
- Fencing: Wood
Lot
- Size: 8,494 Square Feet
- Features: Corner Lot, Landscaped, Subdivision, Sprinkler System
Details
- Parcel number: R1088000I03101
Construction
Type & style
- Home type: SingleFamily
- Architectural style: Traditional,Detached
- Property subtype: Single Family Residence
Materials
- Brick
- Foundation: Slab
- Roof: Composition,Shingle
Condition
- Year built: 2017
Utilities & green energy
- Sewer: Public Sewer
- Water: Public
- Utilities for property: Electricity Available, Electricity Connected, Natural Gas Available, Sewer Available, Separate Meters, Water Available
Community & HOA
Community
- Features: Pool, Curbs, Sidewalks
- Security: Security System Leased, Carbon Monoxide Detector(s), Smoke Detector(s)
- Subdivision: Erwin Farms Ph 1
HOA
- Has HOA: Yes
- Services included: All Facilities, Association Management
- HOA fee: $264 quarterly
- HOA name: Essex Mgmt
- HOA phone: 972-438-2030
Location
- Region: Mckinney
Financial & listing details
- Tax assessed value: $522,301
- Annual tax amount: $8,018
- Date on market: 9/24/2025
- Cumulative days on market: 73 days
- Listing terms: Cash,Conventional,FHA,VA Loan
- Electric utility on property: Yes
- Road surface type: Asphalt
Price history
| Date | Event | Price |
|---|---|---|
| 1/15/2026 | Sold | -- |
Source: NTREIS #21068093 Report a problem | ||
| 12/19/2025 | Pending sale | $500,000$223/sqft |
Source: NTREIS #21068093 Report a problem | ||
| 12/6/2025 | Contingent | $500,000$223/sqft |
Source: NTREIS #21068093 Report a problem | ||
| 11/17/2025 | Price change | $500,000-3.8%$223/sqft |
Source: NTREIS #21068093 Report a problem | ||
| 11/4/2025 | Price change | $520,000-3.7%$232/sqft |
Source: NTREIS #21068093 Report a problem | ||
| 9/24/2025 | Listed for sale | $540,000$240/sqft |
Source: NTREIS #21068093 Report a problem | ||
Public tax history
| Year | Property taxes | Tax assessment |
|---|---|---|
| 2025 | $4,071 -17.9% | $497,926 +10% |
| 2024 | $4,962 +2.1% | $452,660 +10% |
| 2023 | $4,858 -23.7% | $411,509 +10% |
| 2022 | $6,367 -7% | $374,099 +10% |
| 2021 | $6,844 +5% | $340,090 +10% |
| 2020 | $6,517 -5.4% | $309,173 -4.2% |
| 2019 | $6,891 -4.1% | $322,786 +0.7% |
| 2018 | $7,189 +407% | $320,530 +441% |
| 2017 | $1,418 | $59,250 +3.7% |
| 2016 | $1,418 | $57,120 |
Find assessor info on the county website
Neighborhood: 75071
Nearby homes
- $455,0003 bd2 ba1.9k sqft3713 Saint Croix Ave, McKinney, TX 75071Off Market
- $--4 bd2 ba1.9k sqft3716 Ancona St, McKinney, TX 75071Sold
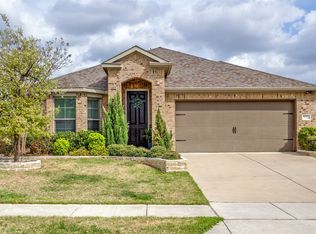
- $473,5003 bd2 ba2.3k sqft3709 Saint Croix Ave, McKinney, TX 75071Off Market
- $407,7003 bd2 ba1.7k sqft3712 Ancona St, McKinney, TX 75071Off Market
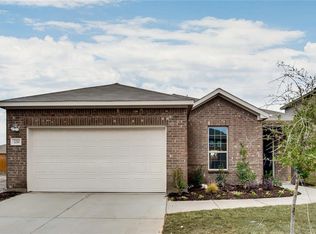
- $437,0003 bd2 ba1.8k sqft3604 Drysdale Pkwy, McKinney, TX 75071Off Market
- $640,8004 bd3 ba3.8k sqft3608 Drysdale Pkwy, McKinney, TX 75071Off Market
- $588,4004 bd4 ba3.7k sqft3600 Drysdale Pkwy, McKinney, TX 75071Off Market
- $448,2003 bd2 ba2.1k sqft3708 Ancona St, McKinney, TX 75071Off Market
Nearby schools
GreatSchools rating
- 5/10Naomi Press Elementary SchoolGrades: K-5Distance: 2.2 mi
- 8/10Scott Morgan Johnson Middle SchoolGrades: 6-8Distance: 1.3 mi
- 8/10McKinney North High SchoolGrades: 9-12Distance: 1.2 mi
Schools provided by the listing agent
- Elementary: Naomi Press
- Middle: Johnson
- High: McKinney North
- District: McKinney ISD
Source: NTREIS. This data may not be complete. We recommend contacting the local school district to confirm school assignments for this home.
Get a cash offer in 3 minutes
Find out how much your home could sell for in as little as 3 minutes with a no-obligation cash offer.
Estimated market value
$489,400
Get a cash offer in 3 minutes
Find out how much your home could sell for in as little as 3 minutes with a no-obligation cash offer.
Estimated market value
$489,400
- Texas
- Collin County
- McKinney
- 75071
- 3717 Saint Croix Ave
Nearby cities
Nearby neighborhoods
Nearby zip codes
Other McKinney Topics
