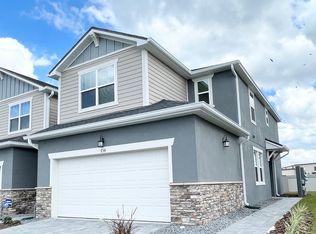
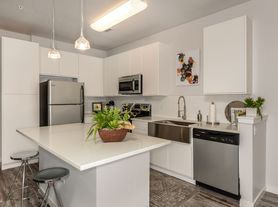
REDUCED!! Experience upscale living in the heart of Downtown Avalon Park in this distinctive three-story townhome offering approximately 1,900 square feet of stylish and flexible living space. Located above commercial space, the residence features private entrances at both the front and rear of the building. The main living level offers an open and inviting layout with soaring ceilings and newly installed luxury laminate flooring. The spacious kitchen features granite countertops, abundant cabinetry, and plenty of room for cooking and entertaining. A versatile third room on this floor, may be used as a bedroom, home office, den, or flex space. This level also includes a half bathroom and two balconies a front balcony overlooking the downtown area and enjoying the surrounding activities this community is known for. A large rear balcony ideal for relaxing and sunbathing. The unit has been refreshed with bright interior paint. The upper level features two generously sized bedrooms with walk-in closets. The primary suite includes a spacious ensuite bathroom with a walk-in shower and separate garden tub. The second bedroom overlooks the Avalon Park Amphitheater and is conveniently located near an additional full bathroom. A washer and dryer are included for added convenience. Newer carpets on the upper level. Located directly across from the Marketplace and Avalon Park Amphitheater, this home offers a front-row seat to the community's year-round festivals, parades, concerts, and neighborhood events. Restaurants, parks, Publix, CVS, medical offices, shops, and an electric vehicle charging station are all just steps away. Avalon Park is a thoughtfully designed community known for its walkable downtown, welcoming atmosphere, and vibrant lifestyle. Open parking is available. This one-of-a-kind townhome combines comfort, convenience, and an unbeatable location. Schedule your private showing today.
Townhouse for rent
$2,700/moFees may apply
3716 Avalon Park East Blvd, Orlando, FL 32828
3beds
1,904sqft
Price may not include required fees and charges. Learn more|
Townhouse
Available now
Air conditioner, central air
In unit laundry
Central
What's special
Granite countertopsBright interior paintOpen and inviting layoutSoaring ceilingsSpacious kitchenAbundant cabinetry
- 48 days |
- -- |
- -- |
Zillow last checked:
Listing updated:
Travel times

Let’s turn your rent into credit progress
Build credit history with every on-time payment and get credit for the payment you’re already making.
Facts & features
Interior
Bedrooms & bathrooms
- Bedrooms: 3
- Bathrooms: 3
- Full bathrooms: 2
- 1/2 bathrooms: 1
Heating
- Central
Cooling
- Air Conditioner, Central Air
Appliances
- Included: Dishwasher, Dryer, Microwave Oven, Range, Refrigerator, Washer
- Laundry: In Unit, Inside
Features
- Ceiling Fan(s), Ceiling Fan(s), Eat-in Kitchen, High Ceilings, Kitchen/Family Room Combo, PrimaryBedroom Upstairs, Thermostat, Walk-In Closet(s)
- Flooring: Carpet, Ceramic, Luxury Vinyl
Interior area
- Total interior livable area: 1,904 sqft
Video & virtual tour
Property
Parking
- Details: Contact manager
Features
- Stories: 2
- Exterior features: Kitchen/Family Room Combo, Playground, PrimaryBedroom Upstairs, Tennis Court(s), Thermostat, Walk-In Closet(s)
- Pool features: Pool
- Has view: Yes
- View description: City View, Park/Greenbelt
Details
- Additional structures: Tennis Court(s)
Construction
Type & style
- Home type: Townhouse
- Property subtype: Townhouse
Condition
- Year built: 2009
Utilities & green energy
- Utilities for property: Sewage, Water
Community & HOA
Community
- Features: Park, Playground, Pool, Racquetball, Restaurant, Sidewalks, Tennis Court(s)
HOA
- Amenities included: Dog Park, Park, Playground, Pool, Racquetball, Recreation Facilities, Tennis Court(s)
Location
- Region: Orlando
Financial & listing details
- Lease term: 12 Months
Nearby apartments for rent
Price history
| Date | Event | Price |
|---|---|---|
| 7/28/2026 | Price change | $2,700-1.8%$1/sqft |
Source: Stellar MLS #O6424584 Report a problem | ||
| 7/13/2026 | Listed for rent | $2,750$1/sqft |
Source: Stellar MLS #O6424584 Report a problem | ||
| 6/19/2020 | Listing removed | $595,000$313/sqft |
Source: RE/MAX Innovation #O5858541 Report a problem | ||
| 4/21/2020 | Listed for sale | $595,000+32.2%$313/sqft |
Source: RE/MAX INNOVATION #O5858541 Report a problem | ||
| 11/7/2010 | Listing removed | $450,000$236/sqft |
Source: Weichert Realtors #O4899215 Report a problem | ||
| 11/8/2009 | Price change | $450,000-8%$236/sqft |
Source: Weichert Realtors #O4899215 Report a problem | ||
| 8/23/2009 | Price change | $489,000-9%$257/sqft |
Source: Weichert Realtors #O4899215 Report a problem | ||
| 3/23/2009 | Price change | $537,500-13.3%$282/sqft |
Source: Weichert Realtors** #O4899215 Report a problem | ||
| 2/28/2009 | Listed for sale | $620,000$326/sqft |
Source: Weichert Realtors** #O4899215 Report a problem | ||
Neighborhood: Alafaya
Nearby schools
GreatSchools rating
- 10/10Avalon Elementary SchoolGrades: K-5Distance: 0.3 mi
- 9/10Avalon Middle SchoolGrades: 6-8Distance: 0.7 mi
- 7/10Timber Creek High SchoolGrades: 9-12Distance: 1.2 mi