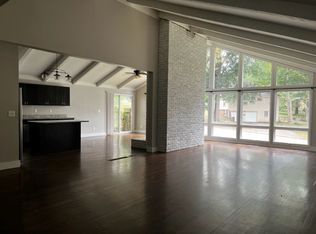
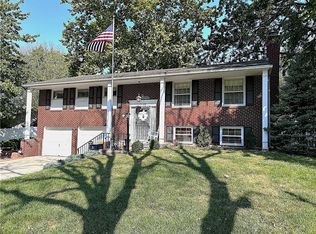
Welcome to a one-of-a-kind A-frame ranch in the desirable Birchwood Hills subdivision, offering rare character, architectural charm, and exceptional space all on one floor. From the moment you arrive, the grand double front doors and vaulted entryway create an unforgettable first impression. Inside, enjoy hardwood floors throughout and a soaring ceilings, abundant natural light streaming through oversized windows, and a stunning brick fireplace as the centerpiece of the living area. The unique A-frame design enhances every room with warmth and style rarely found in the area.
This standout home features 3 bedrooms, 2 bathrooms, and 1,839 sq ft of living space, with an unfinished basement that mirrors the main level footprint—providing an incredible opportunity to double your finished square footage. The spacious kitchen and open layout are perfect for everyday living and entertaining. All bedrooms and living areas are located on one level, making this true ranch layout both accessible and functional. The primary bathroom comes with three closets, Including a walk-in closet. Situated on the edge of a quiet cul-de-sac, this home sits on a charming lot and features a side facing double-car garage, iron fencing, and ample yard space for outdoor enjoyment or expansion. Homes like this rarely come to market—don’t miss your chance to own one of the most distinctive properties in Birchwood Hills.
Sold
Zillow last checked:
Listing updated:
Bought with:
Scott Eckhoff, 2021043055
Rival Real Estate
Source: Heartland MLS as distributed by MLS GRID,MLS#: 2547898
Price history
| Date | Event | Price |
|---|---|---|
| 5/21/2025 | Sold | -- |
Source:  Heartland MLS as distributed by MLS GRID #2547898 Report a problem Heartland MLS as distributed by MLS GRID #2547898 Report a problem | ||
| 5/11/2025 | Contingent | $340,000$185/sqft |
Source: Heartland MLS as distributed by MLS GRID #2547898 Report a problem | ||
| 5/8/2025 | Listed for sale | $340,000+100.1%$185/sqft |
Source: Heartland MLS as distributed by MLS GRID #2547898 Report a problem | ||
| 10/3/2023 | Listing removed | -- |
Source: Zillow Rentals Report a problem | ||
| 9/26/2023 | Price change | $1,900-5%$1/sqft |
Source: Zillow Rentals Report a problem | ||
| 9/6/2023 | Listed for rent | $2,000+25.4%$1/sqft |
Source: Zillow Rentals Report a problem | ||
| 6/14/2019 | Listing removed | $1,595$1/sqft |
Source: DwellKC Properties, LLC Report a problem | ||
| 6/9/2019 | Price change | $1,595+2.9%$1/sqft |
Source: DwellKC Properties, LLC Report a problem | ||
| 6/8/2019 | Listed for rent | $1,550$1/sqft |
Source: DwellKC Properties, LLC Report a problem | ||
| 12/12/2015 | Listing removed | $169,900$92/sqft |
Source: Glad Heart Realty #1965732 Report a problem | ||
| 11/19/2015 | Pending sale | $169,900$92/sqft |
Source: Glad Heart Realty #1965732 Report a problem | ||
| 11/11/2015 | Listed for sale | $169,900$92/sqft |
Source: Glad Heart Realty #1965732 Report a problem | ||
| 2/10/2015 | Sold | -- |
Source: Heartland MLS as distributed by MLS GRID #1833364 Report a problem | ||
| 1/24/1997 | Sold | -- |
Source: Public Record Report a problem | ||

Get a cash offer in 3 minutes
Find out how much your home could sell for in as little as 3 minutes with a no-obligation cash offer.
Estimated market value
$363,300
