Skip main navigation
Sold
  • Price Unknown

    3722 Birchwood Dr, Kansas City, MO 64137

    2beds
    2,383sqft
    Single Family Residence
    Built in 1963
    3,722 Square Feet Lot
    $233,200 Zestimate®
    $--/sqft
    $1,777 Estimated rent

    Home value

    $233,200

    $217,000 - $250,000

    $1,777/mo

    Zestimate® history
    Loading
    Loading...

    Owner options

    List your home for rent

    $1,777/mo

    Rent Zestimate®

    Find your next renter with Zillow Rental Manager. Plus, with online applications, you can quickly screen prospective tenants – for free.

    Learn more

    $1,777/mo

    Rent Zestimate®

    Refinance and save

    $50/mo

    Est. payment

    Refinancing to a lower rate could help reduce your monthly payments and save thousands over the life of the loan.

    See today's rates

    $50/mo

    Est. payment

    Explore your selling options

    Work with a Zillow partner agent

    Leverage their expertise and Zillow's premium Showcase listings to get your home seen by more buyers.

    Get started

    List with your own agent

    Get your home in front of millions of buyers by listing it on Zillow.

    Learn how to do it

    Sell it yourself

    Take full control of how buyers see your home on Zillow by listing For Sale by Owner (FSBO).

    List your home

    What's special

    Charming streetSolidly constructed home
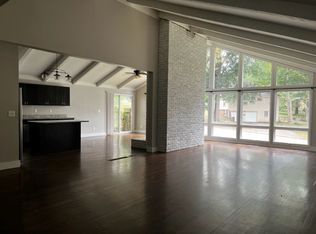
    Discover this meticulously cared-for, single-owner residence situated on a charming street. This solidly constructed home has been cherished since its inception, reflecting a deep sense of pride in ownership. The current estate is now poised for new affection and vitality, offering a unique opportunity for its next inhabitants. It is inclusive of all its character, imperfections, and personal belongings, providing a complete package for those looking to create new memories within its walls. Please note, the boat, scooter and woodworking affects do not stay with the home.

    Zillow last checked:

    Listing updated:

    Listed by:

    Joseph Pinter 816-686-7530,

    Realty ONE Group Metro Home Pros

    Bought with:

    Mary H Fox, 1999101994

    Source: Heartland MLS as distributed by MLS GRID,MLS#: 2514577MLS Logo

    Facts & features

    Interior

    Bedrooms & bathrooms
    • Bedrooms: 2
    • Bathrooms: 2
    • Full bathrooms: 2
    Primary bathroom
    • Features: All Carpet
    Bathroom 2
    • Features: All Carpet
    Family room
    • Features: All Carpet, Fireplace
    Kitchen
    • Features: Luxury Vinyl
    Living room
    • Features: Carpet
    Heating
    • Forced Air
    Cooling
    • Electric
    Appliances
    • Included: Dryer, Freezer, Exhaust Fan, Microwave, Refrigerator, Built-In Electric Oven, Washer
    • Laundry: Laundry Room, Lower Level
    Features
    • Pantry, Stained Cabinets
    • Flooring: Carpet, Luxury Vinyl, Tile
    • Doors: Storm Door(s)
    • Windows: Thermal Windows
    • Basement: Concrete,Finished,Walk-Out Access
    • Number of fireplaces: 1
    • Fireplace features: Basement
    Interior area
    • Total structure area: 2,383
    • Total interior livable area: 2,383 sqft
    • Finished area above ground: 1,783
    • Finished area below ground: 600

    Property

    Parking
    • Total spaces: 2
    • Parking features: Built-In
    • Attached garage spaces: 2
    Features
    • Patio & porch: Patio, Porch
    • Fencing: Privacy
    Lot
    • Size: 3,722 Square Feet
    • Features: City Limits, City Lot, Level
    Details
    • Parcel number: 49940061900000000

    Construction

    Type & style
    • Home type: SingleFamily
    • Architectural style: Traditional
    • Property subtype: Single Family Residence
    Materials
    • Brick/Mortar
    • Roof: Composition
    Condition
    • Fixer
    • Year built: 1963

    Utilities & green energy

    • Sewer: Public Sewer
    • Water: Public

    Community & HOA

    Community
    • Security: Smoke Detector(s)
    • Subdivision: Birchwood Hills
    HOA
    • Has HOA: Yes
    • HOA fee: $50 annually
    Location
    • Region: Kansas City

    Financial & listing details

    • Tax assessed value: $160,020
    • Annual tax amount: $2,550
    • Date on market: 10/9/2024
    • Listing terms: Cash,Conventional
    • Exclusions: As Is
    • Ownership: Estate/Trust
    • Road surface type: Paved

    Price history

    DateEventPrice
    10/23/2024Sold--
    Source: Heartland MLS as distributed by MLS GRID #2514577 Report a problem
    10/10/2024Pending sale$200,000$84/sqft
    Source: Heartland MLS as distributed by MLS GRID #2514577 Report a problem
    10/10/2024Listed for sale$200,000$84/sqft
    Source: Heartland MLS as distributed by MLS GRID #2514577 Report a problem

    Public tax history

    YearProperty taxesTax assessment
    2025$2,707 +5.1%$30,404 +2.2%
    2024$2,576 +1.8%$29,760
    2023$2,530 +11.1%$29,760 +29.4%
    2022$2,277 +15.9%$22,990
    2021$1,964 -5.1%$22,990 +0.4%
    2020$2,069 +5.7%$22,895
    2019$1,957 $22,895 +14.9%
    2018$1,957 -4.3%$19,926
    2017$2,045 +11.5%$19,926 +2.6%
    2016$1,834 +4.4%$19,426 +2%
    2014$1,758 -4.5%$19,045
    2013$1,840 +0.4%$19,045 -3.1%
    2012$1,832 +0.6%$19,649
    2011$1,821 +0.7%$19,649
    2010$1,807 -12.6%$19,649
    2009$2,069 +7.3%$19,649 -14%
    2008$1,929 +1.3%$22,848
    2007$1,904 +0%$22,848 +2%
    2006$1,903 +22.1%$22,400
    2005$1,559 +0.9%$22,400 +15%
    2004$1,544 +18.9%$19,478
    2003$1,299 +0.8%$19,478 +14%
    2002$1,289 +5.1%$17,086
    2001$1,227 $17,086
    Find assessor info on the county website

    Neighborhood: St. Catherine's Gardens

    Nearby schools

    GreatSchools rating
    Get a cash offer in 3 minutes
    Find out how much your home could sell for in as little as 3 minutes with a no-obligation cash offer.
    Estimated market value
    $233,200
    Get a cash offer in 3 minutes
    Find out how much your home could sell for in as little as 3 minutes with a no-obligation cash offer.
    Estimated market value
    $233,200