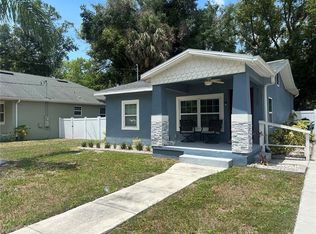
NEW LOWER PRICE!!! Make this newer build your home, or enjoy the documented $40K+ in revenue that this turnkey Airbnb has consistently produced! Equipped with smart home technology, this 4/2, completed in 2021 and located on a quiet street, provides plenty of space to spread out and relax, as well as an open floorplan great for entertaining! Enter from the large front porch or garage into the living room, and then proceed into the kitchen, where you will find a large, counter height breakfast bar with enough seating for four. The kitchen would complement any home chef, with lots of granite countertops, beveled subway tile backsplash, stainless steel appliances, tall, soft close white shaker cabinets, and a pantry. The kitchen is open to flex space, which is currently being used as the dining area, and presents another option for casual living. A wide slider opens to the lanai at the rear of the home, offering a nice shady spot to enjoy the outdoors. The large primary suite is off on its own, providing privacy as well as lots of storage space with a 6' x 7' walk-in closet, and an ensuite bathroom with a shower stall and frameless glass shower enclosure. The remaining three bedrooms are all of ample size with nice sized closets. Water and pet proof luxury vinyl plank flooring is installed in all living spaces, with carpeting in the bedrooms. Both bathrooms feature unique shower surrounds with a touch of bling and something to look at, and large, rectangle ceramic tile flooring. The smart home features include the front door lock, garage door opener, irrigation system, Ring alarm system (doorbell + 3 cameras, and alarm contacts on all doors and windows), and a Nest thermostat. Every room is wired for wifi, and the kitchen includes an outlet with USB ports. Built of concrete block construction, impact windows, and NOT located in a flood zone, this is the perfect home to hunker down in during the hurricane season. A tankless hot water heater and epoxy coated garage floor are the icing on the cake! Centrally situated, 2 blocks from the Jackson Heights NFL YET Center, and just minutes from Historic Ybor, downtown Tampa, Channelside, Tampa Armature Works, and all of the major highways (I-4 & I-275), you cannot beat the location! Book your showing today!!
Sold for $410,000
$410,000
3716 N 36th St, Tampa, FL 33610
4beds
1,517sqft
Single Family Residence
Built in 2021
5,119 Square Feet Lot
$404,300 Zestimate®
$270/sqft
$2,538 Estimated rent
Home value
$404,300
Estimated sales range
Not available
$2,538/mo
Zestimate® history
Owner options
List your home for rent
$2,538/mo
Rent Zestimate®
Find your next renter with Zillow Rental Manager. Plus, with online applications, you can quickly screen prospective tenants – for free.
$2,538/mo
Rent Zestimate®
Refinance and save
$2,870/mo
Est. payment
Refinancing to a lower rate could help reduce your monthly payments and save thousands over the life of the loan.
$2,870/mo
Est. payment
Explore your selling options
Work with a Zillow partner agent
Leverage their expertise and Zillow's premium Showcase listings to get your home seen by more buyers.
Get startedList with your own agent
Get your home in front of millions of buyers by listing it on Zillow.
Learn how to do itSell it yourself
Take full control of how buyers see your home on Zillow by listing For Sale by Owner (FSBO).
List your homeWhat's special
Granite countertopsFlex spaceEnsuite bathroomOpen floorplanLarge front porchLarge primary suiteCounter height breakfast bar
Zillow last checked:
Listing updated:
Listed by:
Kelly Grimsdale, PA 813-389-8324,
CHARLES RUTENBERG REALTY INC 727-538-9200
Bought with:
Janet Pereira Peraza, 3388372
FUTURE HOME REALTY INC
Source: Stellar MLS,MLS#: TB8423905 Originating MLS: Suncoast Tampa
Originating MLS: Suncoast Tampa
Facts & features
Interior
Bedrooms & bathrooms
- Bedrooms: 4
- Bathrooms: 2
- Full bathrooms: 2
Primary bedroom
- Features: Walk-In Closet(s)
- Level: First
- Area: 181.5 Square Feet
- Dimensions: 11x16.5
Bedroom 2
- Features: Built-in Closet
- Level: First
- Area: 127.5 Square Feet
- Dimensions: 10.2x12.5
Bedroom 3
- Features: Built-in Closet
- Level: First
- Area: 127.5 Square Feet
- Dimensions: 10.2x12.5
Bedroom 4
- Features: Built-in Closet
- Level: First
- Area: 138 Square Feet
- Dimensions: 11.5x12
Primary bathroom
- Features: Shower No Tub
- Level: First
- Area: 46 Square Feet
- Dimensions: 4.6x10
Dining room
- Level: First
- Area: 156.75 Square Feet
- Dimensions: 11x14.25
Kitchen
- Features: Pantry
- Level: First
- Area: 193.8 Square Feet
- Dimensions: 13.6x14.25
Living room
- Features: Ceiling Fan(s)
- Level: First
- Area: 185.25 Square Feet
- Dimensions: 13x14.25
Heating
- Central, Electric
Cooling
- Central Air
Appliances
- Included: Dishwasher, Disposal, Dryer, Microwave, Range, Refrigerator, Tankless Water Heater, Washer
- Laundry: In Garage
Features
- Ceiling Fan(s), High Ceilings, Open Floorplan, Smart Home, Solid Surface Counters, Split Bedroom, Thermostat, Walk-In Closet(s)
- Flooring: Carpet, Ceramic Tile, Vinyl
- Windows: Double Pane Windows, Drapes, Rods, Storm Window(s)
- Has fireplace: No
Interior area
- Total structure area: 1,517
- Total interior livable area: 1,517 sqft
Property
Parking
- Total spaces: 1
- Parking features: Driveway, Garage Door Opener, Off Street
- Attached garage spaces: 1
- Has uncovered spaces: Yes
- Details: Garage Dimensions: 12x20
Features
- Levels: One
- Stories: 1
- Patio & porch: Front Porch, Rear Porch
- Exterior features: Irrigation System
- Fencing: Vinyl
Lot
- Size: 5,119 Square Feet
- Dimensions: 52.5 x 97.5
- Features: City Lot
- Residential vegetation: Trees/Landscaped
Details
- Parcel number: A0829194N300000000017.1
- Zoning: RS-50
- Special conditions: None
Construction
Type & style
- Home type: SingleFamily
- Architectural style: Bungalow
- Property subtype: Single Family Residence
Materials
- Block, Stucco
- Foundation: Slab
- Roof: Shingle
Condition
- Completed
- New construction: No
- Year built: 2021
Utilities & green energy
- Sewer: Public Sewer
- Water: None
- Utilities for property: BB/HS Internet Available, Electricity Connected, Public, Sewer Connected, Sprinkler Meter, Water Connected
Community & HOA
Community
- Security: Security System, Smoke Detector(s)
- Pet fee: $0 monthly
- Subdivision: EDGEWOOD
HOA
- Has HOA: No
Location
- Region: Tampa
Financial & listing details
- Price per square foot: $270/sqft
- Tax assessed value: $304,858
- Annual tax amount: $5,888
- Date on market: 9/3/2025
- Cumulative days on market: 99 days
- Listing terms: Cash,Conventional,FHA,VA Loan
- Ownership: Fee Simple
- Total actual rent: 0
- Electric utility on property: Yes
- Road surface type: Asphalt
Price history
| Date | Event | Price |
|---|---|---|
| 1/13/2026 | Sold | $410,000+2.8%$270/sqft |
Source:  Stellar MLS #TB8423905 Report a problem Stellar MLS #TB8423905 Report a problem | ||
| 12/26/2025 | Pending sale | $399,000$263/sqft |
Source: Stellar MLS #TB8423905 Report a problem | ||
| 11/17/2025 | Price change | $399,000-2.7%$263/sqft |
Source: Stellar MLS #TB8423905 Report a problem | ||
| 10/27/2025 | Price change | $409,900-1.2%$270/sqft |
Source: Stellar MLS #TB8423905 Report a problem | ||
| 10/6/2025 | Price change | $414,900-1.2%$274/sqft |
Source: Stellar MLS #TB8423905 Report a problem | ||
| 9/13/2025 | Price change | $419,900-2.3%$277/sqft |
Source: Stellar MLS #TB8423905 Report a problem | ||
| 9/3/2025 | Listed for sale | $429,900+44.7%$283/sqft |
Source: Stellar MLS #TB8423905 Report a problem | ||
| 8/31/2024 | Listing removed | $297,000-25.6%$196/sqft |
Source: Stellar MLS #T3318767 Report a problem | ||
| 8/31/2023 | Listing removed | -- |
Source: Stellar MLS #T3318767 Report a problem | ||
| 7/7/2022 | Sold | $399,000+3.6%$263/sqft |
Source: Public Record Report a problem | ||
| 6/10/2022 | Pending sale | $385,000$254/sqft |
Source: Stellar MLS #T3377621 Report a problem | ||
| 6/3/2022 | Listed for sale | $385,000+28.3%$254/sqft |
Source: Stellar MLS #T3377621 Report a problem | ||
| 9/2/2021 | Sold | $300,000+1%$198/sqft |
Source: Public Record Report a problem | ||
| 7/29/2021 | Pending sale | $297,000$196/sqft |
Source: Stellar MLS #T3318767 Report a problem | ||
| 7/18/2021 | Listed for sale | $297,000+890%$196/sqft |
Source: Stellar MLS #T3318767 Report a problem | ||
| 6/1/2020 | Sold | $30,000-40%$20/sqft |
Source: Stellar MLS #T3233280 Report a problem | ||
| 5/20/2020 | Pending sale | $50,000$33/sqft |
Source: CHARLES RUTENBERG REALTY INC #T3233280 Report a problem | ||
| 5/20/2020 | Listed for sale | $50,000$33/sqft |
Source: CHARLES RUTENBERG REALTY INC #T3233280 Report a problem | ||
Public tax history
| Year | Property taxes | Tax assessment |
|---|---|---|
| 2025 | $6,131 +4.1% | $304,858 |
| 2024 | $5,888 +8.6% | $304,858 +9.6% |
| 2023 | $5,422 +5.7% | $278,176 +6.5% |
| 2022 | $5,128 +814.9% | $261,269 +818.8% |
| 2021 | $561 +21.4% | $28,435 +22.2% |
| 2020 | $462 -0.9% | $23,265 |
| 2019 | $466 | $23,265 |
Find assessor info on the county website
Neighborhood: Jackson Heights
Nearby homes
- $55,3821 bd1 ba624 sqft3714 N 36th St, Tampa, FL 33610Off Market
- $80,0005,141 Square Feet3712 N 36th St #17, Tampa, FL 33610Sold

- $80,0002 bd1 ba1.3k sqft3712 N 36th St, Tampa, FL 33610Sold
- $410,0002 bd2 ba1k sqft3718 N 36th St, Tampa, FL 33610Sold
- $267,2003 bd2 ba1.2k sqft3713 N 35th St, Tampa, FL 33610Off Market
- $161,6003 bd1 ba1.1k sqft3711 N 35th St, Tampa, FL 33610Off Market
- $275,5003 bd2 ba1.2k sqft3715 N 35th St, Tampa, FL 33610Off Market
- $--3 bd2 ba1.2k sqft3715 N 35th St #1, Tampa, FL 33610Off Market
Nearby schools
GreatSchools rating
- 4/10Oak Park Elementary SchoolGrades: PK-5Distance: 1.1 mi
- 2/10Greco Middle SchoolGrades: 6-8Distance: 5.7 mi
- 4/10Middleton High SchoolGrades: 9-12Distance: 1.1 mi
Get a cash offer in 3 minutes
Find out how much your home could sell for in as little as 3 minutes with a no-obligation cash offer.
Estimated market value
$404,300
Get a cash offer in 3 minutes
Find out how much your home could sell for in as little as 3 minutes with a no-obligation cash offer.
Estimated market value
$404,300
- Florida
- Hillsborough County
- Tampa
- 33610
- Jackson Heights
- 3716 N 36th St
Nearby cities
Nearby neighborhoods
Nearby zip codes
Other Tampa Topics
