Welcome to your smart sanctuary in East Tampa! This stunningly renovated 2-bedroom, 2-bath bungalow offers a seamless blend of contemporary design and modern technology. Step inside to discover bright, open living spaces adorned with luxury waterproof vinyl plank flooring, detailed crown molding, and stylish lighting. The chef-inspired kitchen boasts quartz countertops, a sleek subway tile backsplash, premium all-wood soft-close cabinets, and stainless steel appliances—perfect for both everyday meals and entertaining. This home is loaded with smart features for ultimate convenience: control your locks, thermostat, lighting, appliances, music, TV, irrigation, and security system with just your smartphone or Alexa. Enjoy endless hot water with a tankless water heater and the added ease of an in-home washer and dryer. Unwind on the charming front porch, or retreat through French doors from either the kitchen or primary suite to a peaceful, tree-shaded back deck—ideal for relaxing or hosting guests year-round. The fully fenced yard provides privacy and a secure space for pets, play, or gardening. Ideally located just minutes from Downtown Tampa, Ybor City, Channelside, Amalie Arena, Raymond James Stadium, and major highways, this home puts you at the center of it all. Discover the perfect mix of comfort, innovation, and location—schedule your tour today!
Sold for $410,000
$410,000
3718 N 36th St, Tampa, FL 33610
2beds
1,016sqft
Single Family Residence
Built in 1957
6,650 Square Feet Lot
$404,400 Zestimate®
$404/sqft
$1,889 Estimated rent
Home value
$404,400
Estimated sales range
Not available
$1,889/mo
Zestimate® history
Owner options
List your home for rent
$1,889/mo
Rent Zestimate®
Find your next renter with Zillow Rental Manager. Plus, with online applications, you can quickly screen prospective tenants – for free.
$1,889/mo
Rent Zestimate®
Refinance and save
$2,870/mo
Est. payment
Refinancing to a lower rate could help reduce your monthly payments and save thousands over the life of the loan.
$2,870/mo
Est. payment
Explore your selling options
Work with a Zillow partner agent
Leverage their expertise and Zillow's premium Showcase listings to get your home seen by more buyers.
Get startedList with your own agent
Get your home in front of millions of buyers by listing it on Zillow.
Learn how to do itSell it yourself
Take full control of how buyers see your home on Zillow by listing For Sale by Owner (FSBO).
List your homeWhat's special
Stylish lightingFully fenced yardQuartz countertopsTree-shaded back deckCharming front porchDetailed crown moldingChef-inspired kitchen
Zillow last checked:
Listing updated:
Listed by:
Bradley Chais 813-421-2855,
KELLER WILLIAMS TAMPA CENTRAL 813-865-0700
Bought with:
Tanisha Hubbard, 3447926
NACA
Source: Stellar MLS,MLS#: TB8390439 Originating MLS: Suncoast Tampa
Originating MLS: Suncoast Tampa
Facts & features
Interior
Bedrooms & bathrooms
- Bedrooms: 2
- Bathrooms: 2
- Full bathrooms: 2
Primary bedroom
- Features: Ceiling Fan(s), Walk-In Closet(s)
- Level: First
- Area: 350 Square Feet
- Dimensions: 25x14
Bathroom 2
- Features: Ceiling Fan(s)
- Level: First
- Area: 168 Square Feet
- Dimensions: 12x14
Balcony porch lanai
- Level: First
- Area: 130 Square Feet
- Dimensions: 10x13
Kitchen
- Features: Stone Counters
- Level: First
- Area: 144 Square Feet
- Dimensions: 12x12
Living room
- Features: Ceiling Fan(s)
- Level: First
- Area: 252 Square Feet
- Dimensions: 18x14
Heating
- Central
Cooling
- Central Air
Appliances
- Included: Dishwasher, Disposal, Exhaust Fan, Ice Maker, Microwave, Range, Refrigerator, Tankless Water Heater
- Laundry: Laundry Closet
Features
- Ceiling Fan(s), Crown Molding, Walk-In Closet(s)
- Flooring: Luxury Vinyl, Tile, Vinyl
- Doors: French Doors
- Has fireplace: No
Interior area
- Total structure area: 1,176
- Total interior livable area: 1,016 sqft
Property
Parking
- Total spaces: 2
- Parking features: Driveway
- Carport spaces: 2
- Has uncovered spaces: Yes
Features
- Levels: One
- Stories: 1
- Exterior features: Irrigation System, Sidewalk
- Fencing: Vinyl
Lot
- Size: 6,650 Square Feet
- Dimensions: 70 x 95
- Features: In County
Details
- Parcel number: A0829194N300000000018.0
- Zoning: RS-50
- Special conditions: None
Construction
Type & style
- Home type: SingleFamily
- Property subtype: Single Family Residence
Materials
- Stucco, Wood Frame
- Foundation: Crawlspace
- Roof: Shingle
Condition
- Completed
- New construction: Yes
- Year built: 1957
Utilities & green energy
- Sewer: Public Sewer
- Water: Public
- Utilities for property: BB/HS Internet Available, Cable Available, Electricity Connected, Public, Sewer Connected, Sprinkler Meter, Water Connected
Community & HOA
Community
- Pet fee: $0 monthly
- Subdivision: EDGEWOOD
HOA
- Has HOA: No
Location
- Region: Tampa
Financial & listing details
- Price per square foot: $404/sqft
- Tax assessed value: $215,176
- Annual tax amount: $3,057
- Date on market: 5/29/2025
- Cumulative days on market: 5 days
- Listing terms: Cash,Conventional,FHA,VA Loan
- Ownership: Fee Simple
- Total actual rent: 0
- Electric utility on property: Yes
- Road surface type: Paved
Price history
| Date | Event | Price |
|---|---|---|
| 1/15/2026 | Sold | $410,000+46.5%$404/sqft |
Source: Public Record Report a problem | ||
| 7/29/2025 | Sold | $279,900$275/sqft |
Source:  Stellar MLS #TB8390439 Report a problem Stellar MLS #TB8390439 Report a problem | ||
| 6/5/2025 | Pending sale | $279,900$275/sqft |
Source: Stellar MLS #TB8390439 Report a problem | ||
| 5/29/2025 | Listed for sale | $279,900+40%$275/sqft |
Source: Stellar MLS #TB8390439 Report a problem | ||
| 7/12/2024 | Listing removed | $199,900-7%$197/sqft |
Source: Stellar MLS #T3299343 Report a problem | ||
| 6/3/2021 | Sold | $215,000+7.6%$212/sqft |
Source: Public Record Report a problem | ||
| 4/8/2021 | Pending sale | $199,900$197/sqft |
Source: Stellar MLS #T3299343 Report a problem | ||
| 4/5/2021 | Listed for sale | $199,900+332.7%$197/sqft |
Source: Stellar MLS #T3299343 Report a problem | ||
| 6/4/2020 | Sold | $46,200-81.5%$45/sqft |
Source: Public Record Report a problem | ||
| 5/20/2020 | Pending sale | $250,000$246/sqft |
Source: CHARLES RUTENBERG REALTY INC #T3233501 Report a problem | ||
| 5/20/2020 | Listed for sale | $250,000$246/sqft |
Source: CHARLES RUTENBERG REALTY INC #T3233501 Report a problem | ||
Public tax history
| Year | Property taxes | Tax assessment |
|---|---|---|
| 2025 | $3,304 +8.1% | $203,744 +2.9% |
| 2024 | $3,058 +3% | $198,002 +3% |
| 2023 | $2,970 -3.1% | $192,235 -2% |
| 2022 | $3,066 +71.7% | $196,215 +130.1% |
| 2021 | $1,785 +114% | $85,262 +196.1% |
| 2020 | $834 +8.6% | $28,796 +10% |
| 2019 | $768 | $26,178 |
Find assessor info on the county website
Neighborhood: Jackson Heights
Nearby homes
- $55,3821 bd1 ba624 sqft3714 N 36th St, Tampa, FL 33610Off Market
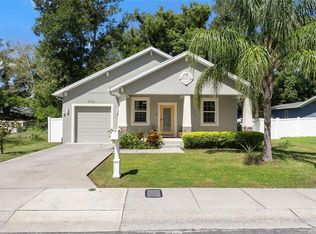
- $410,0004 bd2 ba1.5k sqft3716 N 36th St, Tampa, FL 33610Sold
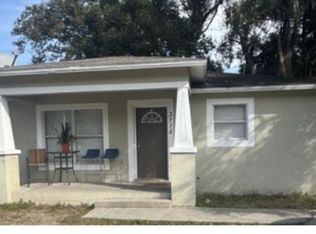
- $275,5003 bd2 ba1.2k sqft3715 N 35th St, Tampa, FL 33610Off Market

- $--3 bd2 ba1.2k sqft3715 N 35th St #1, Tampa, FL 33610Off Market
- $650,0005 bd5 ba5k sqft3720 N 36th St, Tampa, FL 33610Sold
- $80,0005,141 Square Feet3712 N 36th St #17, Tampa, FL 33610Sold
- $80,0002 bd1 ba1.3k sqft3712 N 36th St, Tampa, FL 33610Sold
- $267,2003 bd2 ba1.2k sqft3713 N 35th St, Tampa, FL 33610Off Market
Nearby schools
GreatSchools rating
- 4/10Oak Park Elementary SchoolGrades: PK-5Distance: 1.1 mi
- 2/10Greco Middle SchoolGrades: 6-8Distance: 5.7 mi
- 4/10Middleton High SchoolGrades: 9-12Distance: 1.1 mi
Schools provided by the listing agent
- Elementary: Oak Park-HB
- Middle: Greco-HB
- High: Middleton-HB
Source: Stellar MLS. This data may not be complete. We recommend contacting the local school district to confirm school assignments for this home.
Get a cash offer in 3 minutes
Find out how much your home could sell for in as little as 3 minutes with a no-obligation cash offer.
Estimated market value
$404,400
Get a cash offer in 3 minutes
Find out how much your home could sell for in as little as 3 minutes with a no-obligation cash offer.
Estimated market value
$404,400
- Florida
- Hillsborough County
- Tampa
- 33610
- Jackson Heights
- 3718 N 36th St
Nearby cities
Nearby neighborhoods
Nearby zip codes
Other Tampa Topics
