Welcome to this beautifully updated 5-bedroom, 4.1-bathroom home in the sought-after Silverbrooke neighborhood, located in the Park Hill School District. Freshly painted throughout with upgraded carpet on the stairs (2021) and stylish new light fixtures, this home feels bright, modern, and move-in ready. The spacious kitchen is a showstopper, featuring quartz countertops, a gas range, walk-in pantry, wood flooring, a large center island, and an eat-in dining area perfect for everyday life and entertaining. The main level also offers wood floors throughout the living and dining spaces, a cozy fireplace, and a half bath for guests. Upstairs, the generous primary suite includes a walk-in closet and a spa-like bathroom with double vanities, a jacuzzi tub, and a walk-in tiled shower. Every bedroom has its own attached bathroom — with two bedrooms connected by a Hollywood bath featuring private vanities — giving everyone their own personal space. The finished walkout basement (completed in 2021) adds a second large living area with LVT flooring, a fifth bedroom, a full bath, and easy access to the backyard. You'll love relaxing on the back deck while soaking in peaceful pond views, unforgettable sunsets, and visits from local wildlife. Bonus features like sledding hills in the winter and fishing in the summer make this location extra special. Additional updates include a brand-new dishwasher (2024) and main-floor laundry with tiled flooring for added convenience.
This is a home where memories are made — don't miss your chance to make it yours!
Sold
Price Unknown
3716 NW 76th St, Kansas City, MO 64151
5beds
3,525sqft
Single Family Residence
Built in 2017
10,454 Square Feet Lot
$660,400 Zestimate®
$--/sqft
$4,643 Estimated rent
Home value
$660,400
$588,000 - $740,000
$4,643/mo
Zestimate® history
Owner options
List your home for rent
$4,643/mo
Rent Zestimate®
Find your next renter with Zillow Rental Manager. Plus, with online applications, you can quickly screen prospective tenants – for free.
$4,643/mo
Rent Zestimate®
Refinance and save
Refinancing to a lower rate could help reduce your monthly payments and save thousands over the life of the loan.
Explore your selling options
Work with a Zillow partner agent
Leverage their expertise and Zillow's premium Showcase listings to get your home seen by more buyers.
Get startedList with your own agent
Get your home in front of millions of buyers by listing it on Zillow.
Learn how to do itSell it yourself
Take full control of how buyers see your home on Zillow by listing For Sale by Owner (FSBO).
List your homeWhat's special
Cozy fireplaceUnforgettable sunsetsBack deckQuartz countertopsPeaceful pond viewsSpa-like bathroomStylish new light fixtures
Zillow last checked:
Listing updated:
Listed by:
Dani Beyer Team 816-321-0120,
Keller Williams KC North,
Sarah Montgomery 816-269-5526,
Keller Williams KC North
Bought with:
Kelsea Arevalos, 2020040187
Keller Williams KC North
Source: Heartland MLS as distributed by MLS GRID,MLS#: 2547872
Facts & features
Interior
Bedrooms & bathrooms
- Bedrooms: 5
- Bathrooms: 5
- Full bathrooms: 4
- 1/2 bathrooms: 1
Primary bedroom
- Level: Second
Bedroom 2
- Level: Second
Bedroom 3
- Level: Second
Bedroom 4
- Level: Second
Bedroom 5
- Level: Basement
Bathroom 4
- Level: Basement
Dining room
- Level: First
Half bath
- Level: First
Kitchen
- Level: First
Living room
- Level: First
Heating
- Heatpump/Gas
Cooling
- Electric
Appliances
- Laundry: Main Level
Features
- Ceiling Fan(s), Kitchen Island, Pantry, Vaulted Ceiling(s), Walk-In Closet(s)
- Flooring: Wood
- Windows: Skylight(s)
- Basement: Finished,Full,Walk-Out Access
- Number of fireplaces: 1
- Fireplace features: Living Room
Interior area
- Total structure area: 3,525
- Total interior livable area: 3,525 sqft
- Finished area above ground: 2,825
- Finished area below ground: 700
Property
Parking
- Total spaces: 3
- Parking features: Attached, Garage Door Opener, Garage Faces Front
- Attached garage spaces: 3
Features
- Patio & porch: Covered, Patio
- Spa features: Bath
- On waterfront: Yes
- Waterfront features: Lake Front
Lot
- Size: 10,454 Square Feet
Details
- Parcel number: 194017100003075000
Construction
Type & style
- Home type: SingleFamily
- Property subtype: Single Family Residence
Materials
- Stucco & Frame
- Roof: Composition
Condition
- Year built: 2017
Details
- Builder model: The Morgan
- Builder name: Arklyn Homes
Utilities & green energy
- Sewer: Public Sewer
- Water: Public
Community & HOA
Community
- Subdivision: Silverbrooke
HOA
- Has HOA: Yes
- Amenities included: Pool, Trail(s)
Location
- Region: Kansas City
Financial & listing details
- Tax assessed value: $451,863
- Annual tax amount: $6,908
- Date on market: 5/15/2025
- Listing terms: Cash,Conventional,FHA,VA Loan
- Ownership: Private
Price history
| Date | Event | Price |
|---|---|---|
| 6/30/2025 | Sold | -- |
Source:  Heartland MLS as distributed by MLS GRID #2547872 Report a problem Heartland MLS as distributed by MLS GRID #2547872 Report a problem | ||
| 5/21/2025 | Pending sale | $640,000$182/sqft |
Source: Heartland MLS as distributed by MLS GRID #2547872 Report a problem | ||
| 5/15/2025 | Listed for sale | $640,000+37.6%$182/sqft |
Source: Heartland MLS as distributed by MLS GRID #2547872 Report a problem | ||
| 5/9/2020 | Listing removed | $465,000$132/sqft |
Source: RE/MAX Innovations #2213336 Report a problem | ||
| 3/25/2020 | Listed for sale | $465,000+12.9%$132/sqft |
Source: RE/MAX Innovations #2213336 Report a problem | ||
| 3/23/2018 | Sold | -- |
Source: Agent Provided Report a problem | ||
| 2/26/2018 | Listed for sale | $411,975$117/sqft |
Source: RE/MAX Innovations #2077704 Report a problem | ||
| 2/23/2018 | Pending sale | $411,975$117/sqft |
Source: RE/MAX Innovations #2077704 Report a problem | ||
| 2/23/2018 | Listed for sale | $411,975$117/sqft |
Source: RE/MAX Innovations #2077704 Report a problem | ||
Public tax history
| Year | Property taxes | Tax assessment |
|---|---|---|
| 2025 | $7,721 +11.6% | $85,854 |
| 2024 | $6,917 +0.1% | $85,854 |
| 2023 | $6,908 +9.4% | $85,854 +12.9% |
| 2022 | $6,317 -0.3% | $76,044 |
| 2021 | $6,335 +0.6% | $76,044 +2.1% |
| 2020 | $6,297 | $74,480 |
| 2018 | -- | $74,480 +391900% |
| 2017 | $2 -0.6% | $19 |
| 2016 | $2 -0.6% | $19 |
| 2015 | $2 | $19 |
Find assessor info on the county website
Neighborhood: Platte Brook North
Nearby homes
- $473,1004 bd3 ba1.6k sqft7601 N Lenox Ave, Kansas City, MO 64151Off Market
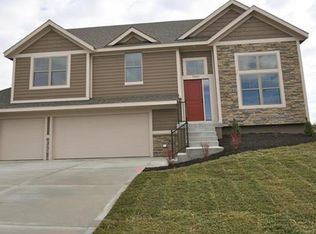
- $595,0005 bd6 ba3.2k sqft3712 NW 76th St, Kansas City, MO 64151Off Market
- $600,0005 bd4 ba1.8k sqft3720 NW 76th St, Kansas City, MO 64151Off Market
- $517,5003 bd2 ba1.8k sqft3600 NW 76th St, Kansas City, MO 64151Off Market
- $559,5004 bd3 ba1.6k sqft7600 N Granby Ave, Kansas City, MO 64151Off Market
- $649,3004 bd4 ba2k sqft7534 N Ava Ave, Kansas City, MO 64151Off Market
- $465,3005 bd3 ba2.4k sqft7605 N Lenox Ave, Kansas City, MO 64151Off Market
- $--4 bd3 ba3.1k sqft7522 N Ava Ave, Kansas City, MO 64151Sold
Nearby schools
GreatSchools rating
- 8/10Hopewell ElementaryGrades: K-5Distance: 1.1 mi
- 5/10Plaza Middle SchoolGrades: 6-8Distance: 1.8 mi
- 9/10Park Hill High SchoolGrades: 9-12Distance: 2.6 mi
Schools provided by the listing agent
- Elementary: Hopewell
- Middle: Plaza Middle School
- High: Park Hill
Source: Heartland MLS as distributed by MLS GRID. This data may not be complete. We recommend contacting the local school district to confirm school assignments for this home.
Get a cash offer in 3 minutes
Find out how much your home could sell for in as little as 3 minutes with a no-obligation cash offer.
Estimated market value
$660,400
Get a cash offer in 3 minutes
Find out how much your home could sell for in as little as 3 minutes with a no-obligation cash offer.
Estimated market value
$660,400
- Missouri
- Platte County
- Kansas City
- 64151
- Platte Brook North
- 3716 NW 76th St
Nearby cities
Nearby neighborhoods
Nearby zip codes
Other Kansas City Topics
