MULTIPLE OFFERS RECEIVED! Please submit best and final by 6pm today, Jan 6th. Welcome home! This stunning single-story residence boasts modern upgrades! Step inside to find fresh new paint, new luxurious engineered hardwood flooring & elegant lighting throughout. Cozy up by the fireplace on chilly evenings in the spacious living room, where coffered ceilings add an elegant touch. Continue to the formal dining room where the large picture window brings in natural light highlighting the beautiful wainscoting and tray ceiling. The kitchen features stainless steel appliances including double ovens, ample storage, new backsplash & a breakfast bar, which opens to the eat-in dining area. Designed for entertaining, the open floor plan features an oversized family room with plenty of natural light from skylights above, high windows and open views to the formal living room, dining room and kitchen areas, not to mention the stylish wet bar complete with stainless steel sink and granite counter tops. The Master Bedroom offers a walk-in closet with Elfa designer closet shelving by The Container Store, a beautiful tray ceiling, white shutters & an ensuite bathroom with walk-in shower & dual sinks and an extra area for getting ready and storage. The additional 2 bedrooms have tray ceilings, crown molding & window shutters. From the family room, you can exit to a new wooden deck & a large private backyard. Oh! And no worries about losing power during those icy cold days & nights, because your GENERAC Generator takes care of powering the entire house! The double garage is finished out and freshly painted as well. Conveniently located across from the private Biltmore Swim & Racquet Club featuring private tennis courts, swimming pool, kiddie pool, pavilion and grills. Close to shopping, restaurants and entertainment. Come see your dream home!
Sold
Price Unknown
3716 Sailmaker Ln, Plano, TX 75023
3beds
2,017sqft
Single Family Residence
Built in 1984
8,276 Square Feet Lot
$461,500 Zestimate®
$--/sqft
$2,417 Estimated rent
Home value
$461,500
$434,000 - $489,000
$2,417/mo
Zestimate® history
Owner options
List your home for rent
$2,417/mo
Rent Zestimate®
Find your next renter with Zillow Rental Manager. Plus, with online applications, you can quickly screen prospective tenants – for free.
$2,417/mo
Rent Zestimate®
Refinance and save
$180/mo
Est. payment
Refinancing to a lower rate could help reduce your monthly payments and save thousands over the life of the loan.
$180/mo
Est. payment
Explore your selling options
Work with a Zillow partner agent
Leverage their expertise and Zillow's premium Showcase listings to get your home seen by more buyers.
Get startedList with your own agent
Get your home in front of millions of buyers by listing it on Zillow.
Learn how to do itSell it yourself
Take full control of how buyers see your home on Zillow by listing For Sale by Owner (FSBO).
List your homeWhat's special
Stylish wet barOpen floor planFresh new paintNew backsplashFormal dining roomStainless steel appliancesOversized family room
Zillow last checked:
Listing updated:
Listed by:
Rosie Marin 0726061 888-657-3033,
Leap Property Management 888-657-3033
Bought with:
Susan Crosier
Compass RE Texas, LLC.
Source: NTREIS,MLS#: 20805610
Facts & features
Interior
Bedrooms & bathrooms
- Bedrooms: 3
- Bathrooms: 2
- Full bathrooms: 2
Primary bedroom
- Features: Closet Cabinetry, Dual Sinks, En Suite Bathroom, Linen Closet, Walk-In Closet(s)
- Level: First
- Dimensions: 15 x 14
Bedroom
- Features: Closet Cabinetry, Ceiling Fan(s)
- Level: First
- Dimensions: 11 x 12
Bedroom
- Features: Ceiling Fan(s)
- Level: First
- Dimensions: 11 x 10
Dining room
- Level: First
- Dimensions: 13 x 12
Family room
- Features: Ceiling Fan(s)
- Level: First
- Dimensions: 18 x 15
Living room
- Features: Fireplace
- Level: First
- Dimensions: 16 x 15
Heating
- Central
Cooling
- Central Air, Ceiling Fan(s)
Appliances
- Included: Double Oven, Dishwasher, Electric Cooktop, Electric Oven, Disposal, Gas Water Heater, Microwave
- Laundry: Washer Hookup, Electric Dryer Hookup, Laundry in Utility Room
Features
- Wet Bar, Chandelier, Cathedral Ceiling(s), Decorative/Designer Lighting Fixtures, Eat-in Kitchen, Granite Counters, High Speed Internet, Open Floorplan, Paneling/Wainscoting, Cable TV, Vaulted Ceiling(s), Wired for Data, Walk-In Closet(s)
- Flooring: Ceramic Tile, Engineered Hardwood
- Windows: Plantation Shutters, Skylight(s)
- Has basement: No
- Number of fireplaces: 1
- Fireplace features: Glass Doors, Gas Log, Gas Starter, Living Room, Masonry
Interior area
- Total interior livable area: 2,017 sqft
Property
Parking
- Total spaces: 2
- Parking features: Alley Access, Common, Covered, Door-Single, Driveway, Garage, Garage Door Opener, Lighted, Off Street, Garage Faces Rear
- Attached garage spaces: 2
- Has uncovered spaces: Yes
Features
- Levels: One
- Stories: 1
- Patio & porch: Deck
- Exterior features: Private Yard, Rain Gutters
- Pool features: None, Community
- Fencing: Fenced,Full,Privacy,Wood
Lot
- Size: 8,276 Square Feet
Details
- Parcel number: R070600200201
- Other equipment: Generator
Construction
Type & style
- Home type: SingleFamily
- Architectural style: Detached
- Property subtype: Single Family Residence
Materials
- Brick
- Foundation: Pillar/Post/Pier
- Roof: Asphalt
Condition
- Year built: 1984
Utilities & green energy
- Sewer: Public Sewer
- Water: Public
- Utilities for property: Electricity Available, Natural Gas Available, Phone Available, Sewer Available, Separate Meters, Underground Utilities, Water Available, Cable Available
Community & HOA
Community
- Features: Clubhouse, Playground, Park, Pool, Racquetball, Tennis Court(s), Curbs, Sidewalks
- Security: Smoke Detector(s)
- Subdivision: Biltmore Swim & Racquet Club Ph One
HOA
- Has HOA: Yes
- Services included: All Facilities
- HOA fee: $180 semi-annually
- HOA name: Biltmore Swim & Racquet Club
- HOA phone: 469-247-5931
Location
- Region: Plano
Financial & listing details
- Tax assessed value: $455,825
- Annual tax amount: $5,995
- Date on market: 1/2/2025
- Cumulative days on market: 4 days
- Electric utility on property: Yes
Price history
| Date | Event | Price |
|---|---|---|
| 2/7/2025 | Sold | -- |
Source: NTREIS #20805610 Report a problem | ||
| 1/14/2025 | Pending sale | $450,000$223/sqft |
Source: NTREIS #20805610 Report a problem | ||
| 1/7/2025 | Contingent | $450,000$223/sqft |
Source: NTREIS #20805610 Report a problem | ||
| 1/2/2025 | Listed for sale | $450,000$223/sqft |
Source: NTREIS #20805610 Report a problem | ||
Public tax history
| Year | Property taxes | Tax assessment |
|---|---|---|
| 2026 | -- | $455,825 +8.5% |
| 2025 | $14,720 +224% | $420,253 +10% |
| 2024 | $4,543 +1.6% | $382,048 +10% |
| 2023 | $4,471 -14% | $347,316 +10% |
| 2022 | $5,197 +0.5% | $315,742 +10% |
| 2021 | $5,174 +0.9% | $287,038 +1.3% |
| 2020 | $5,125 +10.3% | $283,318 +10% |
| 2019 | $4,648 +5% | $257,562 +10% |
| 2018 | $4,425 +20.3% | $234,147 -6.4% |
| 2017 | $3,679 | $250,115 +14.4% |
| 2016 | $3,679 +2.1% | $218,555 +23.1% |
| 2015 | $3,604 | $177,564 +11% |
| 2014 | $3,604 | $159,925 +4.6% |
| 2013 | -- | $152,939 -4.1% |
| 2012 | -- | $159,478 -5.7% |
| 2011 | -- | $169,047 -0.9% |
| 2010 | -- | $170,578 -5.7% |
| 2009 | -- | $180,842 +2.4% |
| 2008 | -- | $176,658 +5.1% |
| 2007 | -- | $168,049 +4.1% |
| 2006 | -- | $161,385 +0.3% |
| 2005 | -- | $160,944 +8.5% |
| 2004 | -- | $148,347 -0.4% |
| 2003 | -- | $148,886 +2.8% |
| 2002 | -- | $144,824 +4.5% |
| 2001 | -- | $138,586 +3.1% |
| 2000 | -- | $134,384 |
Find assessor info on the county website
Neighborhood: Biltmore
Nearby homes
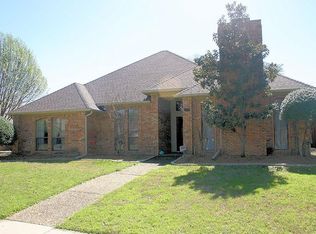
- $407,2003 bd2 ba2k sqft3712 Sailmaker Ln, Plano, TX 75023Off Market
- $401,4003 bd2 ba2k sqft3720 Sailmaker Ln, Plano, TX 75023Off Market
- $465,0003 bd2 ba2k sqft3717 Racquet Ct, Plano, TX 75023Off Market
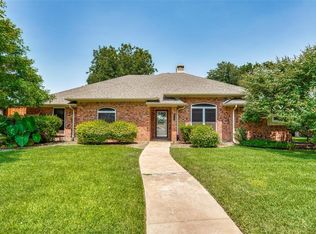
- $416,2003 bd2 ba1.9k sqft3708 Sailmaker Ln, Plano, TX 75023Off Market
- $400,7003 bd2 ba1.8k sqft3713 Racquet Ct, Plano, TX 75023Off Market
- $544,4005 bd3 ba2.4k sqft3721 Racquet Ct, Plano, TX 75023Off Market
- $349,9003 bd2 ba1.8k sqft3709 Racquet Ct, Plano, TX 75023Pending
- $457,4003 bd2 ba2k sqft3709 Sailmaker Ln, Plano, TX 75023Off Market
Nearby schools
GreatSchools rating
- 10/10Gulledge Elementary SchoolGrades: K-5Distance: 0.9 mi
- 10/10Robinson Middle SchoolGrades: 6-8Distance: 0.8 mi
- 9/10Jasper High SchoolGrades: 9-10Distance: 1.1 mi
Schools provided by the listing agent
- Elementary: Gulledge
- Middle: Robinson
- High: Jasper
- District: Plano ISD
Source: NTREIS. This data may not be complete. We recommend contacting the local school district to confirm school assignments for this home.
Get a cash offer in 3 minutes
Find out how much your home could sell for in as little as 3 minutes with a no-obligation cash offer.
Estimated market value
$461,500
Get a cash offer in 3 minutes
Find out how much your home could sell for in as little as 3 minutes with a no-obligation cash offer.
Estimated market value
$461,500
- Texas
- Collin County
- Plano
- 75023
- Biltmore
- 3716 Sailmaker Ln
