Great Opportunity in the Desirable Biltmore Swim & Racquet Club Community!
Bring your vision and make this home your own! This 3-bedroom, 2-bath home offers a functional semi-open floor plan and plenty of potential for updates and personalization.
Whether you're an investor looking for your next renovation project or a buyer ready to fix up a home and make it your own, this property provides a great opportunity to add value while creating a space that fits your style.
Located in the established Biltmore Swim & Racquet Club community and within a highly rated school district, the home is conveniently situated near restaurants, shopping, major highways, and tollways, providing easy access to everything you need.
Renovate, personalize, and enjoy—or transform it into your next investment opportunity. Come see the potential this home has to offer! This home is being sold AS-IS
Pending
$349,900
3709 Racquet Ct, Plano, TX 75023
3beds
1,893sqft
Single Family Residence
Built in 1984
9,147 Square Feet Lot
$344,500 Zestimate®
$185/sqft
$35/mo HOA
What's special
Functional semi-open floor plan
- 21 days
- 1,045
- 80
Likely to sell faster than
Zillow last checked:
Listing updated:
Listed by:
Mayra Ruiz 0564098 972-836-9295,
JPAR Dallas 972-836-9295
Source: NTREIS,MLS#: 21401378
Facts & features
Interior
Bedrooms & bathrooms
- Bedrooms: 3
- Bathrooms: 2
- Full bathrooms: 2
Primary bedroom
- Features: Ceiling Fan(s), Dual Sinks, En Suite Bathroom, Garden Tub/Roman Tub, Separate Shower, Walk-In Closet(s)
- Level: First
- Dimensions: 0 x 0
Living room
- Features: Fireplace
- Level: First
- Dimensions: 0 x 0
Heating
- Central, Fireplace(s)
Cooling
- Central Air, Ceiling Fan(s)
Appliances
- Included: Dishwasher, Electric Cooktop, Disposal, Microwave, Refrigerator
Features
- Cable TV
- Has basement: No
- Number of fireplaces: 1
- Fireplace features: Gas
Interior area
- Total interior livable area: 1,893 sqft
Video & virtual tour
Property
Parking
- Total spaces: 2
- Parking features: Driveway, Garage
- Attached garage spaces: 2
Features
- Levels: One
- Stories: 1
- Pool features: None
- Fencing: Privacy,Wood
Lot
- Size: 9,147 Square Feet
Details
- Parcel number: R070600202101
Construction
Type & style
- Home type: SingleFamily
- Architectural style: Detached
- Property subtype: Single Family Residence
- Attached to another structure: Yes
Condition
- Year built: 1984
Utilities & green energy
- Sewer: Public Sewer
- Water: Public
- Utilities for property: Electricity Available, Sewer Available, Water Available, Cable Available
Community & HOA
Community
- Subdivision: Biltmore Swim & Racquet Club Ph One
HOA
- Has HOA: Yes
- Services included: All Facilities, Association Management
- HOA fee: $210 semi-annually
- HOA name: Biltmore Swim & Racquet Club Hoa
- HOA phone: 972-202-0001
Location
- Region: Plano
Financial & listing details
- Price per square foot: $185/sqft
- Tax assessed value: $410,342
- Annual tax amount: $6,688
- Date on market: 10/1/2026
- Cumulative days on market: 13 days
- Listing terms: Cash,Conventional,FHA 203(k)
Estimated market value
$344,500
$327,000 - $362,000
$2,370/mo
Price history
| Date | Event | Price |
|---|---|---|
| 10/21/2026 | Pending sale | $349,900$185/sqft |
Source: NTREIS #21401378 Report a problem | ||
| 10/13/2026 | Contingent | $349,900$185/sqft |
Source: NTREIS #21401378 Report a problem | ||
| 10/13/2026 | Listed for sale | $349,900$185/sqft |
Source: NTREIS #21401378 Report a problem | ||
| 10/7/2026 | Contingent | $349,900$185/sqft |
Source: NTREIS #21401378 Report a problem | ||
| 10/1/2026 | Listed for sale | $349,900$185/sqft |
Source: NTREIS #21401378 Report a problem | ||
Public tax history
| Year | Property taxes | Tax assessment |
|---|---|---|
| 2026 | -- | $410,342 +4.8% |
| 2025 | $879 -57.4% | $391,615 +10% |
| 2024 | $2,062 +92.9% | $356,014 +10% |
| 2023 | $1,069 -60% | $323,649 +10% |
| 2022 | $2,675 | $294,226 +10% |
| 2021 | $2,675 | $267,478 -0.1% |
| 2020 | $2,675 | $267,795 +3.3% |
| 2019 | $2,675 | $259,149 +5.9% |
| 2018 | $2,675 | $244,703 +1.9% |
| 2017 | $2,675 | $240,166 +5% |
| 2016 | $2,675 -4.8% | $228,819 +23.1% |
| 2015 | $2,809 | $185,881 +11.2% |
| 2014 | $2,809 | $167,135 +8.1% |
| 2013 | -- | $154,543 -4.1% |
| 2012 | -- | $161,179 -3% |
| 2011 | -- | $166,226 -0.9% |
| 2010 | -- | $167,781 -4.6% |
| 2009 | -- | $175,816 +2.4% |
| 2008 | -- | $171,642 +1.7% |
| 2007 | -- | $168,727 +4.3% |
| 2006 | -- | $161,822 +0.4% |
| 2005 | -- | $161,206 +9.5% |
| 2004 | -- | $147,239 +2.4% |
| 2003 | -- | $143,759 +2.9% |
| 2002 | -- | $139,660 +4.7% |
| 2001 | -- | $133,449 +3.2% |
| 2000 | -- | $129,257 |
Find assessor info on the county website
Monthly payment
Est. payment
Payment breakdown
Explore the cost of this home by adjusting the details. Changes won't be saved.Climate risks
Neighborhood: Biltmore
Nearby schools
Schools provided by the listing agent
- Elementary: Gulledge
- Middle: Robinson
- High: Jasper
- District: Plano ISD
Source: NTREIS. This data may not be complete. We recommend contacting the local school district to confirm school assignments for this home.

Similar homes
- $380,0003 bd2 ba1.6k sqft6712 Coach House Ln, Plano, TX 75023For Sale
 MLS ID #21323329, Amber Broadway. NTREIS
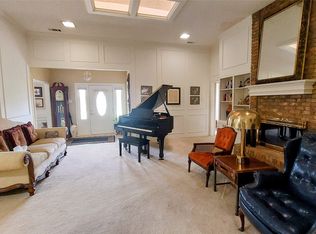
- $468,0003 bd2 ba2k sqft3633 Sailmaker Ln, Plano, TX 75023For Sale
 MLS ID #21299691, Terry Touchstone. NTREIS
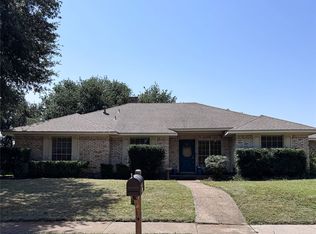
- $399,9004 bd3 ba2.3k sqft2308 Cliffside Dr, Plano, TX 75023For Sale
 MLS ID #21390272, Javier Paniagua. NTREIS
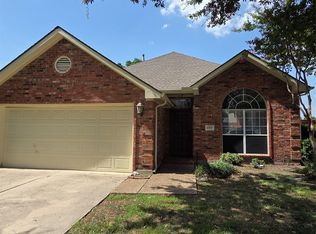
- $435,0003 bd2 ba1.7k sqft4301 Giovanni Dr, Plano, TX 75024For Sale
 MLS ID #21351182, Sally Hwang. NTREIS
