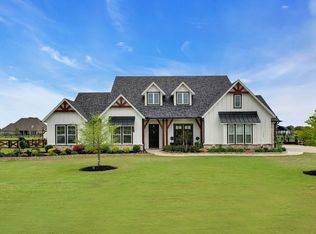
WOW! This recently built home offers the perfect blend of modern luxury and country living. Situated on a 1-acre lot, this property is packed with premium upgrades and thoughtful details. Perfect open concept living with gorgeous chef's kitchen with quartz countertops and marble backsplash open to the living room with floor to ceiling stone fireplace, built-ins, and wood beams. Media room plus half bath off LR. This home features top of the line upgraded AC and heat, extended real hardwood flooring, quartz countertops in all bathrooms and utility room, upgraded light fixtures, an oversized garage with extended attic storage, aerobic septic and numerous other updates throughout. Office with closet could be perfect 4th bdrm. The expansive one-acre lot offers endless possibilities for outdoor enjoyment including relaxing by the fireplace on the covered tiled patio with stunning wood ceiling, A true gem with all the upgrades, this home provides both space and sophistication! See it today!
Sold
Price Unknown
3716 Stardust Ln, Northlake, TX 76226
3beds
2,779sqft
Single Family Residence
Built in 2021
1 Acres Lot
$878,700 Zestimate®
$--/sqft
$3,845 Estimated rent
Home value
$878,700
$826,000 - $931,000
$3,845/mo
Zestimate® history
Owner options
List your home for rent
$3,845/mo
Rent Zestimate®
Find your next renter with Zillow Rental Manager. Plus, with online applications, you can quickly screen prospective tenants – for free.
$3,845/mo
Rent Zestimate®
Refinance and save
$750/mo
Est. payment
Refinancing to a lower rate could help reduce your monthly payments and save thousands over the life of the loan.
$750/mo
Est. payment
Explore your selling options
Work with a Zillow partner agent
Leverage their expertise and Zillow's premium Showcase listings to get your home seen by more buyers.
Get startedList with your own agent
Get your home in front of millions of buyers by listing it on Zillow.
Learn how to do itSell it yourself
Take full control of how buyers see your home on Zillow by listing For Sale by Owner (FSBO).
List your homeWhat's special
Zillow last checked:
Listing updated:
Listed by:
Christy Hart 0674859 630-631-6321,
Coldwell Banker Apex, Realtors 972-829-4450
Bought with:
Josh Harris
eXp Realty LLC
Source: NTREIS,MLS#: 20723040
Facts & features
Interior
Bedrooms & bathrooms
- Bedrooms: 3
- Bathrooms: 3
- Full bathrooms: 2
- 1/2 bathrooms: 1
Primary bedroom
- Features: Ceiling Fan(s), Double Vanity, Linen Closet, Bath in Primary Bedroom, Separate Shower, Walk-In Closet(s)
- Level: First
- Dimensions: 17 x 16
Bedroom
- Features: Ceiling Fan(s)
- Level: First
- Dimensions: 12 x 13
Bedroom
- Features: Ceiling Fan(s)
- Level: First
- Dimensions: 12 x 13
Primary bathroom
- Level: First
Breakfast room nook
- Level: First
- Dimensions: 8 x 13
Dining room
- Level: First
- Dimensions: 14 x 13
Kitchen
- Features: Kitchen Island, Stone Counters, Walk-In Pantry
- Level: First
- Dimensions: 18 x 13
Living room
- Features: Built-in Features, Ceiling Fan(s), Fireplace
- Level: First
- Dimensions: 19 x 18
Media room
- Level: First
- Dimensions: 15 x 19
Office
- Level: First
- Dimensions: 14 x 12
Heating
- Central, Electric
Cooling
- Central Air
Appliances
- Included: Dishwasher, Electric Oven, Electric Water Heater, Gas Cooktop, Microwave
- Laundry: Electric Dryer Hookup, Laundry in Utility Room
Features
- Chandelier, Cathedral Ceiling(s), Decorative/Designer Lighting Fixtures, High Speed Internet, Kitchen Island, Open Floorplan, Pantry, Vaulted Ceiling(s), Walk-In Closet(s), Wired for Sound
- Flooring: Carpet, Hardwood, Tile
- Has basement: No
- Number of fireplaces: 1
- Fireplace features: Gas, Gas Log, Living Room
Interior area
- Total interior livable area: 2,779 sqft
Property
Parking
- Total spaces: 3
- Parking features: Door-Multi, Garage, Garage Faces Side
- Attached garage spaces: 3
Features
- Levels: One
- Stories: 1
- Patio & porch: Covered
- Exterior features: Lighting, Outdoor Living Area, Rain Gutters
- Pool features: None
- Fencing: Wood
Lot
- Size: 1 Acres
- Features: Acreage
Details
- Parcel number: R733431
Construction
Type & style
- Home type: SingleFamily
- Architectural style: Detached
- Property subtype: Single Family Residence
Materials
- Brick
- Foundation: Slab
- Roof: Composition
Condition
- Year built: 2021
Utilities & green energy
- Sewer: Septic Tank
- Water: Public
- Utilities for property: Propane, Septic Available, Water Available
Community & HOA
Community
- Security: Security System
- Subdivision: Stardust Ranch
HOA
- Has HOA: Yes
- Services included: Association Management
- HOA fee: $750 annually
- HOA name: First Service Residential
- HOA phone: 817-380-7000
Location
- Region: Northlake
Financial & listing details
- Tax assessed value: $875,633
- Annual tax amount: $15,105
- Date on market: 9/12/2024
- Cumulative days on market: 23 days
- Listing terms: Cash,Conventional,FHA,VA Loan
- Exclusions: Televisions (mounts remain), garage shelving, curtains
Price history
| Date | Event | Price |
|---|---|---|
| 11/8/2024 | Sold | -- |
Source: NTREIS #20723040 Report a problem | ||
| 11/8/2024 | Listed for sale | $874,900$315/sqft |
Source:  Coldwell Banker Apex, Realtors #20723040 Report a problem Coldwell Banker Apex, Realtors #20723040 Report a problem | ||
| 10/6/2024 | Pending sale | $874,900$315/sqft |
Source: Coldwell Banker Apex, Realtors #20723040 Report a problem | ||
| 10/6/2024 | Contingent | $874,900$315/sqft |
Source: NTREIS #20723040 Report a problem | ||
| 9/12/2024 | Listed for sale | $874,900$315/sqft |
Source: NTREIS #20723040 Report a problem | ||
Public tax history
| Year | Property taxes | Tax assessment |
|---|---|---|
| 2025 | $15,105 +32.3% | $875,633 +13.2% |
| 2024 | $11,416 +12.8% | $773,850 +10% |
| 2023 | $10,124 +132.6% | $703,500 +204% |
| 2022 | $4,352 +267.2% | $231,417 +143.7% |
| 2021 | $1,185 | $94,961 +33.3% |
| 2020 | -- | $71,221 +25% |
| 2019 | $1,162 | $56,977 |
Find assessor info on the county website
Neighborhood: 76226
Nearby homes
- $969,8004 bd3 ba2.8k sqft3708 Stardust Ln, Northlake, TX 76226Off Market
- $1,017,3004 bd3 ba2.9k sqft3713 Stardust Ln, Northlake, TX 76226Off Market
- $--4 bd3 ba2.9k sqft3700 Stardust Ln, Northlake, TX 76226Sold
- $900,3004 bd4 ba3.2k sqft3364 Stockton Ln, Northlake, TX 76226Off Market
- $--5 bd5 ba4.1k sqft5707 Florance Rd, Northlake, TX 76247Sold
- $970,000-- bd-- ba2.8k sqft3801 Crockett Ln, Northlake, TX 76226Off Market
- $802,7004 bd3 ba2.6k sqft3356 Stockton Ln, Northlake, TX 76226Off Market
- $1,069,0004 bd3 ba2.8k sqft3608 Stardust Ln, Northlake, TX 76226For Sale
Nearby schools
GreatSchools rating
- 9/10Lance Thompson Elementary SchoolGrades: PK-5Distance: 2.3 mi
- 7/10Gene Pike Middle SchoolGrades: 6-8Distance: 8.4 mi
- 5/10Northwest High SchoolGrades: 9-12Distance: 8.3 mi
Schools provided by the listing agent
- Elementary: Lance Thompson
- Middle: Pike
- High: Northwest
- District: Northwest ISD
Source: NTREIS. This data may not be complete. We recommend contacting the local school district to confirm school assignments for this home.
Get a cash offer in 3 minutes
Find out how much your home could sell for in as little as 3 minutes with a no-obligation cash offer.
Estimated market value
$878,700
Get a cash offer in 3 minutes
Find out how much your home could sell for in as little as 3 minutes with a no-obligation cash offer.
Estimated market value
$878,700
- Texas
- Denton County
- Argyle
- 76226
- 3716 Stardust Ln
Nearby cities
Nearby neighborhoods
Nearby zip codes
Other Argyle Topics
