Welcome to The Aspen at Sorrel Ridge Estates by D.R. Horton in Southwest Tucson! This 1,156 sq. ft. home offers efficient living with modern style and comfort. Enjoy an open-concept layout with a spacious great room, dining area, and sleek kitchen. The plan includes three bedrooms, including a private primary suite with walk-in closet and bath. A convenient utility room adds functionality. Step outside to a large backyard with mountain views and stunning sunsets. Plus, enjoy D.R. Horton's Home is Connected® smart home package in a family-friendly community with walking trails, playground, and dog park.
Pending
Price increase: $9K (7/28)
$328,900
3716 W Via Los Olmecas, Tucson, AZ 85746
3beds
1,156sqft
Single Family Residence
Built in 2026
4,791 Square Feet Lot
$327,500 Zestimate®
$285/sqft
$65/mo HOA
What's special
Open-concept layoutDining areaSleek kitchenConvenient utility roomThree bedroomsSpacious great room
- 64 days
- 6
- 1
Zillow last checked:
Listing updated:
Listed by:
Michele J Durco Ahern 520-214-0226,
DRH Properties Inc.,
Erica Chittenden 520-396-9435,
DRH Properties Inc.
Source: MLS of Southern Arizona,MLS#: 22616081
Facts & features
Interior
Bedrooms & bathrooms
- Bedrooms: 3
- Bathrooms: 2
- Full bathrooms: 2
Heating
- Heat Pump, Electric
Cooling
- Central Air
Appliances
- Included: Tankless Water Heater, Exhaust Fan, Dishwasher, Disposal, Gas Hookup Available, Gas Cooktop, Gas Oven, Microwave, ENERGY STAR Qualified Dishwasher, ENERGY STAR Qualified Range
- Laundry: Laundry Closet
Features
- Kitchen Island, Walk-In Closet(s)
- Flooring: Carpet
- Has fireplace: No
- Fireplace features: None
Interior area
- Total structure area: 1,156
- Total interior livable area: 1,156 sqft
Property
Parking
- Total spaces: 2
- Parking features: Garage - Attached
- Attached garage spaces: 2
Accessibility
- Accessibility features: None, Smart Panel
Features
- Levels: One
- Stories: 1
- Entry location: 1
- Patio & porch: None
- Exterior features: Native Plants
- Pool features: None
- Spa features: None
- Fencing: Block
- Has view: Yes
- View description: Mountain(s)
Lot
- Size: 4,791 Square Feet
- Dimensions: 40 X 120 X 40 X 120
- Features: Decorative Gravel, Shrubs, Subdivided
Details
- Parcel number: 138371870
- Zoning: Sahuarita - AA2
- Special conditions: None
Construction
Type & style
- Home type: SingleFamily
- Architectural style: Ranch
- Property subtype: Single Family Residence
Materials
- Frame - Stucco, Wood Frame
- Roof: Shingle
Condition
- New Construction
- New construction: Yes
- Year built: 2026
Details
- Builder name: D.R. Horton
Utilities & green energy
- Sewer: Sewer Connected
- Water: Water Company
Community & HOA
Community
- Features: Tennis Court(s), Jogging/Bike Path, Paved Street, Sidewalks, Walking Trail
- Security: Security System Owned
- Subdivision: Sorrel Ridge Estates
HOA
- Has HOA: Yes
- Amenities included: Maintenance, Park, Pickleball
- Services included: Common Area Maint
- HOA fee: $65 monthly
- HOA name: Sorrel Ridge Estates
- HOA phone: 520-702-5776
Location
- Region: Tucson
Financial & listing details
- Price per square foot: $285/sqft
- Annual tax amount: $3,000
- Date on market: 6/27/2026
- Cumulative days on market: 65 days
- Listing terms: FHA,VA Loan,Conventional,Cash
- Road surface type: Paved
Estimated market value
$327,500
$311,000 - $344,000
$1,842/mo
Price history
| Date | Event | Price |
|---|---|---|
| 8/1/2026 | Pending sale | $328,900$285/sqft |
Source:  MLS of Southern Arizona #22616081 Report a problem MLS of Southern Arizona #22616081 Report a problem | ||
| 7/28/2026 | Price change | $328,900+2.8%$285/sqft |
Source: MLS of Southern Arizona #22616081 Report a problem | ||
| 6/27/2026 | Listed for sale | $319,900$277/sqft |
Source: MLS of Southern Arizona #22616081 Report a problem | ||
Public tax history
Tax history is unavailable.
Monthly payment
Est. payment
Payment breakdown
Explore the cost of this home by adjusting the details. Changes won't be saved.Climate risks
Neighborhood: Drexel Heights
Nearby schools
Schools provided by the listing agent
- Elementary: Vesey
- Middle: Valencia
- High: Cholla
Source: MLS of Southern Arizona. This data may not be complete. We recommend contacting the local school district to confirm school assignments for this home.

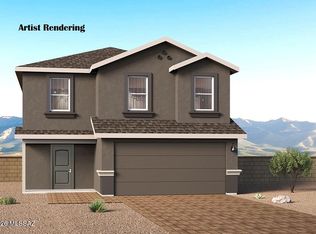
Similar homes
- $336,9003 bd2 ba1.4k sqft3676 W Via Los Olmecas, Tucson, AZ 85746New Construction
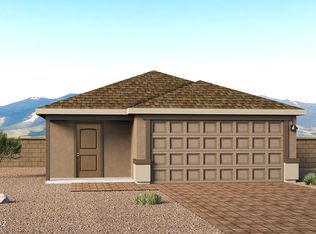
 MLS ID #22620785, Michele J Durco Ahern, DRH Properties Inc.. MLS of Southern Arizona
 - $333,8003 bd2 ba1.1k sqft3731 W Via Los Olmecas, Tucson, AZ 85746New Construction
 MLS ID #22619936, Michele J Durco Ahern, DRH Properties Inc.. MLS of Southern Arizona
 - $341,4743 bd2 ba1.4k sqft3620 W Via Los Olmecas, Tucson, AZ 85746New Construction
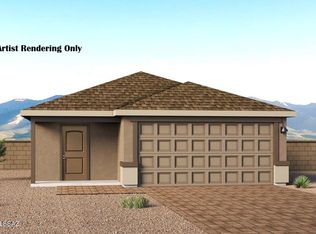 MLS ID #22619621, Michele J Durco Ahern, DRH Properties Inc.. MLS of Southern Arizona
 - from $326,9003 bd2 ba1.4k sqftCedar - T30C Plan, Sorrel Ridge Estates, Tucson, AZ 85746New Construction
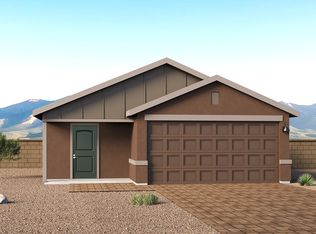 DR Horton
 - $354,9004 bd2 ba1.6k sqft3652 W Via Los Olmecas, Tucson, AZ 85746For SaleMLS ID #22619623, Michele J Durco Ahern, DRH Properties Inc.. MLS of Southern Arizona
- $347,9003 bd2 ba1.3k sqft6705 S Butch Cassidy Ave, Tucson, AZ 85746New ConstructionMLS ID #22618836, Michele J Durco Ahern, DRH Properties Inc.. MLS of Southern Arizona
- $399,9004 bd2 ba1.6k sqft7800 S Paseo Potro Fld, Tucson, AZ 85746For SaleMLS ID #22615818, Michele J Durco Ahern, DRH Properties Inc.. MLS of Southern Arizona
- $413,9004 bd2 ba1.6k sqft3772 W Via Los Aztecas, Tucson, AZ 85746For SaleMLS ID #22619617, Michele J Durco Ahern, DRH Properties Inc.. MLS of Southern Arizona
- $408,9004 bd2 ba1.6k sqft3764 W Via Los Aztecas, Tucson, AZ 85746For SaleMLS ID #22618270, Michele J Durco Ahern, DRH Properties Inc.. MLS of Southern Arizona
- $324,9903 bd2 ba1.4k sqft6211 S Blue Angels Ave, Tucson, AZ 85706New ConstructionMLS of Southern Arizona
- $286,9903 bd2 ba1.2k sqft3540 W Prospero St, Tucson, AZ 85746New ConstructionMLS ID #22408585, Marisa Espinoza, KB HOME Sales-Tucson Inc.. MLS of Southern Arizona
