Welcome to The Cedar at Sorrel Ridge Estates by D.R. Horton in Southwest Tucson, AZ. This 1,434 sq. ft. single-story home blends comfort, modern style, and everyday convenience. The open-concept layout connects the great room, dining area, and kitchen--perfect for entertaining. Enjoy three bedrooms and two baths, including a private primary suite with walk-in closet and en-suite bath. A central utility room adds convenience, while the backyard offers mountain views and space to unwind. Smart Home features come standard. Sorrel Ridge Estates includes trails, a playground, and a dog park, all near major employers and Tucson International Airport.
Pending
$336,309
3724 W Via Los Olmecas, Tucson, AZ 85746
3beds
1,434sqft
Single Family Residence
Built in 2026
4,791 Square Feet Lot
$335,900 Zestimate®
$235/sqft
$65/mo HOA
What's special
Open-concept layoutTwo bathsPrivate primary suiteEn-suite bathDining areaWalk-in closetGreat room
- 86 days
- 7
- 0
Zillow last checked:
Listing updated:
Listed by:
Michele J Durco Ahern 520-214-0226,
DRH Properties Inc.,
Erica Chittenden 520-396-9435,
DRH Properties Inc.
Source: MLS of Southern Arizona,MLS#: 22614339
Facts & features
Interior
Bedrooms & bathrooms
- Bedrooms: 3
- Bathrooms: 2
- Full bathrooms: 2
Heating
- Heat Pump, Forced Air
Cooling
- Central Air
Appliances
- Included: Tankless Water Heater, Exhaust Fan, Dishwasher, Disposal, Gas Hookup Available, Gas Cooktop, Gas Oven, ENERGY STAR Qualified Dishwasher, ENERGY STAR Qualified Range
- Laundry: Laundry Room
Features
- Kitchen Island, Walk-In Closet(s)
- Flooring: Carpet, Vinyl
- Windows: ENERGY STAR Qualified Windows, Double Pane Windows
- Has fireplace: No
- Fireplace features: None
Interior area
- Total structure area: 1,434
- Total interior livable area: 1,434 sqft
Property
Parking
- Total spaces: 2
- Parking features: Garage - Attached
- Attached garage spaces: 2
Accessibility
- Accessibility features: None, Smart Panel
Features
- Levels: One
- Stories: 1
- Entry location: 1
- Patio & porch: None
- Exterior features: None
- Pool features: None
- Spa features: None
- Has view: Yes
- View description: Mountain(s), Residential
Lot
- Size: 4,791 Square Feet
- Dimensions: 40 X 120 X 40 X 120
- Features: Decorative Gravel, Shrubs, Sprinklers In Front, Subdivided
Details
- Parcel number: 138371860
- Zoning: South Tucson - SR2
- Special conditions: None
Construction
Type & style
- Home type: SingleFamily
- Architectural style: Ranch
- Property subtype: Single Family Residence
Materials
- Frame - Stucco, Stucco
- Roof: Shingle
Condition
- New Construction
- New construction: Yes
- Year built: 2026
Details
- Builder name: D.R. Horton
Utilities & green energy
- Sewer: Sewer Connected
- Water: Water Company
Community & HOA
Community
- Features: Jogging/Bike Path, Paved Street, Sidewalks, Park, Walking Trail
- Security: Smoke Detector(s)
- Subdivision: Sorrel Ridge Estates
HOA
- Has HOA: Yes
- Amenities included: Park
- Services included: Common Area Maint
- HOA fee: $65 monthly
Location
- Region: Tucson
Financial & listing details
- Price per square foot: $235/sqft
- Annual tax amount: $3,064
- Date on market: 6/5/2026
- Cumulative days on market: 87 days
- Listing terms: FHA,VA Loan,Conventional,Cash,USDA Loan
- Road surface type: Paved
Estimated market value
$335,900
$319,000 - $353,000
$2,029/mo
Price history
| Date | Event | Price |
|---|---|---|
| 7/25/2026 | Pending sale | $336,309$235/sqft |
Source:  MLS of Southern Arizona #22614339 Report a problem MLS of Southern Arizona #22614339 Report a problem | ||
| 6/5/2026 | Listed for sale | $336,309$235/sqft |
Source: MLS of Southern Arizona #22614339 Report a problem | ||
Public tax history
Tax history is unavailable.
Monthly payment
Est. payment
Payment breakdown
Explore the cost of this home by adjusting the details. Changes won't be saved.Climate risks
Neighborhood: Drexel Heights
Nearby schools
Schools provided by the listing agent
- Elementary: Vesey
- Middle: Pistor
- High: Pueblo
Source: MLS of Southern Arizona. This data may not be complete. We recommend contacting the local school district to confirm school assignments for this home.
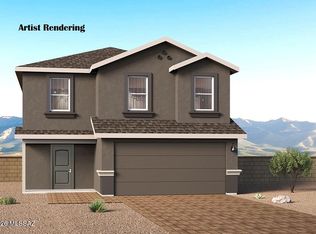


Similar homes
- $336,9003 bd2 ba1.4k sqft3676 W Via Los Olmecas, Tucson, AZ 85746New Construction
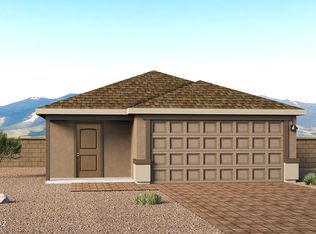
 MLS ID #22620785, Michele J Durco Ahern, DRH Properties Inc.. MLS of Southern Arizona
 - $341,4743 bd2 ba1.4k sqft3620 W Via Los Olmecas, Tucson, AZ 85746New Construction
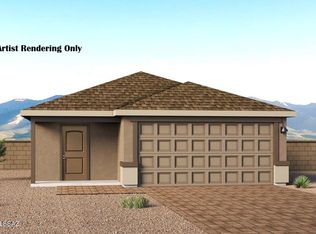 MLS ID #22619621, Michele J Durco Ahern, DRH Properties Inc.. MLS of Southern Arizona
 - $333,8003 bd2 ba1.1k sqft3731 W Via Los Olmecas, Tucson, AZ 85746New Construction
 MLS ID #22619936, Michele J Durco Ahern, DRH Properties Inc.. MLS of Southern Arizona
 - from $326,9003 bd2 ba1.4k sqftCedar - T30C Plan, Sorrel Ridge Estates, Tucson, AZ 85746New Construction
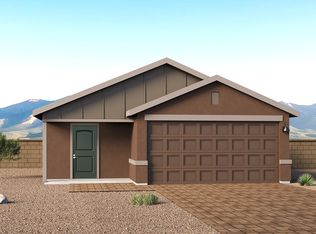 DR Horton
 - $354,9004 bd2 ba1.6k sqft3652 W Via Los Olmecas, Tucson, AZ 85746For SaleMLS ID #22619623, Michele J Durco Ahern, DRH Properties Inc.. MLS of Southern Arizona
- $369,9005 bd3 ba1.9k sqft3692 W Via Los Olmecas, Tucson, AZ 85746New ConstructionMLS ID #22620788, Michele J Durco Ahern, DRH Properties Inc.. MLS of Southern Arizona
- $347,9003 bd2 ba1.3k sqft6705 S Butch Cassidy Ave, Tucson, AZ 85746New ConstructionMLS ID #22618836, Michele J Durco Ahern, DRH Properties Inc.. MLS of Southern Arizona
- $399,9004 bd2 ba1.6k sqft7800 S Paseo Potro Fld, Tucson, AZ 85746For SaleMLS ID #22615818, Michele J Durco Ahern, DRH Properties Inc.. MLS of Southern Arizona
- $413,9004 bd2 ba1.6k sqft3772 W Via Los Aztecas, Tucson, AZ 85746For SaleMLS ID #22619617, Michele J Durco Ahern, DRH Properties Inc.. MLS of Southern Arizona
- $408,9004 bd2 ba1.6k sqft3764 W Via Los Aztecas, Tucson, AZ 85746For SaleMLS ID #22618270, Michele J Durco Ahern, DRH Properties Inc.. MLS of Southern Arizona
- $359,9903 bd2 ba1.5k sqft7700 S Star Wash Loop, Tucson, AZ 85757For SaleMLS ID #22620740, Paul John Bargnesi, Sekisui House Arizona. MLS of Southern Arizona
- $338,9403 bd2 ba1.4k sqft5192 W Bowen House Rd, Tucson, AZ 85757New ConstructionMLS ID #22619725, Michelle R Jessee, MTH Realty LLC. MLS of Southern Arizona
- $359,9904 bd2 ba1.8k sqft7681 S Enchanted Spring Dr, Tucson, AZ 85757For SaleMLS ID #22620735, Paul John Bargnesi, Sekisui House Arizona. MLS of Southern Arizona
