Welcome to this beautifully upgraded 5-bedroom, 3.5-bath home located in the heart of Flower Mound and on the quiet cul-de-sac of Welborne Ln. Thoughtfully updated from top to bottom, this property blends comfort with everyday functionality—perfect for both relaxing and entertaining. The backyard is a private oasis featuring a sparkling pool complete with a pool chiller for year-round enjoyment and a covered patio for outdoor living. An expanded driveway pad with an electric gate adds both security and ample parking. Inside, enjoy peace of mind with a new roof, new windows, a tankless water heater, and high-efficiency Lennox HVAC units with programmable thermostats for optimal comfort. The spacious primary suite is a true retreat with a fully updated bathroom showcasing heated tile floors and elegant finishes. With five generously sized bedrooms and versatile living spaces throughout, this home offers plenty of room for family, guests, and working from home. Located in a highly sought-after Flower Mound neighborhood close to top-rated schools, shopping, and dining, this home is the perfect blend of luxury, practicality, and location. Move-in ready and loaded with upgrades—this is one you won’t want to miss.
Sold
Price Unknown
3716 Welborne Ln, Flower Mound, TX 75022
5beds
3,767sqft
Single Family Residence
Built in 1997
0.28 Acres Lot
$787,000 Zestimate®
$--/sqft
$5,672 Estimated rent
Home value
$787,000
$740,000 - $834,000
$5,672/mo
Zestimate® history
Owner options
List your home for rent
$5,672/mo
Rent Zestimate®
Find your next renter with Zillow Rental Manager. Plus, with online applications, you can quickly screen prospective tenants – for free.
$5,672/mo
Rent Zestimate®
Refinance and save
$460/mo
Est. payment
Refinancing to a lower rate could help reduce your monthly payments and save thousands over the life of the loan.
$460/mo
Est. payment
Explore your selling options
Work with a Zillow partner agent
Leverage their expertise and Zillow's premium Showcase listings to get your home seen by more buyers.
Get startedList with your own agent
Get your home in front of millions of buyers by listing it on Zillow.
Learn how to do itSell it yourself
Take full control of how buyers see your home on Zillow by listing For Sale by Owner (FSBO).
List your homeWhat's special
Sparkling poolNew windowsFive generously sized bedroomsAmple parkingTankless water heaterVersatile living spaces throughoutNew roof
Zillow last checked:
Listing updated:
Listed by:
Davis Scott 0674914 214-912-1291,
Compass RE Texas, LLC 682-226-6938,
Olga Reed 0758916 940-536-7259,
Compass RE Texas, LLC
Bought with:
Jane Cui
Keller Williams Frisco Stars
Source: NTREIS,MLS#: 21152632
Facts & features
Interior
Bedrooms & bathrooms
- Bedrooms: 5
- Bathrooms: 4
- Full bathrooms: 3
- 1/2 bathrooms: 1
Primary bedroom
- Features: Ceiling Fan(s), Double Vanity, En Suite Bathroom, Linen Closet, Separate Shower, Walk-In Closet(s)
- Level: First
- Dimensions: 16 x 15
Primary bedroom
- Features: Ceiling Fan(s), En Suite Bathroom
- Level: Second
- Dimensions: 15 x 17
Bedroom
- Level: Second
- Dimensions: 13 x 10
Bedroom
- Level: Second
- Dimensions: 16 x 12
Bedroom
- Level: Second
- Dimensions: 13 x 12
Primary bathroom
- Features: Dual Sinks, En Suite Bathroom, Separate Shower
- Level: First
- Dimensions: 13 x 13
Dining room
- Level: First
- Dimensions: 14 x 10
Family room
- Features: Ceiling Fan(s), Fireplace
- Level: First
- Dimensions: 15 x 15
Other
- Features: Jack and Jill Bath
- Level: Second
- Dimensions: 13 x 6
Game room
- Level: Second
- Dimensions: 20 x 14
Kitchen
- Features: Breakfast Bar, Built-in Features, Ceiling Fan(s), Kitchen Island, Stone Counters
- Level: First
- Dimensions: 27 x 13
Living room
- Level: First
- Dimensions: 14 x 12
Office
- Level: First
- Dimensions: 13 x 11
Heating
- Central, Fireplace(s)
Cooling
- Central Air, Ceiling Fan(s), Electric
Appliances
- Included: Dishwasher, Disposal
- Laundry: Washer Hookup, Dryer Hookup
Features
- Dry Bar, Decorative/Designer Lighting Fixtures, Double Vanity, Eat-in Kitchen, Granite Counters, High Speed Internet, Kitchen Island, Multiple Master Suites, Pantry, Vaulted Ceiling(s), Walk-In Closet(s)
- Flooring: Carpet, Tile
- Windows: Shutters, Window Coverings
- Has basement: No
- Number of fireplaces: 1
- Fireplace features: Living Room
Interior area
- Total interior livable area: 3,767 sqft
Property
Parking
- Total spaces: 3
- Parking features: Driveway, Electric Gate, Garage, Garage Door Opener, Garage Faces Side
- Attached garage spaces: 3
- Has uncovered spaces: Yes
Accessibility
- Accessibility features: Accessible Approach with Ramp
Features
- Levels: Two
- Stories: 2
- Patio & porch: Patio, Covered
- Exterior features: Private Yard, Rain Gutters
- Pool features: Heated, In Ground, Outdoor Pool, Pool
- Fencing: Wood
Lot
- Size: 0.28 Acres
- Features: Cul-De-Sac
Details
- Additional structures: Shed(s)
- Parcel number: R190094
Construction
Type & style
- Home type: SingleFamily
- Architectural style: Traditional,Detached
- Property subtype: Single Family Residence
Materials
- Brick
- Foundation: Slab
- Roof: Composition
Condition
- Year built: 1997
Utilities & green energy
- Sewer: Public Sewer
- Water: Public
- Utilities for property: Electricity Available, Sewer Available, Water Available
Community & HOA
Community
- Features: Curbs, Sidewalks
- Security: Smoke Detector(s)
- Subdivision: Stafford Estates Ph II
HOA
- Has HOA: Yes
- Services included: All Facilities
- HOA fee: $460 annually
- HOA name: Stafford Estates HOA
- HOA phone: 214-864-1906
Location
- Region: Flower Mound
Financial & listing details
- Tax assessed value: $798,195
- Annual tax amount: $11,186
- Date on market: 1/20/2026
- Cumulative days on market: 3 days
- Listing terms: Cash,Conventional,FHA,Other,VA Loan
- Exclusions: Outside pool and patio furniture. Please submit a non realty addendum if buyers would like to purchase.
- Electric utility on property: Yes
Price history
| Date | Event | Price |
|---|---|---|
| 2/26/2026 | Sold | -- |
Source: NTREIS #21152632 Report a problem | ||
| 2/4/2026 | Pending sale | $825,000$219/sqft |
Source: NTREIS #21152632 Report a problem | ||
| 1/26/2026 | Contingent | $825,000$219/sqft |
Source: NTREIS #21152632 Report a problem | ||
| 1/20/2026 | Listed for sale | $825,000$219/sqft |
Source: NTREIS #21152632 Report a problem | ||
Public tax history
| Year | Property taxes | Tax assessment |
|---|---|---|
| 2025 | $11,186 +4.9% | $791,453 +10% |
| 2024 | $10,666 +10.4% | $719,503 +10% |
| 2023 | $9,657 -4.9% | $654,094 +11.6% |
| 2022 | $10,150 +7% | $586,050 +12.4% |
| 2021 | $9,486 -0.7% | $521,443 +5.2% |
| 2020 | $9,552 +4.8% | $495,509 +4.3% |
| 2019 | $9,110 +1.3% | $475,000 +5.3% |
| 2018 | $8,993 +10.4% | $451,000 +7.4% |
| 2017 | $8,143 | $420,000 +4.2% |
| 2016 | $8,143 +2.5% | $403,260 +10% |
| 2015 | $7,943 | $366,600 -1.7% |
| 2014 | $7,943 | $373,100 +3.3% |
| 2013 | $7,943 | $361,141 +6.3% |
| 2012 | -- | $339,853 -1.7% |
| 2011 | -- | $345,721 -1.6% |
| 2010 | -- | $351,318 -1.6% |
| 2009 | -- | $357,023 +5.2% |
| 2007 | $7,295 +4% | $339,278 +14.9% |
| 2006 | $7,017 -1.4% | $295,303 -1% |
| 2005 | $7,118 | $298,397 +2.8% |
| 2004 | -- | $290,303 +0.6% |
| 2003 | -- | $288,663 +0.2% |
| 2002 | -- | $287,980 +1.7% |
| 2001 | -- | $283,269 |
Find assessor info on the county website
Neighborhood: Stafford Estates
Nearby homes
- $770,9004 bd4 ba3.3k sqft3712 Welborne Ln, Flower Mound, TX 75022Off Market
- $757,5005 bd5 ba3.3k sqft3720 Welborne Ln, Flower Mound, TX 75022Off Market
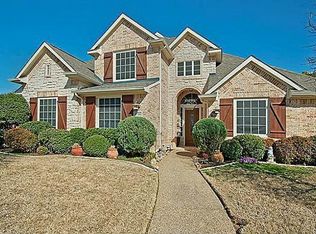
- $--5 bd4 ba3.8k sqft3717 Sandhurst Dr, Flower Mound, TX 75022Sold

- $744,700-- bd2 ba3.4k sqft3713 Sandhurst Dr, Flower Mound, TX 75022Off Market
- $--5 bd4 ba4.2k sqft3708 Welborne Ln, Flower Mound, TX 75022Sold
- $654,7004 bd3 ba3k sqft3721 Sandhurst Dr, Flower Mound, TX 75022Off Market
- $625,0004 bd2 ba2.6k sqft3717 Welborne Ln, Flower Mound, TX 75022Off Market
- $775,600-- bd2 ba3.6k sqft3709 Sandhurst Dr, Flower Mound, TX 75022Off Market
Nearby schools
GreatSchools rating
- 10/10Old Settlers Elementary SchoolGrades: PK-5Distance: 0.7 mi
- 10/10Shadow Ridge Middle SchoolGrades: 6-8Distance: 1.7 mi
- 9/10Flower Mound High SchoolGrades: 9-12Distance: 1.5 mi
Schools provided by the listing agent
- Elementary: Old Settlers
- Middle: Shadow Ridge
- High: Flower Mound
- District: Lewisville ISD
Source: NTREIS. This data may not be complete. We recommend contacting the local school district to confirm school assignments for this home.
Get a cash offer in 3 minutes
Find out how much your home could sell for in as little as 3 minutes with a no-obligation cash offer.
Estimated market value
$787,000
Get a cash offer in 3 minutes
Find out how much your home could sell for in as little as 3 minutes with a no-obligation cash offer.
Estimated market value
$787,000
- Texas
- Denton County
- Flower Mound
- 75022
- Stafford Estates
- 3716 Welborne Ln
