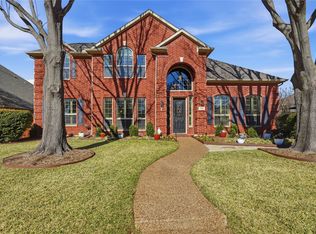
Welcome to 3717 Sandhurst Drive, a stand-out home in the highly sought after Stafford Estates! This beautifully updated home offers 5 spacious bedrooms, 3.5 baths, and 3,803 sq ft of elegant living space designed for everyday comfort and effortless entertaining. Situated on a generous 0.26-acre lot, it features a long driveway, attached 3-car garage, and a private backyard retreat complete with a sparkling pool and spa. Step inside to a light and airy foyer, sweeping curved staircase and large picture windows framing the backyard retreat. Natural light fills the home, highlighting plantation shutters, crown moulding, and soaring ceilings throughout. The open-concept layout includes two generous living areas, a butler’s pantry’s newly renovated kitchen —appointed with high-end quartz countertops, brand-new stainless appliances, a farmhouse sink, and fresh cabinetry. Every bedroom is generously sized with an ensuite or Jack-and-Jill configuration—perfect for multi-generational living, growing families, guests and privacy.
Notable upgrades include a Tesla charger, insulated garage door, custom closets, metal front and back doors, fresh paint, and newer carpet throughout. The backyard offers a true escape with pool, spa, fire pit, peach tree, and freshly painted fencing. Located within walking distance to exemplary schools and just 5 minutes from Lake Grapevine, trails, and the popular Lakeside area with restaurants, bars, and shopping—this location is truly unbeatable! Pool cleaner conveys.
Sold
Price Unknown
3717 Sandhurst Dr, Flower Mound, TX 75022
5beds
3,803sqft
Single Family Residence
Built in 1997
0.26 Acres Lot
$786,200 Zestimate®
$--/sqft
$5,547 Estimated rent
Home value
$786,200
$739,000 - $841,000
$5,547/mo
Zestimate® history
Owner options
List your home for rent
$5,547/mo
Rent Zestimate®
Find your next renter with Zillow Rental Manager. Plus, with online applications, you can quickly screen prospective tenants – for free.
$5,547/mo
Rent Zestimate®
Refinance and save
$460/mo
Est. payment
Refinancing to a lower rate could help reduce your monthly payments and save thousands over the life of the loan.
$460/mo
Est. payment
Explore your selling options
Work with a Zillow partner agent
Leverage their expertise and Zillow's premium Showcase listings to get your home seen by more buyers.
Get startedList with your own agent
Get your home in front of millions of buyers by listing it on Zillow.
Learn how to do itSell it yourself
Take full control of how buyers see your home on Zillow by listing For Sale by Owner (FSBO).
List your homeWhat's special
Sparkling poolFresh paintNewer carpetPrivate backyard retreatCrown mouldingBrand-new stainless appliancesLarge picture windows
Zillow last checked:
Listing updated:
Listed by:
Angela Arquilla 0749732 817-310-5200,
RE/MAX Trinity 817-310-5200
Bought with:
Harish Nehate
RE/MAX Town & Country
Source: NTREIS,MLS#: 20869457
Facts & features
Interior
Bedrooms & bathrooms
- Bedrooms: 5
- Bathrooms: 4
- Full bathrooms: 3
- 1/2 bathrooms: 1
Primary bedroom
- Features: Closet Cabinetry, Dual Sinks, En Suite Bathroom, Garden Tub/Roman Tub, Separate Shower, Walk-In Closet(s)
- Level: First
- Dimensions: 20 x 18
Bedroom
- Features: En Suite Bathroom, Walk-In Closet(s)
- Level: Second
- Dimensions: 17 x 25
Bedroom
- Features: En Suite Bathroom, Walk-In Closet(s)
- Level: Second
- Dimensions: 15 x 13
Bedroom
- Features: Ceiling Fan(s), En Suite Bathroom
- Level: Second
- Dimensions: 14 x 14
Bedroom
- Level: Second
- Dimensions: 13 x 13
Primary bathroom
- Level: First
- Dimensions: 0 x 0
Breakfast room nook
- Level: First
- Dimensions: 10 x 12
Dining room
- Level: First
- Dimensions: 0 x 0
Dining room
- Level: First
- Dimensions: 14 x 13
Other
- Level: Second
- Dimensions: 0 x 0
Game room
- Level: Second
- Dimensions: 15 x 25
Half bath
- Level: First
- Dimensions: 0 x 0
Kitchen
- Features: Breakfast Bar, Built-in Features, Butler's Pantry, Eat-in Kitchen, Pantry, Stone Counters
- Level: First
- Dimensions: 10 x 12
Laundry
- Level: First
- Dimensions: 12 x 10
Living room
- Features: Fireplace
- Level: First
- Dimensions: 15 x 15
Living room
- Level: First
- Dimensions: 15 x 14
Heating
- Central
Cooling
- Central Air
Appliances
- Included: Dishwasher
- Laundry: Electric Dryer Hookup
Features
- Built-in Features, Decorative/Designer Lighting Fixtures, Eat-in Kitchen, In-Law Floorplan, Kitchen Island, Open Floorplan, Pantry, Vaulted Ceiling(s)
- Flooring: Ceramic Tile
- Has basement: No
- Number of fireplaces: 1
- Fireplace features: Gas Starter
Interior area
- Total interior livable area: 3,803 sqft
Property
Parking
- Total spaces: 3
- Parking features: Covered, Direct Access, Driveway, Electric Vehicle Charging Station(s), Garage, Garage Door Opener, Inside Entrance, Kitchen Level, Garage Faces Side
- Attached garage spaces: 3
- Has uncovered spaces: Yes
Features
- Levels: Two
- Stories: 2
- Exterior features: Rain Gutters
- Pool features: In Ground, Pool, Pool Sweep, Pool/Spa Combo
- Fencing: Back Yard,Wood
Lot
- Size: 0.26 Acres
- Features: Interior Lot, Sprinkler System
- Residential vegetation: Grassed
Details
- Parcel number: R190103
Construction
Type & style
- Home type: SingleFamily
- Architectural style: Traditional,Detached
- Property subtype: Single Family Residence
- Attached to another structure: Yes
Materials
- Brick
- Foundation: Slab
- Roof: Composition,Shingle
Condition
- Year built: 1997
Utilities & green energy
- Sewer: Public Sewer
- Water: Public
- Utilities for property: Electricity Connected, Sewer Available, Water Available
Community & HOA
Community
- Security: Carbon Monoxide Detector(s), Smoke Detector(s)
- Subdivision: Stafford Estates Ph II
HOA
- Has HOA: Yes
- Services included: Association Management
- HOA fee: $460 annually
- HOA name: Stafford Estates HOA
- HOA phone: 214-476-2417
Location
- Region: Flower Mound
Financial & listing details
- Tax assessed value: $781,837
- Annual tax amount: $10,412
- Date on market: 4/2/2025
- Cumulative days on market: 20 days
- Exclusions: Refrigerator, Washer & Dryer
- Electric utility on property: Yes
Price history
| Date | Event | Price |
|---|---|---|
| 5/27/2025 | Sold | -- |
Source: NTREIS #20869457 Report a problem | ||
| 5/1/2025 | Pending sale | $809,000$213/sqft |
Source: NTREIS #20869457 Report a problem | ||
| 4/23/2025 | Contingent | $809,000$213/sqft |
Source: NTREIS #20869457 Report a problem | ||
| 4/16/2025 | Price change | $809,000-1.2%$213/sqft |
Source: NTREIS #20869457 Report a problem | ||
| 4/2/2025 | Listed for sale | $819,000+53.1%$215/sqft |
Source: NTREIS #20869457 Report a problem | ||
| 6/25/2020 | Listing removed | $535,000$141/sqft |
Source: Worldwide, REALTORS #14333849 Report a problem | ||
| 5/18/2020 | Pending sale | $535,000$141/sqft |
Source: Berkshire Hathaway Home Services Worldwide, REALTORS #14333849 Report a problem | ||
| 5/8/2020 | Listed for sale | $535,000$141/sqft |
Source: Berkshire HathawayHS Worldwide #14333849 Report a problem | ||
Public tax history
| Year | Property taxes | Tax assessment |
|---|---|---|
| 2025 | $9,255 +3% | $676,500 +10% |
| 2024 | $8,985 -6.3% | $615,000 -5.2% |
| 2023 | $9,588 -6.2% | $649,000 +10% |
| 2022 | $10,224 -2.7% | $590,000 +9.3% |
| 2021 | $10,507 +6.3% | $539,726 +5.4% |
| 2020 | $9,886 +6.9% | $512,280 +6.3% |
| 2019 | $9,250 -3.4% | $482,000 +0.6% |
| 2018 | $9,574 +9.6% | $479,000 +3.9% |
| 2017 | $8,732 | $461,000 +6.9% |
| 2016 | $8,732 +5.9% | $431,187 +6.2% |
| 2015 | $8,243 | $406,028 +5% |
| 2014 | $8,243 | $386,823 +3.2% |
| 2013 | $8,243 | $374,864 +6.5% |
| 2012 | -- | $352,076 -4.9% |
| 2011 | -- | $370,189 +1.5% |
| 2010 | -- | $364,591 -0.9% |
| 2009 | -- | $367,896 +1.4% |
| 2007 | $8,174 +1.1% | $362,680 +7.1% |
| 2006 | $8,083 +7% | $338,536 +7.1% |
| 2005 | $7,553 | $315,947 +2.8% |
| 2004 | -- | $307,403 +0.5% |
| 2003 | -- | $305,913 +1.6% |
| 2002 | -- | $301,080 +1.6% |
| 2001 | -- | $296,269 |
Find assessor info on the county website
Neighborhood: Stafford Estates
Nearby homes
- $759,800-- bd2 ba3.4k sqft3713 Sandhurst Dr, Flower Mound, TX 75022Off Market
- $673,8004 bd3 ba3k sqft3721 Sandhurst Dr, Flower Mound, TX 75022Off Market
- $--5 bd4 ba3.7k sqft3716 Welborne Ln, Flower Mound, TX 75022Sold
- $785,7004 bd4 ba3.3k sqft3712 Welborne Ln, Flower Mound, TX 75022Off Market
- $797,400-- bd2 ba3.6k sqft3709 Sandhurst Dr, Flower Mound, TX 75022Off Market
- $788,1005 bd5 ba3.3k sqft3720 Welborne Ln, Flower Mound, TX 75022Off Market
- $868,5005 bd3 ba4.2k sqft3716 Sandhurst Dr, Flower Mound, TX 75022Off Market
- $753,0005 bd4 ba3.3k sqft3720 Sandhurst Dr, Flower Mound, TX 75022Off Market
Nearby schools
GreatSchools rating
- 10/10Old Settlers Elementary SchoolGrades: PK-5Distance: 0.7 mi
- 10/10Shadow Ridge Middle SchoolGrades: 6-8Distance: 1.7 mi
- 9/10Flower Mound High SchoolGrades: 9-12Distance: 1.5 mi
Schools provided by the listing agent
- Elementary: Old Settlers
- Middle: Mckamy
- High: Flower Mound
- District: Lewisville ISD
Source: NTREIS. This data may not be complete. We recommend contacting the local school district to confirm school assignments for this home.
Get a cash offer in 3 minutes
Find out how much your home could sell for in as little as 3 minutes with a no-obligation cash offer.
Estimated market value
$786,200
Get a cash offer in 3 minutes
Find out how much your home could sell for in as little as 3 minutes with a no-obligation cash offer.
Estimated market value
$786,200
- Texas
- Denton County
- Flower Mound
- 75022
- Stafford Estates
- 3717 Sandhurst Dr
Nearby cities
Nearby neighborhoods
Nearby zip codes
Other Flower Mound Topics
