Semi-detached Colonial townhouse with 960 square feet, 2 bedrooms, 1 full bath, and 1 half bath in tranquil Waltherson. A private two-car driveway and a welcoming front porch lead into a bright, open interior. The main level features a spacious living room with a ceiling fan and a convenient half bath, flowing seamlessly into the breakfast area and eat-in kitchen. The kitchen boasts bright white cabinetry, ample countertop space, a pantry, a breakfast bar, and direct exterior access. Upstairs, two generously sized bedrooms offer plenty of natural light and share a well-appointed full bath. The lower level is a blank canvas ready for your customization—perfect for additional living space or a recreation room. This level also includes laundry facilities and a convenient walk-up exterior exit. Outside, the spacious fenced backyard provides a private retreat with a patio for alfresco dining and a storage shed for added convenience. Enjoy the hardwood floors, updated kitchen and fresh paint which makes this home move in ready. One year home warranty included.
Sold for $200,000
$200,000
3717 Bayonne Ave, Baltimore, MD 21206
2beds
960sqft
Townhouse
Built in 1953
-- sqft lot
$203,000 Zestimate®
$208/sqft
$1,661 Estimated rent
Home value
$203,000
$187,000 - $219,000
$1,661/mo
Zestimate® history
Owner options
List your home for rent
$1,661/mo
Rent Zestimate®
Find your next renter with Zillow Rental Manager. Plus, with online applications, you can quickly screen prospective tenants – for free.
$1,661/mo
Rent Zestimate®
Refinance and save
$1,089/mo
Est. payment
Refinancing to a lower rate could help reduce your monthly payments and save thousands over the life of the loan.
$1,089/mo
Est. payment
Explore your selling options
Work with a Zillow partner agent
Leverage their expertise and Zillow's premium Showcase listings to get your home seen by more buyers.
Get startedList with your own agent
Get your home in front of millions of buyers by listing it on Zillow.
Learn how to do itSell it yourself
Take full control of how buyers see your home on Zillow by listing For Sale by Owner (FSBO).
List your homeWhat's special
Patio for alfresco diningFresh paintPrivate retreatSpacious fenced backyardPlenty of natural lightHardwood floorsBright open interior
Zillow last checked:
Listing updated:
Listed by:
Bob Lucido 410-465-6900,
Keller Williams Lucido Agency,
Listing Team: Keller Williams Lucido Agency, Co-Listing Agent: Karey Thesing 410-491-0491,
Keller Williams Lucido Agency
Bought with:
Rhonda Holt-Holder, 668949
Douglas Realty, LLC
Source: Bright MLS,MLS#: MDBA2159080
Facts & features
Interior
Bedrooms & bathrooms
- Bedrooms: 2
- Bathrooms: 2
- Full bathrooms: 1
- 1/2 bathrooms: 1
- Main level bathrooms: 1
Rooms
- Room types: Living Room, Bedroom 2, Kitchen, Basement, Bedroom 1
Bedroom 1
- Features: Ceiling Fan(s), Flooring - HardWood
- Level: Upper
- Area: 120 Square Feet
- Dimensions: 12 x 10
Bedroom 2
- Features: Ceiling Fan(s), Flooring - HardWood
- Level: Upper
- Area: 154 Square Feet
- Dimensions: 14 x 11
Basement
- Level: Lower
- Area: 435 Square Feet
- Dimensions: 29 x 15
Kitchen
- Features: Flooring - HardWood
- Level: Main
- Area: 195 Square Feet
- Dimensions: 15 x 13
Living room
- Features: Flooring - HardWood
- Level: Main
- Area: 210 Square Feet
- Dimensions: 15 x 14
Heating
- Forced Air, Natural Gas
Cooling
- Central Air, Ceiling Fan(s), Electric
Appliances
- Included: Dishwasher, Dryer, Exhaust Fan, Microwave, Self Cleaning Oven, Oven/Range - Gas, Refrigerator, Cooktop, Washer, Water Heater, Gas Water Heater
- Laundry: In Basement
Features
- Ceiling Fan(s), Open Floorplan, Eat-in Kitchen, Kitchen - Table Space, Bathroom - Tub Shower
- Flooring: Hardwood, Wood
- Windows: Double Pane Windows, Energy Efficient, Screens
- Basement: Exterior Entry,Walk-Out Access
- Has fireplace: No
Interior area
- Total structure area: 1,440
- Total interior livable area: 960 sqft
- Finished area above ground: 960
- Finished area below ground: 0
Property
Parking
- Total spaces: 2
- Parking features: Private, Concrete, Driveway, On Street
- Uncovered spaces: 2
Accessibility
- Accessibility features: Other
Features
- Levels: Three
- Stories: 3
- Exterior features: Awning(s), Lighting, Storage, Street Lights, Sidewalks
- Pool features: None
- Fencing: Full
- Has view: Yes
- View description: Garden
Lot
- Features: Rear Yard, Front Yard
Details
- Additional structures: Above Grade, Below Grade, Outbuilding
- Parcel number: 0327025750A099
- Zoning: R-4
- Special conditions: Standard
Construction
Type & style
- Home type: Townhouse
- Architectural style: Colonial
- Property subtype: Townhouse
Materials
- Brick
- Foundation: Other
Condition
- Good
- New construction: No
- Year built: 1953
Utilities & green energy
- Sewer: Public Sewer
- Water: Public
Community & HOA
Community
- Security: Main Entrance Lock, Smoke Detector(s)
- Subdivision: Waltherson
HOA
- Has HOA: No
Location
- Region: Baltimore
- Municipality: Baltimore City
Financial & listing details
- Price per square foot: $208/sqft
- Tax assessed value: $140,700
- Annual tax amount: $3,321
- Date on market: 3/14/2025
- Listing agreement: Exclusive Right To Sell
- Inclusions: See Disclosures
- Ownership: Ground Rent
Price history
| Date | Event | Price |
|---|---|---|
| 4/18/2025 | Sold | $200,000+0.1%$208/sqft |
Source:  Bright MLS #MDBA2159080 Report a problem Bright MLS #MDBA2159080 Report a problem | ||
| 3/18/2025 | Pending sale | $199,900$208/sqft |
Source: Bright MLS #MDBA2159080 Report a problem | ||
| 3/14/2025 | Listed for sale | $199,900+38.8%$208/sqft |
Source: Bright MLS #MDBA2159080 Report a problem | ||
| 4/7/2021 | Sold | $144,000-15.2%$150/sqft |
Source: Public Record Report a problem | ||
| 1/15/2021 | Sold | $169,900$177/sqft |
Source: Agent Provided Report a problem | ||
| 1/13/2021 | Pending sale | $169,900$177/sqft |
Source: Bright MLS #MDBA533502 Report a problem | ||
| 1/12/2021 | Listing removed | -- |
Source:  Bright MLS Report a problem Bright MLS Report a problem | ||
| 12/6/2020 | Pending sale | $169,900$177/sqft |
Source: Coldwell Banker Realty #MDBA533502 Report a problem | ||
| 12/4/2020 | Listed for sale | $169,900+126.5%$177/sqft |
Source: Coldwell Banker Realty #MDBA533502 Report a problem | ||
| 1/9/2019 | Listing removed | $1,250$1/sqft |
Source: Canton Management Company Report a problem | ||
| 12/28/2018 | Listed for rent | $1,250$1/sqft |
Source: Canton Management Company Report a problem | ||
| 10/14/2004 | Sold | $75,000$78/sqft |
Source: Public Record Report a problem | ||
Public tax history
| Year | Property taxes | Tax assessment |
|---|---|---|
| 2025 | -- | $153,833 +9.3% |
| 2024 | $3,321 +8.5% | $140,700 +8.5% |
| 2023 | $3,062 +9.2% | $129,733 -7.8% |
| 2022 | $2,803 +10.2% | $140,700 +30.5% |
| 2021 | $2,544 | $107,800 |
| 2020 | $2,544 | $107,800 |
| 2019 | $2,544 -2.8% | $107,800 -2.8% |
| 2018 | $2,617 +3.2% | $110,900 +3.2% |
| 2017 | $2,535 +3.6% | $107,433 +3.3% |
| 2016 | $2,448 | $103,967 +3.4% |
| 2015 | $2,448 | $100,500 |
| 2014 | $2,448 | $100,500 |
| 2013 | -- | $100,500 -17.3% |
| 2012 | -- | $121,500 |
| 2011 | -- | $121,500 |
| 2010 | -- | $121,500 -2.2% |
| 2009 | -- | $124,170 +17.3% |
| 2008 | -- | $105,880 +20.9% |
| 2007 | -- | $87,590 +26.4% |
| 2006 | -- | $69,300 +2.9% |
| 2005 | -- | $67,316 +3% |
| 2004 | -- | $65,333 +3.1% |
| 2003 | -- | $63,350 |
| 2002 | -- | $63,350 |
| 2001 | -- | $63,350 |
Find assessor info on the county website
Neighborhood: Glenham-Belford
Nearby homes
- $213,000-- bd2 ba960 sqft3719 Bayonne Ave, Baltimore, MD 21206Off Market
- $190,500-- bd1 ba960 sqft3715 Bayonne Ave, Baltimore, MD 21206Off Market
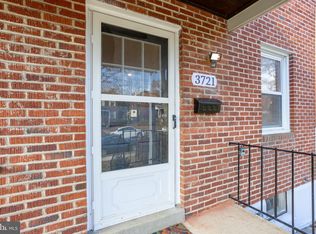
- $230,0003 bd2 ba960 sqft3721 Bayonne Ave, Baltimore, MD 21206Sold
- $191,700-- bd1 ba960 sqft3713 Bayonne Ave, Baltimore, MD 21206Off Market
- $230,0003 bd2 ba1.2k sqft3723 Bayonne Ave, Baltimore, MD 21206Sold
- $172,700-- bd1 ba960 sqft3711 Bayonne Ave, Baltimore, MD 21206Off Market
- $179,300-- bd1 ba960 sqft3725 Bayonne Ave, Baltimore, MD 21206Off Market
- $216,9003 bd2 ba1.2k sqft3709 Bayonne Ave, Baltimore, MD 21206Off Market
Nearby schools
GreatSchools rating
- 4/10Glenmount Elementary/Middle SchoolGrades: PK-8Distance: 0.5 mi
- 1/10Reginald F. Lewis High SchoolGrades: 9-12Distance: 1.7 mi
- 3/10City Neighbors High SchoolGrades: 9-12Distance: 0.4 mi
Schools provided by the listing agent
- District: Baltimore City Public Schools
Source: Bright MLS. This data may not be complete. We recommend contacting the local school district to confirm school assignments for this home.
Get a cash offer in 3 minutes
Find out how much your home could sell for in as little as 3 minutes with a no-obligation cash offer.
Estimated market value
$203,000
Get a cash offer in 3 minutes
Find out how much your home could sell for in as little as 3 minutes with a no-obligation cash offer.
Estimated market value
$203,000
- Maryland
- Baltimore City
- Baltimore
- 21206
- Glenham-Belford
- 3717 Bayonne Ave
Nearby cities
Nearby neighborhoods
Nearby zip codes
Other Baltimore Topics
