Buyer got cold feet - their loss could be your gain! Looking for charm and character on a peaceful treelined street? Look no further than 3723 Bayonne Ave. This lovely semi-detached townhouse is on a peaceful tree-lined street in Hamilton that has everything you are looking for and was completely renovated in 2015. A 3-bedroom, 1.5 bath home with a bonus room in the basement is move in ready. The home has original wood floors, warm light streaming in and so much character. It is no cookie cutter! From the moment you walk in, you will feel at home. This is the one you have been waiting for. The space is great for entertaining. The living room is cozy, warm and inviting. The ambiance is great for hanging out with friends, reading a book or watching a movie. The dining room has all the space you need for intimate gatherings or for dinner parties of 8 or more and has a built-in corner cabinet! Gourmet kitchen with granite counters, stainless steel appliances, glass tile backsplash. The kitchen is a perfect space to create delicious dishes. Exterior features include private driveway, beautifully landscaped yard with stone patio, privacy fence, and shed in backyard. The backyard feels like a secret garden to hang out with friends and family. It is ready for late night conversations around a firepit, gardening, playing games and has enough space for your dog(s) in an enclosed backyard. The second level includes 3 bedrooms and a full bathroom with a tub/shower. The basement has a bonus space, half bathroom, utility + storage space. The back of the basement is really for storage, laundry + utility sink, and utilities. This is a terrific home in a sweet location, convenient to stores, restaurants and amenities. You will not be disappointed! City living made easy. Just a few blocks from restaurants and shops on "Hamilton Main Street"! This gem of a home is move-in ready! Come see it, it is ready for its new owner(s)! It's convenient to all city living has to offer!!
Sold for $230,000
$230,000
3723 Bayonne Ave, Baltimore, MD 21206
3beds
1,200sqft
Single Family Residence
Built in 1952
3,229 Square Feet Lot
$230,100 Zestimate®
$192/sqft
$2,123 Estimated rent
Home value
$230,100
$209,000 - $253,000
$2,123/mo
Zestimate® history
Owner options
List your home for rent
$2,123/mo
Rent Zestimate®
Find your next renter with Zillow Rental Manager. Plus, with online applications, you can quickly screen prospective tenants – for free.
$2,123/mo
Rent Zestimate®
Refinance and save
$1,252/mo
Est. payment
Refinancing to a lower rate could help reduce your monthly payments and save thousands over the life of the loan.
$1,252/mo
Est. payment
Explore your selling options
Work with a Zillow partner agent
Leverage their expertise and Zillow's premium Showcase listings to get your home seen by more buyers.
Get startedList with your own agent
Get your home in front of millions of buyers by listing it on Zillow.
Learn how to do itSell it yourself
Take full control of how buyers see your home on Zillow by listing For Sale by Owner (FSBO).
List your homeWhat's special
Charm and characterPeaceful tree-lined streetShed in backyardStainless steel appliancesPrivate drivewayPrivacy fenceWarm light streaming in
Zillow last checked:
Listing updated:
Listed by:
Naomi Reetz 410-292-8767,
Cummings & Co. Realtors
Bought with:
Steven Paxton, 528707
Keller Williams Gateway LLC
Source: Bright MLS,MLS#: MDBA2213390
Facts & features
Interior
Bedrooms & bathrooms
- Bedrooms: 3
- Bathrooms: 2
- Full bathrooms: 1
- 1/2 bathrooms: 1
Rooms
- Room types: Living Room, Dining Room, Bedroom 2, Bedroom 3, Kitchen, Bedroom 1, Bathroom 1, Bathroom 2, Bonus Room
Bedroom 1
- Features: Flooring - HardWood, Ceiling Fan(s)
- Level: Upper
Bedroom 2
- Features: Flooring - HardWood
- Level: Upper
Bedroom 3
- Features: Flooring - Carpet
- Level: Upper
Bathroom 1
- Features: Flooring - Tile/Brick, Bathroom - Tub Shower
- Level: Upper
Bathroom 2
- Level: Lower
Bonus room
- Features: Flooring - Carpet
- Level: Lower
Dining room
- Features: Flooring - HardWood, Built-in Features
- Level: Main
Kitchen
- Features: Granite Counters, Flooring - Tile/Brick, Kitchen - Gas Cooking
- Level: Main
Living room
- Features: Flooring - HardWood
- Level: Main
Heating
- Forced Air, Natural Gas
Cooling
- Central Air, Electric
Appliances
- Included: Microwave, Dishwasher, Disposal, Refrigerator, Cooktop, Stainless Steel Appliance(s), Washer, Dryer, Water Heater, Gas Water Heater
- Laundry: In Basement, Has Laundry
Features
- Ceiling Fan(s), Dining Area
- Flooring: Hardwood, Carpet, Ceramic Tile, Wood
- Doors: Storm Door(s)
- Windows: Double Hung, Vinyl Clad, Screens, Skylight(s)
- Basement: Connecting Stairway,Partially Finished,Interior Entry,Rear Entrance
- Has fireplace: No
Interior area
- Total structure area: 1,440
- Total interior livable area: 1,200 sqft
- Finished area above ground: 960
- Finished area below ground: 240
Property
Parking
- Total spaces: 1
- Parking features: Driveway
- Uncovered spaces: 1
Accessibility
- Accessibility features: None
Features
- Levels: Three
- Stories: 3
- Patio & porch: Patio, Porch
- Exterior features: Chimney Cap(s), Sidewalks
- Pool features: None
- Fencing: Privacy,Back Yard
- Has view: Yes
- View description: Street
Lot
- Size: 3,229 Square Feet
- Features: Rear Yard, Front Yard
Details
- Additional structures: Above Grade, Below Grade
- Parcel number: 0327025750A102
- Zoning: R-4
- Special conditions: Standard
Construction
Type & style
- Home type: SingleFamily
- Architectural style: Traditional
- Property subtype: Single Family Residence
- Attached to another structure: Yes
Materials
- Brick
- Foundation: Block
Condition
- Excellent,Very Good
- New construction: No
- Year built: 1952
- Major remodel year: 2015
Utilities & green energy
- Sewer: Public Sewer
- Water: Public
Community & HOA
Community
- Subdivision: Glenham - Belford
HOA
- Has HOA: No
Location
- Region: Baltimore
- Municipality: Baltimore City
Financial & listing details
- Price per square foot: $192/sqft
- Tax assessed value: $176,367
- Annual tax amount: $3,621
- Date on market: 5/1/2026
- Listing agreement: Exclusive Right To Sell
- Listing terms: Cash,Conventional,FHA,VA Loan
- Ownership: Fee Simple
Price history
| Date | Event | Price |
|---|---|---|
| 6/18/2026 | Sold | $230,000$192/sqft |
Source:  Bright MLS #MDBA2213390 Report a problem Bright MLS #MDBA2213390 Report a problem | ||
| 5/20/2026 | Pending sale | $230,000$192/sqft |
Source: Bright MLS #MDBA2213390 Report a problem | ||
| 5/12/2026 | Listed for sale | $230,000$192/sqft |
Source: Bright MLS #MDBA2213390 Report a problem | ||
| 5/5/2026 | Pending sale | $230,000$192/sqft |
Source: Bright MLS #MDBA2213390 Report a problem | ||
| 5/1/2026 | Listed for sale | $230,000+13.9%$192/sqft |
Source: Bright MLS #MDBA2213390 Report a problem | ||
| 3/31/2022 | Sold | $202,000+6.9%$168/sqft |
Source: Bright MLS #MDBA2034252 Report a problem | ||
| 2/28/2022 | Pending sale | $189,000$158/sqft |
Source: Bright MLS #MDBA2034252 Report a problem | ||
| 2/25/2022 | Listed for sale | $189,000+45.5%$158/sqft |
Source: Bright MLS #MDBA2034252 Report a problem | ||
| 6/13/2015 | Sold | $129,900$108/sqft |
Source: Public Record Report a problem | ||
| 3/25/2015 | Price change | $129,900-3.7%$108/sqft |
Source: RE/MAX SAILS #BA8520107 Report a problem | ||
| 2/12/2015 | Price change | $134,900-3.6%$112/sqft |
Source: RE/MAX SAILS #BA8520107 Report a problem | ||
| 12/17/2014 | Listed for sale | $139,900+179.8%$117/sqft |
Source: RE/MAX Sails Inc. #BA8520107 Report a problem | ||
| 12/1/2014 | Sold | $50,000+8.7%$42/sqft |
Source: Public Record Report a problem | ||
| 5/5/2014 | Listing removed | $46,000$38/sqft |
Source: Long & Foster Real Estate #BA8337945 Report a problem | ||
| 5/4/2014 | Listed for sale | $46,000+2.5%$38/sqft |
Source: Long & Foster Real Estate #BA8337945 Report a problem | ||
| 4/15/2008 | Sold | $44,873-1.8%$37/sqft |
Source: Public Record Report a problem | ||
| 6/23/2005 | Sold | $45,687-40.4%$38/sqft |
Source: Public Record Report a problem | ||
| 12/30/2003 | Sold | $76,700+37%$64/sqft |
Source: Public Record Report a problem | ||
| 2/7/1995 | Sold | $56,000$47/sqft |
Source: Public Record Report a problem | ||
Public tax history
| Year | Property taxes | Tax assessment |
|---|---|---|
| 2025 | -- | $153,433 +17.6% |
| 2024 | $3,080 +1.1% | $130,500 +1.1% |
| 2023 | $3,046 +1.1% | $129,067 -1.1% |
| 2022 | $3,012 +1.1% | $130,500 +3.4% |
| 2021 | $2,978 | $126,200 |
| 2020 | $2,978 | $126,200 |
| 2019 | $2,978 -2.8% | $126,200 -2.8% |
| 2018 | $3,063 +8.3% | $129,800 +8.3% |
| 2017 | $2,829 +0.9% | $119,867 +9% |
| 2016 | $2,803 | $109,933 +9.9% |
| 2015 | $2,803 | $100,000 |
| 2014 | $2,803 | $100,000 |
| 2013 | -- | $100,000 -17.7% |
| 2012 | -- | $121,500 |
| 2011 | -- | $121,500 |
| 2010 | -- | $121,500 -1.2% |
| 2009 | -- | $122,940 +17% |
| 2008 | -- | $105,060 +20.5% |
| 2007 | -- | $87,180 +25.8% |
| 2006 | -- | $69,300 +3.3% |
| 2005 | -- | $67,106 +3.4% |
| 2004 | -- | $64,913 +3.5% |
| 2003 | -- | $62,720 +1% |
| 2002 | -- | $62,076 +1% |
| 2001 | -- | $61,433 |
Find assessor info on the county website
Neighborhood: Glenham-Belford
Nearby homes
- $178,500-- bd1 ba960 sqft3725 Bayonne Ave, Baltimore, MD 21206Off Market
- $230,0003 bd2 ba960 sqft3721 Bayonne Ave, Baltimore, MD 21206Sold
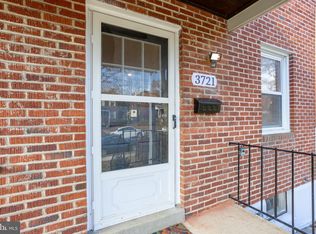
- $214,400-- bd2 ba960 sqft3719 Bayonne Ave, Baltimore, MD 21206Off Market
- $246,9003 bd2 ba1.4k sqft3727 Bayonne Ave, Baltimore, MD 21206Off Market
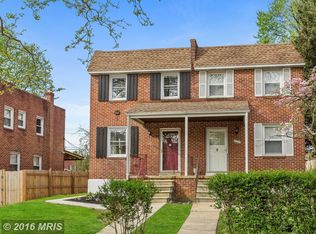
- $209,0003 bd2 ba960 sqft3801 Bayonne Ave, Baltimore, MD 21206Off Market
- $200,0002 bd2 ba960 sqft3717 Bayonne Ave, Baltimore, MD 21206Sold
- $40,0002 bd1 ba-- sqft3803 Bayonne Ave, Baltimore, MD 21206Sold
- $191,700-- bd1 ba960 sqft3715 Bayonne Ave, Baltimore, MD 21206Off Market
Nearby schools
GreatSchools rating
- 4/10Glenmount Elementary/Middle SchoolGrades: PK-8Distance: 0.5 mi
- 1/10Reginald F. Lewis High SchoolGrades: 9-12Distance: 1.7 mi
- 3/10City Neighbors High SchoolGrades: 9-12Distance: 0.4 mi
Schools provided by the listing agent
- District: Baltimore City Public Schools
Source: Bright MLS. This data may not be complete. We recommend contacting the local school district to confirm school assignments for this home.
Get a cash offer in 3 minutes
Find out how much your home could sell for in as little as 3 minutes with a no-obligation cash offer.
Estimated market value
$230,100
Get a cash offer in 3 minutes
Find out how much your home could sell for in as little as 3 minutes with a no-obligation cash offer.
Estimated market value
$230,100
- Maryland
- Baltimore City
- Baltimore
- 21206
- Glenham-Belford
- 3723 Bayonne Ave
Nearby cities
Nearby neighborhoods
Nearby zip codes
Other Baltimore Topics
