SPECIAL ASSESSMENTS HAVE BEEN PAID IN FULL! Bright, modern, convenient living in Lakewood! You'll enjoy the convenience of one-level living in this slab on grade home. The bright, openness comes from tall ceilings (they make such a difference) and an abundance of natural light. The sunroom naturally works for you year round, with warm, southern exposure in the winter. It's such a GREAT way to bring the outdoors in! The 3-stall garage has all of the upgrades: water, heat, and epoxy floors! Custom touches like the farmhouse sink, tile backsplash, and hard surface flooring throughout take this home to the next level. The primary suite boasts a tray ceiling, dual sinks in the primary bath, and a walk-in closet. Entertainment is always at hand with close amenities that include a golf course, waterpark, and public river access less than a mile away. Easy living in Lakewood...don't let it pass you by! Listing agent is related to seller.
Sold
Price Unknown
3717 Gale Cir SE, Mandan, ND 58554
3beds
1,673sqft
Townhouse
Built in 2020
5,662 Square Feet Lot
$420,200 Zestimate®
$--/sqft
$2,075 Estimated rent
Home value
$420,200
$399,000 - $441,000
$2,075/mo
Zestimate® history
Owner options
List your home for rent
$2,075/mo
Rent Zestimate®
Find your next renter with Zillow Rental Manager. Plus, with online applications, you can quickly screen prospective tenants – for free.
$2,075/mo
Rent Zestimate®
Refinance and save
Refinancing to a lower rate could help reduce your monthly payments and save thousands over the life of the loan.
Explore your selling options
Work with a Zillow partner agent
Leverage their expertise and Zillow's premium Showcase listings to get your home seen by more buyers.
Get startedList with your own agent
Get your home in front of millions of buyers by listing it on Zillow.
Learn how to do itSell it yourself
Take full control of how buyers see your home on Zillow by listing For Sale by Owner (FSBO).
List your homeWhat's special
Public river accessTall ceilingsDual sinksSlab on grade homeNatural lightPrimary suiteTray ceiling
Zillow last checked:
Listing updated:
Listed by:
MELANIE STAIGER 701-400-2482,
CENTURY 21 Morrison Realty,
Kayla G Haugen 701-303-0595,
CENTURY 21 Morrison Realty
Bought with:
MELANIE MARCHUS, 8254
RE/MAX CAPITAL
Source: Great North MLS,MLS#: 4012789
Facts & features
Interior
Bedrooms & bathrooms
- Bedrooms: 3
- Bathrooms: 2
- Full bathrooms: 1
- 3/4 bathrooms: 1
Primary bedroom
- Level: Main
Bedroom 2
- Level: Main
Bedroom 3
- Level: Main
Primary bathroom
- Level: Main
Bathroom 2
- Level: Main
Dining room
- Level: Main
Other
- Level: Main
Kitchen
- Level: Main
Living room
- Level: Main
Sunroom
- Level: Main
Heating
- Forced Air
Cooling
- Central Air
Appliances
- Included: Dishwasher, Disposal, Dryer, Humidifier, Microwave Hood, Range, Refrigerator, Washer
- Laundry: Main Level
Features
- Main Floor Bedroom, Pantry, Primary Bath, Walk-In Closet(s)
- Flooring: Vinyl, Carpet
- Windows: Window Treatments
- Basement: None
- Number of fireplaces: 1
- Fireplace features: Den, Electric
Interior area
- Total structure area: 1,673
- Total interior livable area: 1,673 sqft
- Finished area above ground: 1,673
- Finished area below ground: 0
Property
Parking
- Total spaces: 3
- Parking features: Garage Door Opener, Heated Garage, Insulated, Lighted, Shared Driveway, Water, Inside Entrance, Garage Faces Front, Floor Drain, Attached
- Attached garage spaces: 3
Features
- Levels: One
- Stories: 1
- Patio & porch: Patio
- Exterior features: Rain Gutters, RV Hookup, Keyless Entry, Lighting
- Fencing: None
Lot
- Size: 5,662 Square Feet
- Features: Sprinklers In Rear, Sprinklers In Front, Landscaped, Level, Lot - Owned, Rectangular Lot
Details
- Parcel number: 656127000
Construction
Type & style
- Home type: Townhouse
- Property subtype: Townhouse
Materials
- Stone, Vinyl Siding
- Foundation: Slab
- Roof: Shingle
Condition
- New construction: No
- Year built: 2020
Utilities & green energy
- Sewer: Public Sewer
- Water: Public
- Utilities for property: Sewer Connected, Natural Gas Connected, Water Connected, Trash Pickup - Public, Electricity Connected
Community & HOA
Community
- Security: Smoke Detector(s)
HOA
- Services included: None
Location
- Region: Mandan
Financial & listing details
- Tax assessed value: $359,400
- Annual tax amount: $3,556
- Date on market: 4/22/2024
- Electric utility on property: Yes
- Road surface type: Paved
Price history
| Date | Event | Price |
|---|---|---|
| 6/28/2024 | Sold | -- |
Source: Great North MLS #4012789 Report a problem | ||
| 4/26/2024 | Pending sale | $400,000$239/sqft |
Source: Great North MLS #4012789 Report a problem | ||
| 4/22/2024 | Listed for sale | $400,000$239/sqft |
Source: Great North MLS #4012789 Report a problem | ||
| 8/17/2020 | Sold | -- |
Source: Public Record Report a problem | ||
Public tax history
| Year | Property taxes | Tax assessment |
|---|---|---|
| 2025 | -- | $16,173 +12% |
| 2024 | $3,549 -0.2% | $14,436 +14.1% |
| 2023 | $3,556 +5.2% | $12,656 +7.6% |
| 2022 | $3,380 +0.3% | $11,765 +72.2% |
| 2021 | $3,369 +78.3% | $6,831 +406% |
| 2020 | $1,889 | $1,350 -89.2% |
| 2019 | -- | $12,500 |
| 2018 | -- | $12,500 |
| 2017 | -- | $12,500 |
| 2016 | $126 | $12,500 +525% |
| 2015 | $126 | $2,000 |
Find assessor info on the county website
Neighborhood: 58554
Nearby homes
- $381,1003 bd3 ba1.7k sqft3721 Gale Cir SE, Mandan, ND 58554Off Market

- $--3 bd3 ba1.9k sqft3801 Gale Cir SE, Mandan, ND 58554Sold
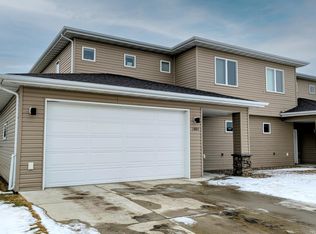
- $--3 bd2 ba1.3k sqft3805 Gale Cir SE, Mandan, ND 58554Sold
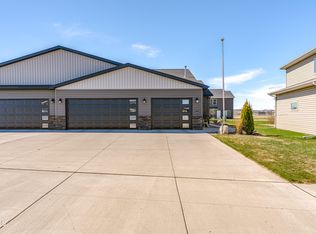
- $388,9003 bd-- ba1.3k sqft3713 Gale Cir SE, Mandan, ND 58554Off Market
- $388,4003 bd3 ba1.5k sqft3720 24th St SE, Mandan, ND 58554Off Market
- $392,9003 bd2 ba1.6k sqft3709 Gale Cir SE, Mandan, ND 58554Off Market
- $382,1003 bd2 ba1.5k sqft3716 24th St SE, Mandan, ND 58554Off Market
- $399,9003 bd2 ba1.3k sqft3809 Gale Cir SE, Mandan, ND 58554For Sale
Nearby schools
GreatSchools rating
- 9/10Lakewood Elementary SchoolGrades: K-5Distance: 0.1 mi
- 7/10Mandan Middle SchoolGrades: 6-8Distance: 4.5 mi
- 7/10Mandan High SchoolGrades: 9-12Distance: 4 mi
Schools provided by the listing agent
- Middle: Mandan
- High: Mandan High
Source: Great North MLS. This data may not be complete. We recommend contacting the local school district to confirm school assignments for this home.
- North Dakota
- Morton County
- Mandan
- 58554
- 3717 Gale Cir SE
