Move-in ready and immaculately maintained patio-style twin home in desirable Lakewood, offering the perfect blend of comfort and convenience! This 3 bedroom, 2 bathroom home features an open-concept layout with soaring ceilings in the living, kitchen, and dining areas, creating a bright and spacious feel throughout. The kitchen has tile backsplash, quartz countertops, and stainless steel appliance and apron sink.
The modern design carries seamlessly from room to room, complemented by ample storage to keep everything organized. The primary suite is a true retreat with a large walk-in closet, double sinks, and a walk-in shower.
Enjoy a fully finished yard that's easy to maintain, mow in just minutes and spend more time relaxing.
The oversized, heated garage is a standout with a floor drain, water, and upgraded garage doors with side lights for added natural light and curb appeal.
This home truly checks all the boxes for low-maintenance living without sacrificing style or function! Contact your Realtor today.
Sold
Price Unknown
3805 Gale Cir SE, Mandan, ND 58554
3beds
1,394sqft
Townhouse
Built in 2020
6,098 Square Feet Lot
$412,200 Zestimate®
$--/sqft
$2,457 Estimated rent
Home value
$412,200
$383,000 - $445,000
$2,457/mo
Zestimate® history
Owner options
List your home for rent
$2,457/mo
Rent Zestimate®
Find your next renter with Zillow Rental Manager. Plus, with online applications, you can quickly screen prospective tenants – for free.
$2,457/mo
Rent Zestimate®
Refinance and save
Refinancing to a lower rate could help reduce your monthly payments and save thousands over the life of the loan.
Explore your selling options
Work with a Zillow partner agent
Leverage their expertise and Zillow's premium Showcase listings to get your home seen by more buyers.
Get startedList with your own agent
Get your home in front of millions of buyers by listing it on Zillow.
Learn how to do itSell it yourself
Take full control of how buyers see your home on Zillow by listing For Sale by Owner (FSBO).
List your homeWhat's special
Modern designOversized heated garagePatio-style twin homeQuartz countertopsOpen-concept layoutDouble sinksAmple storage
Zillow last checked:
Listing updated:
Listed by:
KELSEY J ZOTTNICK 701-226-7112,
Paramount Real Estate
Bought with:
YVETTE D KRAFT, 9495
GOLDSTONE REALTY
Source: Great North MLS,MLS#: 4024974
Facts & features
Interior
Bedrooms & bathrooms
- Bedrooms: 3
- Bathrooms: 2
- Full bathrooms: 1
- 3/4 bathrooms: 1
Heating
- Forced Air
Cooling
- Central Air
Appliances
- Included: Dishwasher, Disposal, Electric Range, Microwave Hood, Oven, Refrigerator
- Laundry: Main Level
Features
- Primary Bath, Walk-In Closet(s)
- Flooring: Carpet, Laminate
- Basement: None
- Has fireplace: No
Interior area
- Total structure area: 1,394
- Total interior livable area: 1,394 sqft
- Finished area above ground: 1,394
- Finished area below ground: 0
Property
Parking
- Total spaces: 3
- Parking features: Heated Garage, Insulated, Floor Drain
- Garage spaces: 3
Features
- Levels: One
- Stories: 1
- Exterior features: Rain Gutters
Lot
- Size: 6,098 Square Feet
- Features: Sprinklers In Rear, Sprinklers In Front, Rectangular Lot
Details
- Parcel number: 656127045
Construction
Type & style
- Home type: Townhouse
- Property subtype: Townhouse
Materials
- Brick, Vinyl Siding
- Foundation: Slab
- Roof: Asphalt
Condition
- New construction: No
- Year built: 2020
Utilities & green energy
- Sewer: Public Sewer
- Water: Public
- Utilities for property: Sewer Connected, Natural Gas Connected, Water Connected, Trash Pickup - Public, Cable Connected, Electricity Connected
Community & HOA
Community
- Security: Smoke Detector(s)
Location
- Region: Mandan
Financial & listing details
- Tax assessed value: $303,900
- Annual tax amount: $3,608
- Date on market: 4/27/2026
- Listing terms: STOP
- Electric utility on property: Yes
- Road surface type: Asphalt
Price history
| Date | Event | Price |
|---|---|---|
| 6/4/2026 | Sold | -- |
Source: Great North MLS #4024974 Report a problem | ||
| 5/5/2026 | Pending sale | $419,900$301/sqft |
Source: Great North MLS #4024974 Report a problem | ||
| 4/27/2026 | Listed for sale | $419,900+13.5%$301/sqft |
Source: Great North MLS #4024974 Report a problem | ||
| 10/19/2022 | Sold | -- |
Source: Great North MLS #4004237 Report a problem | ||
| 9/21/2022 | Pending sale | $369,900$265/sqft |
Source: Great North MLS #4004237 Report a problem | ||
| 9/17/2022 | Listed for sale | $369,900+32.1%$265/sqft |
Source: Great North MLS #4004237 Report a problem | ||
| 5/28/2021 | Sold | -- |
Source: Great North MLS #3407427 Report a problem | ||
| 2/26/2021 | Pending sale | $279,990$201/sqft |
Source: BMMLS #407427 Report a problem | ||
| 7/9/2020 | Sold | -- |
Source: Public Record Report a problem | ||
| 6/26/2020 | Listed for sale | $279,990$201/sqft |
Source: TRADEMARK REALTY #407427 Report a problem | ||
Public tax history
| Year | Property taxes | Tax assessment |
|---|---|---|
| 2025 | -- | $13,676 +4.9% |
| 2024 | $4,205 -13.6% | $13,041 -3.1% |
| 2023 | $4,868 +28.4% | $13,452 +46.9% |
| 2022 | $3,791 -20.1% | $9,159 -21.4% |
| 2021 | $4,744 +150.8% | $11,651 +763% |
| 2020 | $1,892 | $1,350 -89.2% |
| 2019 | -- | $12,500 |
| 2018 | -- | $12,500 |
| 2017 | -- | $12,500 |
| 2016 | $129 | $12,500 +525% |
| 2015 | $129 | $2,000 |
Find assessor info on the county website
Neighborhood: 58554
Nearby homes
- $--3 bd3 ba1.9k sqft3801 Gale Cir SE, Mandan, ND 58554Sold
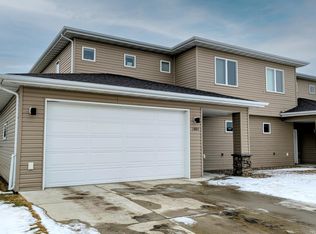
- $449,9003 bd2 ba1.3k sqft3809 Gale Cir SE, Mandan, ND 58554For Sale

- $--3 bd2 ba1.6k sqft3717 Gale Cir SE, Mandan, ND 58554Sold
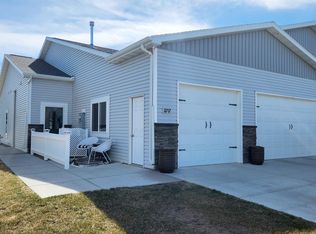
- $380,2003 bd3 ba1.7k sqft3721 Gale Cir SE, Mandan, ND 58554Off Market

- $396,8003 bd3 ba1.5k sqft3728 24th St SE, Mandan, ND 58554Off Market
- $373,2003 bd-- ba1.5k sqft3804 24th St SE, Mandan, ND 58554Off Market
- $401,4003 bd2 ba1.5k sqft3724 24th St SE, Mandan, ND 58554Off Market
- $377,5003 bd-- ba1.5k sqft3808 24th St SE, Mandan, ND 58554Off Market
Nearby schools
GreatSchools rating
- 9/10Lakewood Elementary SchoolGrades: K-5Distance: 0.1 mi
- 7/10Mandan Middle SchoolGrades: 6-8Distance: 4.6 mi
- 7/10Mandan High SchoolGrades: 9-12Distance: 4 mi
Schools provided by the listing agent
- Elementary: Lakewood
- Middle: Mandan
- High: Mandan High
Source: Great North MLS. This data may not be complete. We recommend contacting the local school district to confirm school assignments for this home.
- North Dakota
- Morton County
- Mandan
- 58554
- 3805 Gale Cir SE
Nearby cities
Nearby zip codes
Other Mandan Topics
