Welcome home! This beautifully updated 3-level end-unit townhome offers comfortable living with gorgeous updated spaces and a well-designed layout throughout. Gleaming hardwood floors greet you at the entrance and lead you inside to the inviting living area that flows seamlessly into the dining room. Elegant crown molding and plantation shutters enhance both spaces, adding sophistication and timeless appeal. The stunning renovated kitchen is the picture of modern elegance, showcasing an abundance of pristine cabinetry, sleek countertops, stainless steel appliances, and a classic tile backsplash. A striking statement-making range hood anchors the kitchen, while the refined oversized island breakfast bar with stylish pendant lighting creates the perfect gathering spot for casual meals and entertaining. Upstairs, retreat to the primary bedroom suite featuring a massive walk-in closet with custom built-in organization and a gorgeous en suite bathroom. This decadent private bathroom boasts a double vanity with makeup station, modern fixtures, and a beautifully tiled step-in shower with sleek tile and a built-in seat. Two additional generously sized bedrooms and a full hall bath complete the upper level - ideal for family or guests. Downstairs, the lower level extends your living space with a versatile recreation room, plus a fourth bedroom and full bathroom - perfect for guests, in-laws, or a private home office. A large laundry room provides ample space for all your household needs. From the main level, step into the peaceful screened-in porch with beautiful wood ceiling and brick accent wall - your favorite spot for morning coffee or evening relaxation. Walk out from the lower level onto the spacious patio and enjoy the expansive fenced backyard - a rare find that comes only with an end-unit home. This private outdoor oasis backs to trees, creating your own tranquil retreat. On the front of the home, the attached garage and driveway provide you with plenty of space for both parking and storage. Just minutes to Safeway, Wegmans, Walmart, Fairfax Corner, Fair Oaks Mall, Mosaic District, Old Town Fairfax, and Van Dyck Park. Quick access to Routes 50, 123, and I-66 for seamless commuting throughout Northern Virginia and DC. Schedule a private tour of your gorgeous new home today! Sellers have requested all offers by Sunday, January 25, at 9:00 pm.
Sold for $963,638
$963,638
3717 Jenny Lynne Ln, Fairfax, VA 22030
4beds
2,931sqft
Townhouse
Built in 1987
4,862 Square Feet Lot
$971,600 Zestimate®
$329/sqft
$3,931 Estimated rent
Home value
$971,600
$797,000 - $1.20M
$3,931/mo
Zestimate® history
Owner options
List your home for rent
$3,931/mo
Rent Zestimate®
Find your next renter with Zillow Rental Manager. Plus, with online applications, you can quickly screen prospective tenants – for free.
$3,931/mo
Rent Zestimate®
Refinance and save
$6,383/mo
Est. payment
Refinancing to a lower rate could help reduce your monthly payments and save thousands over the life of the loan.
$6,383/mo
Est. payment
Explore your selling options
Work with a Zillow partner agent
Leverage their expertise and Zillow's premium Showcase listings to get your home seen by more buyers.
Get startedList with your own agent
Get your home in front of millions of buyers by listing it on Zillow.
Learn how to do itSell it yourself
Take full control of how buyers see your home on Zillow by listing For Sale by Owner (FSBO).
List your homeWhat's special
Modern fixturesExpansive fenced backyardSleek countertopsSpacious patioPrimary bedroom suiteVersatile recreation roomGleaming hardwood floors
Zillow last checked:
Listing updated:
Listed by:
Jeff Osborne 703-402-7753,
KW Metro Center,
Listing Team: One Residential, Co-Listing Team: One Residential,Co-Listing Agent: Julia Farnham 703-975-2841,
KW Metro Center
Bought with:
Nikki Nabi, 0225199886
RLAH @properties
Source: Bright MLS,MLS#: VAFC2007670
Facts & features
Interior
Bedrooms & bathrooms
- Bedrooms: 4
- Bathrooms: 4
- Full bathrooms: 3
- 1/2 bathrooms: 1
- Main level bathrooms: 1
Rooms
- Room types: Living Room, Dining Room, Primary Bedroom, Bedroom 2, Bedroom 3, Bedroom 4, Kitchen, Game Room
Primary bedroom
- Features: Flooring - Carpet
- Level: Upper
- Area: 299 Square Feet
- Dimensions: 13 X 23
Bedroom 2
- Features: Flooring - Carpet
- Level: Upper
- Area: 150 Square Feet
- Dimensions: 10 X 15
Bedroom 3
- Features: Flooring - Carpet
- Level: Upper
- Area: 121 Square Feet
- Dimensions: 11 X 11
Bedroom 4
- Features: Flooring - Carpet
- Level: Lower
- Area: 210 Square Feet
- Dimensions: 14 X 15
Dining room
- Features: Flooring - HardWood, Fireplace - Wood Burning
- Level: Main
- Area: 143 Square Feet
- Dimensions: 11 X 13
Game room
- Features: Flooring - Carpet, Fireplace - Wood Burning
- Level: Lower
- Area: 286 Square Feet
- Dimensions: 13 X 22
Kitchen
- Level: Main
- Area: 143 Square Feet
- Dimensions: 11 X 13
Living room
- Features: Flooring - HardWood, Fireplace - Wood Burning
- Level: Main
- Area: 252 Square Feet
- Dimensions: 14 X 18
Heating
- Heat Pump, Electric
Cooling
- Central Air, Electric
Appliances
- Included: Dishwasher, Disposal, Dryer, Extra Refrigerator/Freezer, Humidifier, Ice Maker, Microwave, Self Cleaning Oven, Oven/Range - Electric, Refrigerator, Electric Water Heater
- Laundry: Has Laundry, Washer In Unit, Dryer In Unit
Features
- Kitchen - Table Space, Dining Area, Eat-in Kitchen, Upgraded Countertops, Primary Bath(s), Bar, Recessed Lighting, Floor Plan - Traditional
- Flooring: Carpet, Hardwood, Wood
- Doors: French Doors, Six Panel
- Windows: Vinyl Clad, Double Pane Windows, ENERGY STAR Qualified Windows, Screens, Window Treatments
- Basement: Full,Finished,Heated,Improved,Interior Entry,Exterior Entry,Rear Entrance,Walk-Out Access,Windows
- Number of fireplaces: 1
- Fireplace features: Glass Doors, Mantel(s)
Interior area
- Total structure area: 2,931
- Total interior livable area: 2,931 sqft
- Finished area above ground: 2,058
- Finished area below ground: 873
Property
Parking
- Total spaces: 2
- Parking features: Garage Faces Front, Garage Door Opener, Assigned, Attached, Driveway
- Attached garage spaces: 1
- Uncovered spaces: 1
- Details: Assigned Parking
Accessibility
- Accessibility features: None
Features
- Levels: Three
- Stories: 3
- Patio & porch: Deck, Porch, Screened
- Pool features: None
- Spa features: Bath
- Has view: Yes
- View description: Trees/Woods
Lot
- Size: 4,862 Square Feet
Details
- Additional structures: Above Grade, Below Grade
- Parcel number: 57 2 30 004
- Zoning: PD-M
- Special conditions: Standard
Construction
Type & style
- Home type: Townhouse
- Architectural style: Colonial
- Property subtype: Townhouse
Materials
- Brick Front
- Foundation: Other
- Roof: Composition
Condition
- Excellent
- New construction: No
- Year built: 1987
Utilities & green energy
- Sewer: Public Sewer
- Water: Public
Community & HOA
Community
- Subdivision: Limewood Mews
HOA
- Has HOA: Yes
- Amenities included: Common Grounds
- Services included: Maintenance Grounds, Management, Road Maintenance, Snow Removal, Trash
- HOA fee: $435 quarterly
Location
- Region: Fairfax
Financial & listing details
- Price per square foot: $329/sqft
- Tax assessed value: $767,000
- Annual tax amount: $8,091
- Date on market: 1/21/2026
- Listing agreement: Exclusive Right To Sell
- Listing terms: Cash,Conventional,FHA,VA Loan
- Ownership: Fee Simple
- Road surface type: Black Top
Price history
| Date | Event | Price |
|---|---|---|
| 2/11/2026 | Sold | $963,638+7.1%$329/sqft |
Source:  Bright MLS #VAFC2007670 Report a problem Bright MLS #VAFC2007670 Report a problem | ||
| 1/26/2026 | Pending sale | $899,990$307/sqft |
Source: Bright MLS #VAFC2007670 Report a problem | ||
| 1/21/2026 | Listed for sale | $899,990+46.4%$307/sqft |
Source: Bright MLS #VAFC2007670 Report a problem | ||
| 8/25/2014 | Sold | $614,900$210/sqft |
Source: Public Record Report a problem | ||
| 7/9/2014 | Pending sale | $614,900$210/sqft |
Source: Long & Foster Real Estate #FC8288918 Report a problem | ||
| 7/8/2014 | Listed for sale | $614,900$210/sqft |
Source: Long & Foster Real Estate #FC8288918 Report a problem | ||
| 6/27/2014 | Pending sale | $614,900$210/sqft |
Source: Long & Foster Real Estate #FC8288918 Report a problem | ||
| 5/14/2014 | Price change | $614,900-1.6%$210/sqft |
Source: Long & Foster Real Estate #FC8288918 Report a problem | ||
| 3/11/2014 | Listed for sale | $624,900-1.6%$213/sqft |
Source: Long & Foster Real Estate #FC8288918 Report a problem | ||
| 5/10/2005 | Sold | $635,000+69.3%$217/sqft |
Source: Public Record Report a problem | ||
| 5/3/2001 | Sold | $375,000+51.2%$128/sqft |
Source: Public Record Report a problem | ||
| 6/1/1994 | Sold | $248,000$85/sqft |
Source: Public Record Report a problem | ||
Public tax history
| Year | Property taxes | Tax assessment |
|---|---|---|
| 2025 | $8,092 +8.5% | $767,000 +5.9% |
| 2024 | $7,457 +3.4% | $724,000 +2.9% |
| 2023 | $7,210 +2% | $703,400 +3% |
| 2022 | $7,070 +2.9% | $683,100 +6.9% |
| 2021 | $6,872 +2.6% | $639,300 |
| 2020 | $6,696 | -- |
| 2019 | $6,696 +1.4% | $622,900 |
| 2018 | $6,603 +100% | $622,900 |
| 2017 | $3,301 | $622,900 |
| 2016 | $3,301 -48.7% | $622,900 +1.9% |
| 2015 | $6,433 +20.5% | $611,500 +19.1% |
| 2014 | $5,339 | $513,400 +3.9% |
| 2013 | -- | $494,000 +0% |
| 2012 | -- | $493,900 -1.2% |
| 2011 | -- | $499,900 |
| 2010 | -- | $499,900 -5% |
| 2009 | -- | $526,200 |
| 2008 | -- | -- |
| 2007 | -- | -- |
| 2006 | -- | -- |
| 2005 | -- | -- |
| 2004 | -- | -- |
| 2003 | -- | -- |
| 2002 | -- | $368,100 +36.2% |
| 2001 | -- | $270,300 +10.6% |
| 2000 | -- | $244,400 |
Find assessor info on the county website
Neighborhood: 22030
Nearby homes
- $796,2003 bd3 ba2k sqft3719 Jenny Lynne Ln, Fairfax, VA 22030Off Market
- $782,2003 bd3 ba1.9k sqft3721 Jenny Lynne Ln, Fairfax, VA 22030Off Market
- $925,8004 bd4 ba3.4k sqft3715 Jenny Lynne Ln, Fairfax, VA 22030Off Market
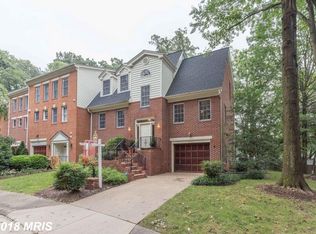
- $869,0004 bd4 ba2.5k sqft3723 Jenny Lynne Ln, Fairfax, VA 22030Off Market

- $770,0003 bd4 ba2.6k sqft3713 Jenny Lynne Ln, Fairfax, VA 22030Sold
- $3,9003 bd4 ba2.6k sqft3711 Jenny Lynne Ln, Fairfax, VA 22030For Rent
- $795,7004 bd3 ba1.7k sqft3700 Mason St, Fairfax, VA 22030Off Market
- $850,0004 bd4 ba3.4k sqft3709 Jenny Lynne Ln, Fairfax, VA 22030Sold
Nearby schools
GreatSchools rating
- 5/10Daniels Run Elementary SchoolGrades: PK-6Distance: 0.6 mi
- 6/10Johnson Middle SchoolGrades: 7-8Distance: 1.2 mi
- 6/10Fairfax High SchoolGrades: 9-12Distance: 1.2 mi
Schools provided by the listing agent
- Elementary: Daniels Run
- Middle: Katherine Johnson
- High: Fairfax
- District: Fairfax County Public Schools
Source: Bright MLS. This data may not be complete. We recommend contacting the local school district to confirm school assignments for this home.
Get a cash offer in 3 minutes
Find out how much your home could sell for in as little as 3 minutes with a no-obligation cash offer.
Estimated market value
$971,600
Get a cash offer in 3 minutes
Find out how much your home could sell for in as little as 3 minutes with a no-obligation cash offer.
Estimated market value
$971,600
- Virginia
- Fairfax City
- Fairfax
- 22030
- 3717 Jenny Lynne Ln
Nearby cities
Nearby neighborhoods
Nearby zip codes
Other Fairfax Topics
