Move-in ready and beautifully maintained! This open-concept 4-bedroom, 2-bath home has been upgraded and remodeled with a neutral, inviting style that makes it easy to settle right in. The spacious family room features vaulted ceilings and a fireplace and flows seamlessly into the kitchen, complete with a large island and bar/eat-in area. A convenient coffee bar and/or serving area adds extra functionality and is perfect for family gatherings and entertaining. The welcoming foyer opens to a versatile space that can be used as a formal dining room or additional family room. A bright sunroom on the back of the home provides even more living space and overlooks the fully enclosed backyard with privacy fencing. A double-car garage offers ample parking and storage. Conveniently located near schools, shopping, local businesses, Singing River Yacht Club, Pascagoula Country Club, Pascagoula Beach Park & Pier, major industries, and SRHS. Enjoy easy access to local fishing and the possibility of boating to the islands. This home offers a great combination of comfort, updates, functionality, and location—ready for its next owner to call it home. Transferable flood insurance and roof is 3 years old.
Active
$276,900
3717 Quinn Dr, Pascagoula, MS 39581
4beds
2,400sqft
:
Get pre-qualified$1,801/mo
Residential, Single Family Residence
Built in 1976
0.27 Acres Lot
$201,300 Zestimate®
$115/sqft
$-- HOA
What's special
Welcoming foyerSpacious family roomNeutral inviting styleVaulted ceilings
- 4 days |
- 548 |
- 37 |
Likely to sell faster than
Zillow last checked:
Listing updated:
Listed by:
Tiffany S Strunk 228-249-2515,
Gulf Coast Heritage Realty, LLC 228-769-1771
Source: MLS United,MLS#: 4158627
Facts & features
Interior
Bedrooms & bathrooms
- Bedrooms: 4
- Bathrooms: 2
- Full bathrooms: 2
Heating
- Central, Electric, Fireplace(s)
Cooling
- Ceiling Fan(s), Central Air, Electric
Appliances
- Included: Dishwasher, Disposal, Free-Standing Electric Range, Water Heater
- Laundry: Electric Dryer Hookup, Washer Hookup
Features
- Beamed Ceilings, Ceiling Fan(s), Crown Molding, Eat-in Kitchen, Entrance Foyer, Granite Counters, High Ceilings, Kitchen Island, Open Floorplan, Primary Downstairs, Storage, Vaulted Ceiling(s), Walk-In Closet(s), Breakfast Bar
- Flooring: Vinyl, Carpet, Tile
- Doors: Dead Bolt Lock(s)
- Windows: Shutters
- Has fireplace: Yes
- Fireplace features: Den, Wood Burning
Interior area
- Total structure area: 2,400
- Total interior livable area: 2,400 sqft
Video & virtual tour
Property
Parking
- Total spaces: 2
- Parking features: Attached, Driveway, Garage Door Opener, Garage Faces Front, Storage, Direct Access, Concrete
- Attached garage spaces: 2
- Has uncovered spaces: Yes
Features
- Levels: One
- Stories: 1
- Patio & porch: Front Porch, Patio
- Exterior features: Private Yard, See Remarks
- Fencing: Back Yard,Fenced
Lot
- Size: 0.27 Acres
- Dimensions: 106 x 112
- Features: Few Trees, Front Yard, Landscaped, Level, Near Beach
Details
- Additional structures: Shed(s)
- Parcel number: 41350317.000
- Zoning description: Single Family Residential
Construction
Type & style
- Home type: SingleFamily
- Architectural style: Ranch,Traditional
- Property subtype: Residential, Single Family Residence
Materials
- Brick
- Foundation: Slab
- Roof: Architectural Shingles,Asphalt
Condition
- Move In Ready
- New construction: No
- Year built: 1976
Utilities & green energy
- Sewer: Public Sewer
- Water: Public
- Utilities for property: Cable Available, Electricity Connected, Sewer Connected, Water Connected
Community & HOA
Community
- Features: Boating, Curbs, Fishing, Golf, Near Entertainment, Sidewalks, Street Lights
- Security: Smoke Detector(s)
- Subdivision: Church Court
Location
- Region: Pascagoula
Financial & listing details
- Price per square foot: $115/sqft
- Tax assessed value: $123,436
- Annual tax amount: $1,744
- Date on market: 8/9/2026
- Electric utility on property: Yes
Estimated market value
$201,300
$179,000 - $221,000
$1,981/mo
Price history
| Date | Event | Price |
|---|---|---|
| 8/9/2026 | Listed for sale | $276,900$115/sqft |
Source: MLS United #4158627 Report a problem | ||
Public tax history
| Year | Property taxes | Tax assessment |
|---|---|---|
| 2024 | $1,635 +10.6% | $22,429 +6.5% |
| 2023 | $1,479 -2.1% | $21,057 |
| 2022 | $1,510 -0.5% | $21,057 -0.5% |
| 2021 | $1,518 -2.1% | $21,159 +79.5% |
| 2020 | $1,551 -2.4% | $11,788 |
| 2018 | $1,590 | $11,788 |
| 2017 | $1,590 +18.4% | $11,788 |
| 2016 | $1,342 | $11,788 -89.2% |
| 2015 | $1,342 +9.6% | $109,450 +900% |
| 2014 | $1,225 +1.8% | $10,945 |
| 2013 | $1,203 | $10,945 |
| 2012 | $1,203 -16.6% | $10,945 -12.5% |
| 2011 | $1,442 -9.5% | $12,506 -8% |
| 2010 | $1,594 -4.5% | $13,594 -3.8% |
| 2009 | $1,670 -0.5% | $14,138 |
| 2008 | $1,678 +15.8% | $14,138 +18.4% |
| 2007 | $1,449 +8.2% | $11,943 +6.7% |
| 2006 | $1,339 | $11,190 |
| 2005 | $1,339 | $11,190 |
| 2004 | $1,339 +0.6% | $11,190 |
| 2003 | $1,330 -44.5% | $11,190 -33.3% |
| 2002 | $2,396 +110.8% | $16,786 +84.1% |
| 2001 | $1,137 +0.8% | $9,120 |
| 2000 | $1,128 | $9,120 |
Find assessor info on the county website
Monthly payment
Est. payment
Payment breakdown
Explore the cost of this home by adjusting the details. Changes won't be saved.Climate risks
Neighborhood: 39581
Nearby schools
GreatSchools rating
- 8/10Cherokee Elementary SchoolGrades: K-4Distance: 0.5 mi
- 6/10William M Colmer Middle SchoolGrades: 7-8Distance: 0.9 mi
- 7/10Pascagoula High SchoolGrades: 9-12Distance: 1.6 mi
- $217,4004 bd3 ba2k sqft3721 Quinn Dr, Pascagoula, MS 39581Off Market
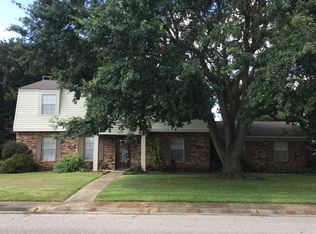
- $223,800-- bd3 ba2.3k sqft3713 Quinn Dr, Pascagoula, MS 39581Off Market
- $166,500-- bd2 ba1.3k sqft3716 Mercier Dr, Pascagoula, MS 39581Off Market
- $193,8003 bd2 ba1.7k sqft3720 Mercier Dr, Pascagoula, MS 39581Off Market

- $192,300-- bd2 ba1.7k sqft3712 Mercier Dr, Pascagoula, MS 39581Off Market
- $231,200-- bd3 ba2.4k sqft3709 Quinn Dr, Pascagoula, MS 39581Off Market
- $189,100-- bd2 ba1.8k sqft3708 Mercier Dr, Pascagoula, MS 39581Off Market
- $194,700-- bd2 ba1.6k sqft1700 Geerkin St, Pascagoula, MS 39581Off Market
A local agent can set up tours, give advice and negotiate with sellers.
Similar homes
- $222,0003 bd3 ba2.9k sqft3911 Washington Ave, Pascagoula, MS 39581For Sale
 MLS ID #4144003, Shelby Martin, Patrimoine Properties LLC. MLS United
 - $369,9005 bd3 ba3k sqft807 Del Sud Dr, Pascagoula, MS 39581For Sale
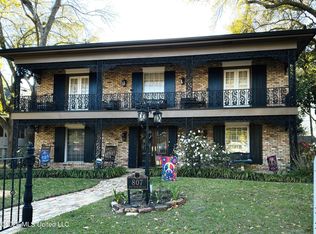 MLS ID #4143356, Tiffany S Strunk, Gulf Coast Heritage Realty, LLC. MLS United
 - $275,0003 bd2 ba1.9k sqft1306 Short Ave, Pascagoula, MS 39567For Sale
 MLS ID #4139089, Cheryl A Bullock, Coldwell Banker Smith Home Rltrs-Gautier. MLS United
 - $185,0004 bd2 ba1.7k sqft4525 Concord St, Pascagoula, MS 39581For Sale
 MLS ID #4157191, Rachael S Gill, eAgent Gulf Coast. MLS United
 - $170,0003 bd2 ba1.3k sqft2110 Woodmont St, Pascagoula, MS 39567For SaleMLS ID #4158363, Lazaro J Rovira, Rovira Team Realty, LLC. MLS United
- $355,5555 bd3 ba2.6k sqft1007 Westwood St, Pascagoula, MS 39567For SaleMLS ID #4143827, Sissy C Strunk, Gulf Coast Heritage Realty, LLC. MLS United
- $309,9004 bd2 ba2.2k sqft7821 Rue Morgan, Ocean Springs, MS 39564For SaleMLS ID #4158472, Robin Adams, Coldwell Banker Smith Home Rltrs-Gautier. MLS United
- $275,5004 bd2 ba2.2k sqft3603 Miles Ln, Ocean Springs, MS 39564For SaleMLS ID #4158481, Neal Olive, J. Neal Olive Real Estate. MLS United
- $269,9004 bd2 ba1.7k sqft2137 Sandalwood Pl, Gautier, MS 39553For SaleMLS ID #4154738, Lee Jordan, Century 21 Busch Realty Group. MLS United
- $200,0004 bd2 ba1.9k sqft2301 Camino Grande St, Gautier, MS 39553For SaleMLS ID #4158570, Mellissa K Fraiser, eAgent Atlas. MLS United
- $194,9004 bd3 ba1.5k sqft1910 Meadowbrook St, Pascagoula, MS 39567For SaleMLS ID #4158256, Patrick Merrill, Coldwell Banker Smith Home Rltrs-Gautier. MLS United
- $178,9003 bd2 ba1.9k sqft4221 Londontown Rd, Pascagoula, MS 39581For SaleMLS ID #4132711, Katy O'Sullivan, Coldwell Banker Alfonso Realty-OS-B/O. MLS United
- $289,9004 bd3 ba3k sqft1526 Oldfield Dr, Gautier, MS 39553For SaleMLS ID #4123076, Suzanne C Martin, Coldwell Banker Smith Home Rltrs-Gautier. MLS United
- $165,0003 bd2 ba1.2k sqft3511 Sherwood St, Pascagoula, MS 39581For SaleMLS ID #4145820, Twila A Peterson, Coldwell Banker Smith Home Rltrs-Gautier. MLS United
- $225,0005 bd2 ba2.4k sqft4124 Griffin St, Moss Point, MS 39563For SaleMLS ID #4140645, Nikki Merritt, Better Homes & Gardens RE Trad. MLS United
- $234,9006 bd3 ba2.1k sqft1103 Kell Ave, Pascagoula, MS 39567For SaleMLS ID #4137298, Jafet A Boykin, eAgent Nexus. MLS United
- $205,9004 bd2 ba1.9k sqft3214 Wesley St, Pascagoula, MS 39567For SaleMLS ID #4146214, Rhonda Hayman, Johnson Generational Realty. MLS United
- $399,9994 bd3 ba2.4k sqft7716 Clamshell Ave, Ocean Springs, MS 39564For SaleMLS ID #4158637, Ginger Radix, Shoreline Realty, LLC. MLS United
- $230,0003 bd2 ba1.5k sqft8408 Clamshell Ave, Ocean Springs, MS 39564For SaleMLS ID #4158571, Jennifer S Dalgo, RE/MAX Results In Real Estate, Inc.. MLS United
- $275,0003 bd2 ba2.8k sqft6 Davis Bayou Rd, Ocean Springs, MS 39564For SaleMLS ID #4125984, Lynae Jacob, Rovira Team Realty, LLC. MLS United
