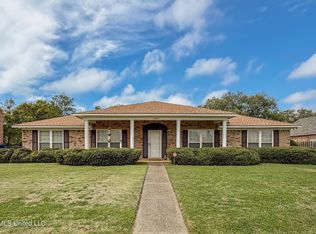
Bring your vision to this nearly 3,000 sq ft custom single owner home, filled with character and designed with spaces made for gathering. Brick and hardwood floors lead you through a layout that includes a formal dining room, formal living room, and an impressive family room where floor to ceiling windows and vaulted ceilings create a bright space with views of the back patio and garden. The thoughtful design continues with a butler's pantry, wood burning fireplace, formal dining room, under stairs walk-in pantry, built in bookcases, bay windows, and a spacious primary suite on the main floor. The primary suite features accessible doorways, carefully installed grip bars, a walk-in closet, and a bathroom fit with a double vanity, jetted soaking tub, and separate shower. Upstairs, two inviting bedrooms connect to a cozy sitting room and a full bathroom perfect for guests, kids, multigenerational living, or a quiet workspace. Outside, the backyard offers a peaceful setting with citrus trees and a previously professionally landscaped design, complete with an in-ground sprinkler system. While the home is in need of TLC, it offers incredible potential, making it ideal for anyone ready to restore, reimagine, and create something truly beautiful. Cash or conventional sale only. Will not pass FHA or VA requirements. Flood policy is transferable. Agent related to seller. Additional photos to come. Separate back lot not included in sale.
Active
Price cut: $7K (9/14)
$215,000
3911 Washington Ave, Pascagoula, MS 39581
3beds
2,961sqft
Residential, Single Family Residence
Built in 1972
0.49 Acres Lot
$-- Zestimate®
$73/sqft
$-- HOA
What's special
Separate showerProfessionally landscaped designHardwood floorsFloor to ceiling windowsBuilt in bookcasesCitrus treesBay windows
- 205 days
- 508
- 33
Zillow last checked:
Listing updated:
Listed by:
Shelby Martin 228-990-7077,
Patrimoine Properties LLC 228-990-7077
Source: MLS United,MLS#: 4144003
Facts & features
Interior
Bedrooms & bathrooms
- Bedrooms: 3
- Bathrooms: 3
- Full bathrooms: 2
- 1/2 bathrooms: 1
Heating
- Central, Electric
Cooling
- Ceiling Fan(s), Central Air, Electric
Appliances
- Included: Dishwasher, Electric Range, Ice Maker, Water Heater
- Laundry: Laundry Room, Lower Level
Features
- Bookcases, Built-in Features, Ceiling Fan(s), Crown Molding, Double Vanity, Eat-in Kitchen, Granite Counters, High Ceilings, Pantry, Primary Downstairs, Recessed Lighting, Storage, Vaulted Ceiling(s), Walk-In Closet(s)
- Flooring: Brick, Carpet, Ceramic Tile, Wood
- Windows: Bay Window(s), Blinds
- Has fireplace: Yes
- Fireplace features: Den, Wood Burning
Interior area
- Total structure area: 2,961
- Total interior livable area: 2,961 sqft
Video & virtual tour
Property
Parking
- Total spaces: 2
- Parking features: Attached Carport, Covered, Driveway, Concrete
- Carport spaces: 2
- Has uncovered spaces: Yes
Accessibility
- Accessibility features: Accessible Bedroom, Accessible Doors, Accessible Full Bath, Grip-Accessible Features
Features
- Levels: Two
- Stories: 2
- Patio & porch: Patio
- Exterior features: Garden
- Fencing: Back Yard,Gate,Wood,Wrought Iron,Fenced
Lot
- Size: 0.49 Acres
- Features: City Lot, Front Yard, Garden, Landscaped, Near Beach
Details
- Parcel number: 41365504.000
Construction
Type & style
- Home type: SingleFamily
- Property subtype: Residential, Single Family Residence
Materials
- Brick, Siding
- Foundation: Slab
- Roof: Shingle
Condition
- Fixer
- New construction: No
- Year built: 1972
Utilities & green energy
- Sewer: Public Sewer
- Water: Public
- Utilities for property: Electricity Connected, Sewer Connected, Water Connected
Community & HOA
Community
- Features: Sidewalks
- Subdivision: Crestwood
HOA
- Has HOA: No
Location
- Region: Pascagoula
Financial & listing details
- Price per square foot: $73/sqft
- Tax assessed value: $228,723
- Annual tax amount: $5,357
- Date on market: 3/27/2026
- Electric utility on property: Yes
Estimated market value
Not available
Estimated sales range
Not available
$2,372/mo
Price history
| Date | Event | Price |
|---|---|---|
| 9/14/2026 | Price change | $215,000-3.2%$73/sqft |
Source: MLS United #4144003 Report a problem | ||
| 7/16/2026 | Price change | $222,000-3.1%$75/sqft |
Source: MLS United #4144003 Report a problem | ||
| 5/28/2026 | Price change | $229,000-4.2%$77/sqft |
Source: MLS United #4144003 Report a problem | ||
| 5/7/2026 | Price change | $239,000-4.4%$81/sqft |
Source: MLS United #4144003 Report a problem | ||
| 3/27/2026 | Listed for sale | $250,000-5.7%$84/sqft |
Source: MLS United #4144003 Report a problem | ||
| 3/24/2026 | Listing removed | $265,000$89/sqft |
Source: MLS United #4132395 Report a problem | ||
| 2/26/2026 | Price change | $265,000-3.6%$89/sqft |
Source: MLS United #4132395 Report a problem | ||
| 1/16/2026 | Price change | $275,000-8%$93/sqft |
Source: MLS United #4132395 Report a problem | ||
| 11/24/2025 | Listed for sale | $299,000$101/sqft |
Source: MLS United #4132395 Report a problem | ||
Public tax history
| Year | Property taxes | Tax assessment |
|---|---|---|
| 2025 | $5,357 +8.5% | $34,308 -42% |
| 2024 | $4,937 +215.8% | $59,143 +63.5% |
| 2023 | $1,563 -1.8% | $36,180 |
| 2022 | $1,591 | $36,180 -0.2% |
| 2021 | $1,591 -1.1% | $36,244 +104.2% |
| 2020 | $1,609 -2.1% | $17,746 |
| 2018 | $1,642 | $17,746 |
| 2017 | $1,642 +15.1% | $17,746 |
| 2016 | $1,427 | $17,746 -90.9% |
| 2015 | $1,427 -15.3% | $196,030 +900% |
| 2014 | $1,686 +1.5% | $19,603 |
| 2013 | $1,662 +0.9% | $19,603 +0.6% |
| 2012 | $1,646 -1.2% | $19,490 +0.1% |
| 2011 | $1,667 | $19,463 |
| 2010 | $1,667 -1.5% | $19,463 -0.9% |
| 2009 | $1,692 -0.4% | $19,648 |
| 2008 | $1,700 +29.5% | $19,648 +19.3% |
| 2007 | $1,313 +8% | $16,467 +4.2% |
| 2006 | $1,216 | $15,801 |
| 2005 | $1,216 | $15,801 |
| 2004 | $1,216 +0.5% | $15,801 |
| 2003 | $1,209 +2.1% | $15,801 |
| 2002 | $1,185 +14.5% | $15,801 +22.9% |
| 2001 | $1,035 +0.7% | $12,854 |
| 2000 | $1,028 | $12,854 |
Find assessor info on the county website
Monthly payment
Est. payment
Payment breakdown
Explore the cost of this home by adjusting the details. Changes won't be saved.Climate risks
Neighborhood: 39581

Similar homes
- $194,9003 bd2 ba1.6k sqft4503 Chippewa Ave, Pascagoula, MS 39581For Sale
 MLS ID #4164758, Diana A Bateman, Real Broker, LLC.. MLS United
 - $250,0004 bd3 ba2.7k sqft1301 Heidenheim St, Pascagoula, MS 39581For Sale
 MLS ID #4161615, Tiffany S Strunk, Gulf Coast Heritage Realty, LLC. MLS United
 - $259,0005 bd4 ba2.7k sqft900 Sea Cove St, Pascagoula, MS 39581For Sale
 MLS ID #4162008, Kimberly C Bradshaw, Coldwell Banker Smith Home Rltrs-Gautier. MLS United
 - $188,0003 bd2 ba1.8k sqft1315 Martin St, Pascagoula, MS 39581For Sale
 MLS ID #4163937, Michael E Palmero, 1401 Realty Group. MLS United
