Skip main navigation
Sold for $122,500
  • $122,500

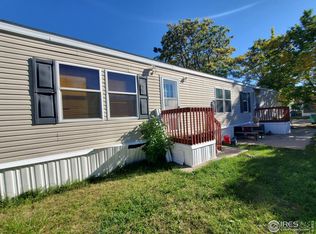
    3717 S Taft Hill Rd #212, Fort Collins, CO 80526

    4beds
    1,825sqft
    Manufactured Home
    Built in 1979
    1 Acres Lot
    $118,900 Zestimate®
    $67/sqft
    $2,587 Estimated rent

    Home value

    $118,900

    $101,000 - $141,000

    $2,587/mo

    Zestimate® history
    Loading
    Loading...

    Owner options

    List your home for rent

    $2,587/mo

    Rent Zestimate®

    Find your next renter with Zillow Rental Manager. Plus, with online applications, you can quickly screen prospective tenants – for free.

    Learn more

    $2,587/mo

    Rent Zestimate®

    Refinance and save

    $571/mo

    Est. payment

    Refinancing to a lower rate could help reduce your monthly payments and save thousands over the life of the loan.

    See today's rates

    $571/mo

    Est. payment

    Explore your selling options

    Work with a Zillow partner agent

    Leverage their expertise and Zillow's premium Showcase listings to get your home seen by more buyers.

    Get started

    List with your own agent

    Get your home in front of millions of buyers by listing it on Zillow.

    Learn how to do it

    Sell it yourself

    Take full control of how buyers see your home on Zillow by listing For Sale by Owner (FSBO).

    List your home

    What's special

    Welcome home to this spacious 4 bedroom 2 bath home located on a corner lot across the street from the community park, pool and clubhouse. There is plenty of space to entertain with a large living area with a wet bar, open kitchen with stainless steel appliances and a separate dining area. There is a lot of natural light that highlights the new laminate floors. The bedrooms are larger sized than most mobile homes and the primary suite has a 5 piece en suite bathroom! Come and take a look today as this home is ready to go! Financing is available through 21st Mortgage 888-731-5563 as well as Vanderbilt Mortgage (800) 970-7250. Please submit an application with the park, they will run a credit & background check. Pets are welcome however pets need to be approved.

    Zillow last checked:

    Listing updated:

    Listed by:

    James Hicks 970-430-8091,

    RE/MAX Advanced Inc.

    Bought with:

    Stephanie Zambo, 100067592

    Coldwell Banker Realty- Fort Collins

    Source: IRES as distributed by MLS GRID,MLS#: 5602MLS Logo

    Facts & features

    Interior

    Bedrooms & bathrooms
    • Bedrooms: 4
    • Bathrooms: 2
    • Full bathrooms: 2
    • Main level bathrooms: 2
    Primary bedroom
    • Description: Carpet
    • Features: Full Primary Bath
    • Area: 196 Square Feet
    • Dimensions: 14 x 14
    Bedroom 2
    • Description: Carpet
    • Area: 117 Square Feet
    • Dimensions: 9 x 13
    Bedroom 3
    • Description: Laminate
    • Area: 130 Square Feet
    • Dimensions: 10 x 13
    Bedroom 4
    • Area: 90 Square Feet
    • Dimensions: 9 x 10
    Dining room
    • Description: Laminate
    • Area: 117 Square Feet
    • Dimensions: 13 x 9
    Kitchen
    • Description: Laminate
    • Area: 208 Square Feet
    • Dimensions: 13 x 16
    Laundry
    • Description: Laminate
    • Area: 64 Square Feet
    • Dimensions: 8 x 8
    Living room
    • Description: Laminate
    • Area: 182 Square Feet
    • Dimensions: 13 x 14
    Study
    • Description: Laminate
    • Area: 143 Square Feet
    • Dimensions: 13 x 11
    Heating
    • Forced Air
    Cooling
    • Evaporative Cooling
    Appliances
    • Included: Gas Range, Dishwasher, Refrigerator, Microwave, Disposal
    • Laundry: Washer/Dryer Hookup
    Features
    • Separate Dining Room, Open Floorplan
    • Windows: Window Coverings
    • Has fireplace: Yes
    • Fireplace features: Free Standing, Gas
    Interior area
    • Total structure area: 1,825
    • Total interior livable area: 1,825 sqft

    Property

    Parking
    • Details: None
    Features
    • Patio & porch: Deck
    Lot
    • Size: 1 Acres
    • Features: Corner Lot, Level, Unincorporated, Paved, Street Light, Fire Hydrant within 500 Feet
    Details
    • Additional structures: Storage
    • Parcel number: 973310003106
    • On leased land: Yes
    • Special conditions: Private Owner

    Construction

    Type & style
    • Home type: MobileManufactured
    • Property subtype: Manufactured Home
    Materials
    • Composition
    • Roof: Composition
    Condition
    • Year built: 1979
    Details
    • Builder name: Century

    Utilities & green energy

    • Electric: PV REA
    • Gas: Xcel Energy
    • Sewer: Public Sewer
    • Water: City
    • Utilities for property: Natural Gas Available, Electricity Available, Cable Available, Satellite Avail

    Community & neighborhood

    Security
    • Security features: Fire Alarm
    Location
    • Region: Fort Collins
    • Subdivision: Timber Ridge

    Other

    Other facts
    • Listing terms: Cash,Chattel
    • Road surface type: Asphalt

    Price history

    DateEventPrice
    11/17/2023Sold$122,500-9.3%$67/sqft
    Source: IRES as distributed by MLS GRID #5602 Report a problem
    9/11/2023Listed for sale$135,000$74/sqft
    Source: IRES as distributed by MLS GRID #5602 Report a problem
    8/24/2023Pending sale$135,000$74/sqft
    Source: IRES as distributed by MLS GRID #5602 Report a problem
    8/22/2023Listed for sale$135,000+650%$74/sqft
    Source: IRES as distributed by MLS GRID #5602 Report a problem
    12/1/2008Sold$18,000-35.7%$10/sqft
    Source: Agent Provided Report a problem
    6/12/2008Listing removed$28,000$15/sqft
    Source: NCI #2482 Report a problem
    5/9/2008Price change$28,000-6.7%$15/sqft
    Source: NCI #2482 Report a problem
    2/1/2008Listed for sale$30,000$16/sqft
    Source: NCI #2482 Report a problem

    Public tax history

    YearProperty taxesTax assessment
    2024$97 -55.6%$3,102 -1%
    2023$219 -0.9%$3,132 +36.5%
    2022$221 +122.6%$2,294 -2.8%
    2021$99 -0.5%$2,360 +124.5%
    2020$100 -9.3%$1,051 -29.8%
    2019$110 $1,498 +25.4%
    2018$110 -30.8%$1,195 -30.8%
    2017$159 $1,728 -3.9%
    2016-- $1,799 +24.1%
    2015$132 -25.4%$1,450 -24.9%
    2014$178 $1,930

    Find assessor info on the county website

    Neighborhood: Imperial Estates

    Nearby schools

    GreatSchools rating
    Schools provided by the listing agent
    • Elementary: Olander
    • Middle: Blevins
    • High: Rocky Mountain

    Source: IRES as distributed by MLS GRID. This data may not be complete. We recommend contacting the local school district to confirm school assignments for this home.

    Get a cash offer in 3 minutes
    Find out how much your home could sell for in as little as 3 minutes with a no-obligation cash offer.
    Estimated market value
    $118,900
    Get a cash offer in 3 minutes
    Find out how much your home could sell for in as little as 3 minutes with a no-obligation cash offer.
    Estimated market value
    $118,900