Skip main navigation
Sold for $94,500
  • $94,500

    3717 S Taft Hill Rd #255, Fort Collins, CO 80526

    3beds
    1,456sqft
    Manufactured Home
    Built in 2008
    -- sqft lot
    $-- Zestimate®
    $65/sqft
    $1,864 Estimated rent

    Home value

    Not available

    Estimated sales range

    Not available

    $1,864/mo

    Zestimate® history
    Loading
    Loading...

    Owner options

    List your home for rent

    $1,864/mo

    Rent Zestimate®

    Find your next renter with Zillow Rental Manager. Plus, with online applications, you can quickly screen prospective tenants – for free.

    Learn more

    $1,864/mo

    Rent Zestimate®

    Refinance and save

    $440/mo

    Est. payment

    Refinancing to a lower rate could help reduce your monthly payments and save thousands over the life of the loan.

    See today's rates

    $440/mo

    Est. payment

    Explore your selling options

    Work with a Zillow partner agent

    Leverage their expertise and Zillow's premium Showcase listings to get your home seen by more buyers.

    Get started

    List with your own agent

    Get your home in front of millions of buyers by listing it on Zillow.

    Learn how to do it

    Sell it yourself

    Take full control of how buyers see your home on Zillow by listing For Sale by Owner (FSBO).

    List your home

    What's special

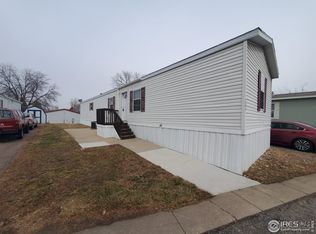
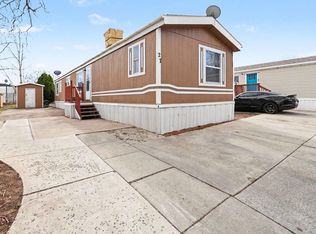
    This 3 bed, 2 bath, 2008 Timber Ridge Home will charm you upon entry with it's bright & inviting open layout & functional flow! ALL ages community, PETS Welcome, $765/month LOT RENT incl. trash, snow removal, use of POOL, playground, clubhouse. Natural light abounds in the large living room with warm, laminate floors & vaulted ceilings. All appliances stay, including NEW washer/dryer. New roof in 2016, A/C in 2017, water heater in 2022, Fridge in 2021, new disposal. Original furnace serviced 2x/year, runs very well. Separate dining room leads into kitchen with a breakfast bar, gas oven/range, dishwasher, fridge, & ample cabinet/counter space. Walk-in pantry is a bonus! Primary bed has walk-in closet & full primary bath has linen closet, larger vanity, & a stall shower. Two additional bedrooms and a full bath on opposite side of the home. Storage shed & 2-car, off-street parking pad. Buyers must be approved to lease the lot for $765/month, trash and snow removal from the streets are included. Financing is available. Contact Robin Glasener for more info: 720-352-7376

    Zillow last checked:

    Listing updated:

    Listed by:

    Robin Glasener 970-295-4760,

    RE/MAX Nexus

    Bought with:

    Joan Wilson, 100049652

    Eagles View Realty

    Source: IRES as distributed by MLS GRID,MLS#: 5546MLS Logo

    Facts & features

    Interior

    Bedrooms & bathrooms
    • Bedrooms: 3
    • Bathrooms: 2
    • Full bathrooms: 2
    • Main level bathrooms: 2
    Primary bedroom
    • Description: Laminate
    • Features: Full Primary Bath
    • Area: 169 Square Feet
    • Dimensions: 13 x 13
    Bedroom 2
    • Description: Carpet
    • Area: 143 Square Feet
    • Dimensions: 13 x 11
    Bedroom 3
    • Description: Laminate
    • Area: 130 Square Feet
    • Dimensions: 13 x 10
    Dining room
    • Description: Laminate
    • Area: 117 Square Feet
    • Dimensions: 13 x 9
    Kitchen
    • Description: Laminate
    • Area: 195 Square Feet
    • Dimensions: 13 x 15
    Laundry
    • Description: Laminate
    • Area: 55 Square Feet
    • Dimensions: 5 x 11
    Living room
    • Description: Laminate
    • Area: 299 Square Feet
    • Dimensions: 13 x 23
    Heating
    • Forced Air
    Cooling
    • Ceiling Fan(s)
    Appliances
    • Included: Gas Range, Dishwasher, Refrigerator, Washer, Dryer
    • Laundry: Washer/Dryer Hookup
    Features
    • Separate Dining Room, Cathedral Ceiling(s), Open Floorplan, Pantry, Natural Woodwork, Walk-In Closet(s)
    • Windows: Window Coverings
    Interior area
    • Total structure area: 1,456
    • Total interior livable area: 1,456 sqft

    Property

    Parking
    • Details: None
    Accessibility
    • Accessibility features: Level Lot, Low Carpet, Accessible Doors, No Stairs, Stall Shower
    Features
    • Has view: Yes
    • View description: City
    Lot
    • Features: Evergreen Trees, Deciduous Trees, Level, Unincorporated, Paved
    Details
    • Additional structures: Storage
    • Parcel number: 9733100031EE
    • Special conditions: Private Owner

    Construction

    Type & style
    • Home type: MobileManufactured
    • Property subtype: Manufactured Home
    Materials
    • Frame, Vinyl Siding, Under Carriage: HUD
    • Roof: Composition
    Condition
    • Year built: 2008
    Details
    • Builder name: Skyline

    Utilities & green energy

    • Electric: PVREA
    • Gas: Xcel
    • Sewer: Public Sewer
    • Water: City
    • Utilities for property: Natural Gas Available, Electricity Available, Cable Available, Satellite Avail, High Speed Avail
    Green energy
    • Energy efficient items: Southern Exposure, Windows, Doors, Thermostat

    Community & neighborhood

    Security
    • Security features: Fire Alarm
    Location
    • Region: Fort Collins
    • Subdivision: Timber Ridge North

    Other

    Other facts
    • Listing terms: Cash,Chattel
    • Road surface type: Asphalt

    Price history

    DateEventPrice
    8/8/2023Sold$94,500-0.5%$65/sqft
    Source: IRES as distributed by MLS GRID #5546 Report a problem
    7/8/2023Listed for sale$95,000+94.3%$65/sqft
    Source: IRES as distributed by MLS GRID #5546 Report a problem
    4/29/2016Sold$48,900-18.5%$34/sqft
    Source: IRES as distributed by MLS GRID #3173 Report a problem
    12/20/2012Sold$59,995$41/sqft
    Source: Agent Provided Report a problem

    Public tax history

    YearProperty taxesTax assessment
    2023$269 +47.6%$3,748 +98.3%
    2022$182 +45%$1,890 -2.8%
    2021$126 -48.1%$1,945 -23.8%
    2020$242 +285%$2,553 +234.6%
    2019$63 $763 +11.5%
    2018$63 +18.8%$684 +18.8%
    2017$53 $576 +34%
    2016-- $430 -89.2%
    2015$364 +54.5%$3,980 +55.5%
    2014$236 $2,560

    Find assessor info on the county website

    Neighborhood: Imperial Estates

    Nearby schools

    GreatSchools rating
    Schools provided by the listing agent
    • Elementary: Olander,Odea
    • Middle: Blevins
    • High: Rocky Mountain

    Source: IRES as distributed by MLS GRID. This data may not be complete. We recommend contacting the local school district to confirm school assignments for this home.