Skip main navigation
Sold for $88,000
  • $88,000

    3717 S Taft Hill Rd #285, Fort Collins, CO 80526

    3beds
    1,216sqft
    Manufactured Home
    Built in 2011
    -- sqft lot
    $-- Zestimate®
    $72/sqft
    $2,157 Estimated rent

    Home value

    Not available

    Estimated sales range

    Not available

    $2,157/mo

    Zestimate® history
    Loading
    Loading...

    Owner options

    List your home for rent

    $2,157/mo

    Rent Zestimate®

    Find your next renter with Zillow Rental Manager. Plus, with online applications, you can quickly screen prospective tenants – for free.

    Learn more

    $2,157/mo

    Rent Zestimate®

    Refinance and save

    $410/mo

    Est. payment

    Refinancing to a lower rate could help reduce your monthly payments and save thousands over the life of the loan.

    See today's rates

    $410/mo

    Est. payment

    Explore your selling options

    Work with a Zillow partner agent

    Leverage their expertise and Zillow's premium Showcase listings to get your home seen by more buyers.

    Get started

    List with your own agent

    Get your home in front of millions of buyers by listing it on Zillow.

    Learn how to do it

    Sell it yourself

    Take full control of how buyers see your home on Zillow by listing For Sale by Owner (FSBO).

    List your home

    What's special

    Ensuite large soaker tubWalk-in closetBig bright beautifulVinyl double pane windows
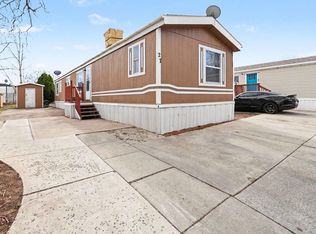
    Big, Bright, Beautiful describes this 3 bedroom 2 bath home! Home boasts more than 1200 square feet of open floor plan in a family and pet friendly park, Timber Ridge North. Open living room flows beautifully into the spacious kitchen/dining room area with center island for bar seating. Refrigerator, Microwave, Gas stove/oven, dishwasher all included. All floors were replaced recently with easy care laminate. New Dish washer, New Water Heater. Primary bedroom has plenty of space with ensuite large soaker tub & walk-in closet. Gas forced air furnace & A/C. Vinyl double pane windows. Buyer and/or buyer's agent to verify square footage & lot rent. This needs a chattel mortgage not conventional if you need financing. People & pets to be approved by park prior to closing.

    Zillow last checked:

    Listing updated:

    Listed by:

    Mary Beth Fisher 970-685-8268,

    CMTA Real Estate Investments

    Bought with:

    Roxanne Carson, 40026415

    Premier Homes In Colorado

    Source: IRES as distributed by MLS GRID,MLS#: 6741MLS Logo

    Facts & features

    Interior

    Bedrooms & bathrooms
    • Bedrooms: 3
    • Bathrooms: 2
    • Full bathrooms: 2
    • Main level bathrooms: 2
    Primary bedroom
    • Description: Laminate
    • Features: Full Primary Bath, Luxury Features Primary Bath
    • Area: 180 Square Feet
    • Dimensions: 15 x 12
    Bedroom 2
    • Description: Laminate
    • Area: 96 Square Feet
    • Dimensions: 8 x 12
    Bedroom 3
    • Description: Laminate
    • Area: 150 Square Feet
    • Dimensions: 15 x 10
    Kitchen
    • Description: Laminate
    • Area: 285 Square Feet
    • Dimensions: 15 x 19
    Laundry
    • Description: Laminate
    • Area: 25 Square Feet
    • Dimensions: 5 x 5
    Living room
    • Description: Laminate
    • Area: 225 Square Feet
    • Dimensions: 15 x 15
    Heating
    • Forced Air
    Cooling
    • Central Air, Ceiling Fan(s)
    Appliances
    • Included: Gas Range, Dishwasher, Refrigerator, Microwave
    • Laundry: Washer/Dryer Hookup
    Features
    • Eat-in Kitchen, Open Floorplan, Walk-In Closet(s), Kitchen Island, Split Bedroom Plan
    • Windows: Window Coverings
    Interior area
    • Total structure area: 1,216
    • Total interior livable area: 1,216 sqft

    Property

    Parking
    • Parking features: None
    • Details: None
    Accessibility
    • Accessibility features: Level Lot, Level Drive, Near Bus
    Lot
    • Features: Native Plants, Level, Paved, Curbs, Fire Hydrant within 500 Feet
    Details
    • Additional structures: Storage
    • Parcel number: 9733100031GM
    • On leased land: Yes
    • Special conditions: Private Owner

    Construction

    Type & style
    • Home type: MobileManufactured
    • Property subtype: Manufactured Home
    Materials
    • Vinyl Siding, Other, Under Carriage: HUD
    • Foundation: Pillar/Post/Pier
    • Roof: Composition
    Condition
    • Year built: 2011
    Details
    • Builder name: Skyline

    Utilities & green energy

    • Electric: Poudre REA
    • Gas: Xcel
    • Sewer: Public Sewer
    • Water: City
    • Utilities for property: Natural Gas Available, Electricity Available, Cable Available, Satellite Avail, High Speed Avail
    Green energy
    • Energy efficient items: Windows

    Community & neighborhood

    Security
    • Security features: Fire Alarm
    Location
    • Region: Fort Collins
    • Subdivision: Timber Ridge Family Community

    Other

    Other facts
    • Listing terms: Cash,Chattel
    • Road surface type: Asphalt

    Price history

    DateEventPrice
    5/21/2026Sold$88,000-2.2%$72/sqft
    Source: IRES as distributed by MLS GRID #6741 Report a problem
    4/15/2026Price change$90,000-8.2%$74/sqft
    Source: IRES as distributed by MLS GRID #6741 Report a problem
    2/21/2026Listed for sale$98,000+12.6%$81/sqft
    Source: IRES as distributed by MLS GRID #6741 Report a problem
    9/14/2022Sold$87,000$72/sqft
    Source: IRES as distributed by MLS GRID #5177 Report a problem
    8/5/2022Price change$87,000-8.4%$72/sqft
    Source: IRES as distributed by MLS GRID #5177 Report a problem
    4/24/2021Listed for sale$95,000+111.1%$78/sqft
    Source: IRES as distributed by MLS GRID #4669 Report a problem
    3/19/2018Sold$45,000+34.4%$37/sqft
    Source: IRES as distributed by MLS GRID #3592 Report a problem
    4/30/2011Sold$33,472-13.5%$28/sqft
    Source: Agent Provided Report a problem
    7/8/2008Sold$38,711$32/sqft
    Source: Agent Provided Report a problem

    Public tax history

    YearProperty taxesTax assessment
    2023$322 -17.2%$4,025 -0.5%
    2022$389 -0.9%$4,045 -2.8%
    2021$393 +25.7%$4,161 +26.2%
    2020$313 +143.3%$3,296 +88.3%
    2019$128 $1,750 +25.3%
    2018$128 +15.5%$1,397 +15.5%
    2017$111 $1,210 +25.6%
    2016-- $963 -58.8%
    2015$214 +84.5%$2,340 +85.7%
    2014$116 $1,260

    Find assessor info on the county website

    Neighborhood: Imperial Estates

    Nearby schools

    GreatSchools rating
    Schools provided by the listing agent
    • Elementary: Olander
    • Middle: Blevins
    • High: Rocky Mountain

    Source: IRES as distributed by MLS GRID. This data may not be complete. We recommend contacting the local school district to confirm school assignments for this home.