Skip main navigation
Off market
  • $847,100

    3718 E Geddes Pl, Centennial, CO 80122

    4beds
    3,246sqft
    Detached Single Family
    Built in 1975
    8,581 Square Feet Lot
    $847,100 Zestimate®
    $261/sqft
    $3,699 Estimated rent

    Home value

    $847,100

    $796,000 - $906,000

    $3,699/mo

    Zestimate® history
    Loading
    Loading...

    Owner options

    List your home for rent

    $3,699/mo

    Rent Zestimate®

    Find your next renter with Zillow Rental Manager. Plus, with online applications, you can quickly screen prospective tenants – for free.

    Learn more

    $3,699/mo

    Rent Zestimate®

    Refinance and save

    $4,976/mo

    Est. payment

    Refinancing to a lower rate could help reduce your monthly payments and save thousands over the life of the loan.

    See today's rates

    $4,976/mo

    Est. payment

    Explore your selling options

    Work with a Zillow partner agent

    Leverage their expertise and Zillow's premium Showcase listings to get your home seen by more buyers.

    Get started

    List with your own agent

    Get your home in front of millions of buyers by listing it on Zillow.

    Learn how to do it

    Sell it yourself

    Take full control of how buyers see your home on Zillow by listing For Sale by Owner (FSBO).

    List your home

    What's special

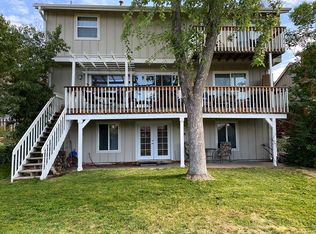
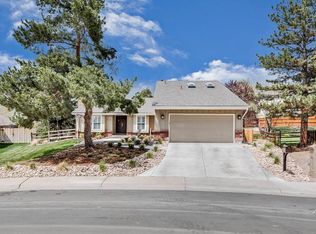
    Beautiful two-story with a walk-out basement and a gorgeous backyard in the desirable Knolls community! Featuring a newly upgraded kitchen, fresh carpet throughout, refinished hardwood floors, and expansive deck, this lovely home shines inside and out! Take in the changing autumn leaves under the charming covered front patio complete with a porch swing. The sunlit formal living room flows effortlessly into the study featuring floor-to-ceiling built-in cabinetry. The newly renovated kitchen showcases brand-new stainless steel appliances, granite countertops, large undermount sink, and stylish subway tile backsplash. Bright white cabinetry gives the kitchen a modern look while a granite-topped island keeps the space functional! Stay cozy in the family room with a brick-surround wood burning fireplace and hearth, stained wood mantle, vaulted ceiling, and gleaming hardwoods. Entertain family and friends outside on the vast deck with mountain views or in the well-sized formal dining room! Find a powder bath and laundry room also on the main. The upstairs master suite is well-appointed with a vaulted ceiling, ceiling fan, and en suite bath. Room to spread out with three additional bedrooms and a full bathroom upstairs. Explore endless possibilities in the considerably sized walk-out basement complete with a wet bar, half bath, and ample space for storage! Immaculate fenced-in backyard with a covered patio, vibrant yard, garden area, and lush trees and shrubbery. Park with ease in the two-car attached garage. The established and quiet neighborhood offers a wonderful, tight-knit community with a private pool and clubhouse, tennis courts, holiday events, summer food trucks and more! Ideally located close to award-winning Littleton schools, Highline Canal Trail, the Streets at SouthGlenn, and the Denver Tech Center!

    This property is off market, which means it's not currently listed for sale or rent on Zillow. This may be different from what's available on other websites or public sources.
    Facts & features

    Interior

    Bedrooms & bathrooms
    • Bedrooms: 4
    • Bathrooms: 4
    • Full bathrooms: 1
    • 3/4 bathrooms: 1
    • 1/2 bathrooms: 2
    Heating
    • Forced air, Gas
    Cooling
    • Central
    Appliances
    • Included: Dishwasher, Dryer, Garbage disposal, Microwave, Range / Oven, Refrigerator, Washer
    • Laundry: Washer/Dryer Included, W/D Hookups in Unit
    Features
    • Window Coverings, Wet Bar, Cable TV, Kitchen Island, Pantry, Walk-In Closet(s), Double Pane Windows, Breakfast Nook, Master Bath, Built-in Features, Radon Mitigation System, Master Suite, Eating Space / Kitchen, Internet Access (Wired), Vaulted, Updated, Exterior Basement Entrance, Heated Basement, Smoke Free, Foyer/Entry, Interior Basement Entrance, Pet Free
    • Flooring: Tile, Carpet, Hardwood, Linoleum / Vinyl
    • Basement: Finished
    • Has fireplace: Yes
    • Fireplace features: Wood
    Interior area
    • Total interior livable area: 3,246 sqft

    Property

    Parking
    • Total spaces: 2
    • Parking features: Garage - Attached
    Features
    • Exterior features: Wood, Brick
    • Has view: Yes
    • View description: Mountain
    Lot
    • Size: 8,581 Square Feet
    Details
    • Parcel number: 207725406075
    • Zoning: RES

    Construction

    Type & style
    • Home type: SingleFamily
    • Architectural style: Traditional
    • Property subtype: Detached Single Family
    Materials
    • Wood
    • Roof: Composition
    Condition
    • Year built: 1975

    Utilities & green energy

    • Sewer: Public Sewer
    • Water: Public

    Community & HOA

    HOA
    • Has HOA: Yes
    • Amenities included: Clubhouse, Tennis Court(s), Community Pool, Snow Removal, Common Area Grounds Maintenance, Trash Removal
    • Services included: Tennis Courts, Snow Removal, Trash Removal, Clubhouse, Community Pool, Common Area Grounds Maintenance
    • HOA fee: $110 monthly
    Location
    • Region: Centennial

    Financial & listing details

    • Price per square foot: $261/sqft
    • Tax assessed value: $840,900
    • Annual tax amount: $6,088

    Price history

    DateEventPrice
    10/18/2019Sold$585,000-1.7%$180/sqft
    Source: Public Record Report a problem
    9/18/2019Pending sale$595,000$183/sqft
    Source: The Steller Group, Inc #4865260 Report a problem
    9/13/2019Listed for sale$595,000+170.5%$183/sqft
    Source: The Steller Group, Inc #4865260 Report a problem
    2/20/1997Sold$220,000$68/sqft
    Source: Public Record Report a problem

    Public tax history

    YearProperty taxesTax assessment
    2025$6,088 +6.6%$52,556 -2.2%
    2024$5,710 +22.1%$53,727 -7.3%
    2023$4,676 +0.1%$57,970 +40.2%
    2022$4,674 $41,359 -2.8%
    2021-- $42,550 +25.6%
    2020$3,742 +8.8%$33,877
    2019$3,438 $33,877 +2.1%
    2018$3,438 +8.4%$33,170
    2017$3,171 $33,170 +7.6%
    2016-- $30,837
    2015-- $30,837 +19.5%
    2014$3,060 $25,806 +7.1%
    2013-- $24,090
    2012-- $24,090
    2011$2,719 +11%$24,090 -11.9%
    2010$2,451 +4.4%$27,340
    2009$2,348 $27,340 +5.2%
    2008-- $25,981
    2007-- $25,981 +6.1%
    2006-- $24,485
    2005-- $24,485 +0.1%
    2002$1,924 -0.6%$24,450 +7.6%
    2001$1,935 $22,730
    Find assessor info on the county website

    Neighborhood: 80122

    Nearby schools

    GreatSchools rating
    Schools provided by the listing agent
    • Elementary: Sandburg
    • Middle: Newton
    • High: Arapahoe
    • District: Littleton 6

    Source: The MLS. This data may not be complete. We recommend contacting the local school district to confirm school assignments for this home.

    Get a cash offer in 3 minutes
    Find out how much your home could sell for in as little as 3 minutes with a no-obligation cash offer.
    Estimated market value
    $847,100
    Get a cash offer in 3 minutes
    Find out how much your home could sell for in as little as 3 minutes with a no-obligation cash offer.
    Estimated market value
    $847,100