New Price! Remodeled, Spacious & Move-In Ready! Don’t miss this beautifully updated 2-story home located in the highly desirable Knolls subdivision in Centennial. This home blends timeless character with modern upgrades, all situated on a large, private, newly landscaped cul-de-sac location. Inside, you’ll find brand-new carpet, fresh interior paint, as well as updated hardware, switches and outlets. The remodeled kitchen features updated cabinetry, sleek countertops, and modern appliances—perfect for everyday living and entertaining. The main floorplan highlights feature areas dedicated for a home office with French doors for privacy off of the sunny south facing formal living room. The dining room has plenty of space to gather for more formal affairs and a unique addition makes the room ample for large groups. Off the dining area is a large walk in pantry with lots of storage that leads to the remodeled kitchen highlighting plenty of high end cabinets, double ovens, and a large granite island. The family room boasts a facelift with a newer gas fireplace, lovely skylights, and other updates giving the entire area contemporary look. Upstairs, you’ll find four spacious bedrooms, including a large primary suite with a recently remodeled ensuite bathroom featuring contemporary finishes. Each bedroom offers comfort, natural light, and ample closet space. The fully finished basement adds even more versatility, offering a bedroom (non conforming), full bathroom, and wet bar—ideal for guests, a home office, or recreation space. Step outside to enjoy the expansive decretive stone patio, garden area, and beautifully landscaped yard maintained a full sprinkler/drip system. Whether relaxing or hosting BBQ's, the outdoor space is a true highlight. Located in one of Centennial’s most sought-after neighborhoods, this home includes access to community amenities such as a pool, tennis courts, parks, walking trails—all just minutes from shopping, dining, and top-rated schools.
Sold for $890,000
$890,000
7414 S Monroe Court, Centennial, CO 80122
5beds
3,275sqft
Single Family Residence
Built in 1974
10,585 Square Feet Lot
$864,900 Zestimate®
$272/sqft
$3,872 Estimated rent
Home value
$864,900
$804,000 - $925,000
$3,872/mo
Zestimate® history
Owner options
List your home for rent
$3,872/mo
Rent Zestimate®
Find your next renter with Zillow Rental Manager. Plus, with online applications, you can quickly screen prospective tenants – for free.
$3,872/mo
Rent Zestimate®
Refinance and save
$5,243/mo
Est. payment
Refinancing to a lower rate could help reduce your monthly payments and save thousands over the life of the loan.
$5,243/mo
Est. payment
Explore your selling options
Work with a Zillow partner agent
Leverage their expertise and Zillow's premium Showcase listings to get your home seen by more buyers.
Get startedList with your own agent
Get your home in front of millions of buyers by listing it on Zillow.
Learn how to do itSell it yourself
Take full control of how buyers see your home on Zillow by listing For Sale by Owner (FSBO).
List your homeWhat's special
Zillow last checked:
Listing updated:
Listed by:
Christopher Merman 303-358-4294 chrismerman@gmail.com,
LIV Sotheby's International Realty
Bought with:
Dirk Boden, 100068007
Bradford Real Estate
Source: REcolorado as distributed by MLS GRID,MLS#: 4192942
Facts & features
Interior
Bedrooms & bathrooms
- Bedrooms: 5
- Bathrooms: 4
- Full bathrooms: 1
- 3/4 bathrooms: 2
- 1/2 bathrooms: 1
- Main level bathrooms: 1
Primary bedroom
- Description: Vaulted Ceilings And Remodeled With New Paint
- Level: Upper
- Area: 208 Square Feet
- Dimensions: 16 x 13
Bedroom
- Level: Upper
- Area: 134.1 Square Feet
- Dimensions: 9 x 14.9
Bedroom
- Level: Upper
- Area: 146.88 Square Feet
- Dimensions: 13.6 x 10.8
Bedroom
- Level: Upper
- Area: 148.2 Square Feet
- Dimensions: 11.4 x 13
Bedroom
- Description: No Egress- Large Closet
- Level: Basement
- Area: 127.53 Square Feet
- Dimensions: 10.9 x 11.7
Primary bathroom
- Description: Large Contemporary Remodel!
- Level: Upper
- Area: 61.48 Square Feet
- Dimensions: 5.8 x 10.6
Bathroom
- Description: Lovely Powder Room
- Level: Main
- Area: 27.72 Square Feet
- Dimensions: 8.4 x 3.3
Bathroom
- Description: Remodeled With New Flooring
- Level: Upper
- Area: 65.57 Square Feet
- Dimensions: 7.9 x 8.3
Bathroom
- Description: Good For Guests With Ample Space
- Level: Basement
- Area: 41.44 Square Feet
- Dimensions: 5.6 x 7.4
Dining room
- Description: Expanded To Include Pantry
- Level: Main
- Area: 171.72 Square Feet
- Dimensions: 15.9 x 10.8
Family room
- Description: New Remodel With Audio System And Built-Ins
- Level: Main
- Area: 258.4 Square Feet
- Dimensions: 13.6 x 19
Kitchen
- Description: Recent Total Remodel With Open Seating And High End Cabinets
- Level: Main
- Area: 214.32 Square Feet
- Dimensions: 15.2 x 14.1
Laundry
- Description: Washer And Dryer Included
- Level: Main
- Area: 55.18 Square Feet
- Dimensions: 6.2 x 8.9
Living room
- Description: Large Open Area With Bright Skylights
- Level: Main
- Area: 219.96 Square Feet
- Dimensions: 15.6 x 14.1
Media room
- Description: Huge Space For Family Media Area Or Recreation Room
- Level: Basement
- Area: 650.16 Square Feet
- Dimensions: 18.9 x 34.4
Office
- Description: Private With French Doors
- Level: Main
- Area: 125.49 Square Feet
- Dimensions: 8.9 x 14.1
Utility room
- Description: Large Storage - Workbench And Freezer Included
- Level: Basement
- Area: 161.32 Square Feet
- Dimensions: 10.9 x 14.8
Heating
- Forced Air
Cooling
- Central Air
Appliances
- Included: Cooktop, Dishwasher, Disposal, Double Oven, Down Draft, Dryer, Freezer, Gas Water Heater, Microwave, Oven, Range, Refrigerator, Self Cleaning Oven, Washer
- Laundry: In Unit, Laundry Closet
Features
- Built-in Features, Eat-in Kitchen, Entrance Foyer, Granite Counters, Kitchen Island, Primary Suite, Smoke Free, Vaulted Ceiling(s), Walk-In Closet(s)
- Flooring: Carpet, Laminate, Tile, Wood
- Windows: Double Pane Windows, Window Coverings, Window Treatments
- Basement: Crawl Space,Finished,Full
- Number of fireplaces: 1
- Fireplace features: Family Room, Gas
Interior area
- Total structure area: 3,275
- Total interior livable area: 3,275 sqft
- Finished area above ground: 2,336
- Finished area below ground: 939
Property
Parking
- Total spaces: 2
- Parking features: Concrete
- Attached garage spaces: 2
Features
- Levels: Two
- Stories: 2
- Patio & porch: Deck, Front Porch, Patio
- Exterior features: Barbecue, Garden, Gas Grill, Gas Valve, Private Yard
- Fencing: Full
Lot
- Size: 10,585 Square Feet
- Features: Cul-De-Sac, Greenbelt, Landscaped, Level, Many Trees, Sprinklers In Front, Sprinklers In Rear
Details
- Parcel number: 032158352
- Special conditions: Standard
Construction
Type & style
- Home type: SingleFamily
- Architectural style: Contemporary
- Property subtype: Single Family Residence
Materials
- Brick, Wood Siding
- Foundation: Slab
- Roof: Composition
Condition
- Updated/Remodeled
- Year built: 1974
Details
- Builder model: Waterbury
- Builder name: Writer Homes
Utilities & green energy
- Sewer: Public Sewer
- Water: Public
Community & HOA
Community
- Security: Carbon Monoxide Detector(s), Smoke Detector(s)
- Subdivision: The Knolls
HOA
- Has HOA: Yes
- Amenities included: Clubhouse, Playground, Pool, Tennis Court(s), Trail(s)
- Services included: Reserve Fund, Maintenance Grounds, Trash
- HOA fee: $130 monthly
- HOA name: The Knolls HOA
- HOA phone: 303-358-4294
Location
- Region: Centennial
Financial & listing details
- Price per square foot: $272/sqft
- Tax assessed value: $692,100
- Annual tax amount: $4,346
- Date on market: 5/19/2025
- Listing terms: Cash,Conventional,FHA,VA Loan
- Exclusions: Seller's Personal Property
- Ownership: Individual
Price history
| Date | Event | Price |
|---|---|---|
| 8/20/2025 | Sold | $890,000-0.6%$272/sqft |
Source:  REcolorado as distributed by MLS GRID #4192942 Report a problem REcolorado as distributed by MLS GRID #4192942 Report a problem | ||
| 7/22/2025 | Pending sale | $895,000$273/sqft |
Source: REcolorado as distributed by MLS GRID #4192942 Report a problem | ||
| 7/5/2025 | Price change | $895,000-0.6%$273/sqft |
Source: REcolorado as distributed by MLS GRID #4192942 Report a problem | ||
| 6/6/2025 | Price change | $900,000-2.7%$275/sqft |
Source: REcolorado as distributed by MLS GRID #4192942 Report a problem | ||
| 5/19/2025 | Listed for sale | $925,000$282/sqft |
Source: REcolorado as distributed by MLS GRID #4192942 Report a problem | ||
Public tax history
| Year | Property taxes | Tax assessment |
|---|---|---|
| 2025 | $4,346 +6.6% | $43,256 -3.3% |
| 2024 | $4,076 +15.4% | $44,729 -8.5% |
| 2023 | $3,533 +0.1% | $48,884 +28.8% |
| 2022 | $3,530 | $37,940 -2.8% |
| 2021 | -- | $39,032 +8.7% |
| 2020 | $3,191 +20.9% | $35,893 |
| 2019 | $2,640 | $35,893 +10.7% |
| 2018 | $2,640 +8.3% | $32,429 |
| 2017 | $2,436 | $32,429 +2.3% |
| 2016 | -- | $31,697 |
| 2015 | -- | $31,697 +20.3% |
| 2014 | $2,377 | $26,356 +7.3% |
| 2013 | -- | $24,560 |
| 2012 | -- | $24,560 |
| 2011 | $2,744 +11% | $24,560 -11% |
| 2010 | $2,473 +46.3% | $27,600 |
| 2009 | $1,691 | $27,600 +4.6% |
| 2008 | -- | $26,395 |
| 2007 | -- | $26,395 +5.2% |
| 2006 | -- | $25,090 |
| 2005 | -- | $25,090 +3.3% |
| 2002 | $1,912 +12.9% | $24,300 +22.1% |
| 2001 | $1,694 | $19,900 |
Find assessor info on the county website
Neighborhood: 80122
Nearby homes
- $973,4003 bd3 ba3.5k sqft7434 S Monroe Ct, Centennial, CO 80122Off Market

- $912,3004 bd4 ba3.2k sqft7413 S Monroe Ct, Centennial, CO 80122Off Market
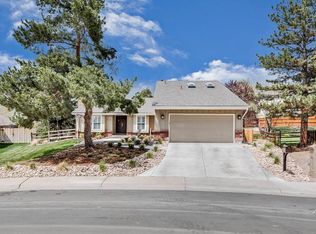
- $887,0004 bd1 ba2.6k sqft7454 S Monroe Ct, Centennial, CO 80122Off Market
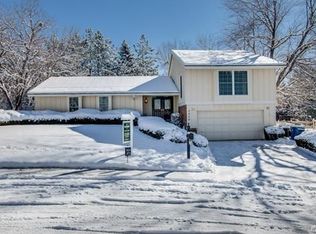
- $1,007,3006 bd4 ba3.8k sqft3738 E Geddes Pl, Centennial, CO 80122Off Market
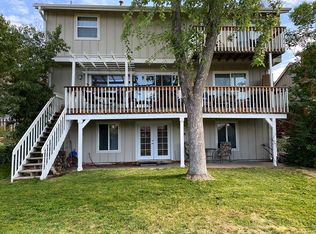
- $---- bd-- ba-- sqft3738 E Geddes Pl, Littleton, CO 80122Off Market
- $954,3005 bd4 ba3.4k sqft3758 E Geddes Pl, Centennial, CO 80122Off Market
- $847,1004 bd4 ba3.2k sqft3718 E Geddes Pl, Centennial, CO 80122Off Market
- $929,1005 bd4 ba3.7k sqft7433 S Monroe Ct, Centennial, CO 80122Off Market
Nearby schools
GreatSchools rating
- 6/10Sandburg Elementary SchoolGrades: K-5Distance: 0.8 mi
- 8/10Newton Middle SchoolGrades: 6-8Distance: 1 mi
- 8/10Arapahoe High SchoolGrades: 9-12Distance: 0.9 mi
Schools provided by the listing agent
- Elementary: Sandburg
- Middle: Newton
- High: Arapahoe
- District: Littleton 6
Source: REcolorado as distributed by MLS GRID. This data may not be complete. We recommend contacting the local school district to confirm school assignments for this home.
Get a cash offer in 3 minutes
Find out how much your home could sell for in as little as 3 minutes with a no-obligation cash offer.
Estimated market value
$864,900
Get a cash offer in 3 minutes
Find out how much your home could sell for in as little as 3 minutes with a no-obligation cash offer.
Estimated market value
$864,900
- Colorado
- Arapahoe County
- Centennial
- 80122
- 7414 S Monroe Court
Nearby cities
Nearby zip codes
Other Centennial Topics
