Skip main navigation
Off market
  • $409,100

    3718 Everest Dr, Montgomery, AL 36106

    4beds
    3,556sqft
    SingleFamily
    Built in 1988
    0.46 Acres Lot
    $409,100 Zestimate®
    $115/sqft
    $3,695 Estimated rent

    Home value

    $409,100

    $389,000 - $430,000

    $3,695/mo

    Zestimate® history
    Loading
    Loading...

    Owner options

    List your home for rent

    $3,695/mo

    Rent Zestimate®

    Find your next renter with Zillow Rental Manager. Plus, with online applications, you can quickly screen prospective tenants – for free.

    Learn more

    $3,695/mo

    Rent Zestimate®

    Refinance and save

    $1,896/mo

    Est. payment

    Refinancing to a lower rate could help reduce your monthly payments and save thousands over the life of the loan.

    See today's rates

    $1,896/mo

    Est. payment

    Explore your selling options

    Work with a Zillow partner agent

    Leverage their expertise and Zillow's premium Showcase listings to get your home seen by more buyers.

    Get started

    List with your own agent

    Get your home in front of millions of buyers by listing it on Zillow.

    Learn how to do it

    Sell it yourself

    Take full control of how buyers see your home on Zillow by listing For Sale by Owner (FSBO).

    List your home

    What's special

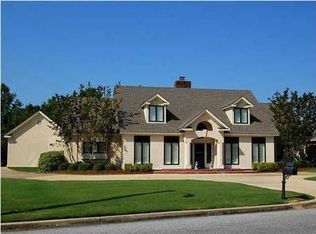
    Absolutely amazing home . . . maintained to the hilt! This 4 bedroom, 3.5 bath home offers over 3,500 square feet all on one level! Stunning in all ways! Covered front porch invites you into a spacious entry foyer, with large formal living and dining room to your left. Great room features trey ceiling, a wall of built in bookcases, wet bar, fireplace with french doors on each side which take you out to a big covered patio overlooking pool and gorgeous, lush landscaping! Gourmet kitchen features gorgeous stained cabinets, stainless steel appliances, granite countertops. Beautiful half bath and laundry room off of kitchen. The four spacious bedrooms are each with a connected bathroom. All bathrooms are updated and gorgeous! Main bath includes a steam shower (new generator 2019), jetted tub, double vanity, walk in closet. Main bedroom has sitting area and french doors to the patio. Some of the wonderful updates include: Lenox 3-ton/2-ton 16 seer HVAC system installed 12/2013 and warrantied thru 2025; architectural roof installed spring 2013 and warrantied thru 2038; slate front porch refinished in 2019; mahogany front door installed 2017 finished with high performance boat deck stain; two 40 gallon quick recover hot water heaters installed in 2018; 3 French doors, kitchen single door, computer room double window newly installed 3/2019; wood flooring and carpet by Gardner Carpet; pool liner 28 mil installed in 2018 with a 5 year guarantee; new pool pump and new salt water generator 2019; carpets cleaned 7/2019; Creative Security security system - new alarm equipment May 2019; solid core doors throughout; solid brass Emtek door hardware throughout (lifetime finish); spray foam insulation; attic flooring approximately 1,500 sq.ft. of 2x6 boards; front landscaping Spring 2019. Lots of parking areas in front, driveway to double carport plus another parking pad past the carport. Lots of storage too!

    This property is off market, which means it's not currently listed for sale or rent on Zillow. This may be different from what's available on other websites or public sources.

    Facts & features

    Interior

    Bedrooms & bathrooms
    • Bedrooms: 4
    • Bathrooms: 4
    • Full bathrooms: 3
    • 1/2 bathrooms: 1
    Heating
    • Forced air, Electric, Gas
    Cooling
    • Central
    Appliances
    • Included: Dishwasher, Garbage disposal, Microwave, Range / Oven, Trash compactor
    • Laundry: Washer Hookup, Dryer Connection
    Features
    • Wet Bar, Jetted Tub, Double Vanity, Security System, Attic Storage, Walk-In Closet(s), High Ceilings, Dryer Connection, Ceiling(s) Trey, High Speed Internet, Disposal, Convection Oven, Cable TV Available, Smoke/Fire Alarm, Washer Connection, Blinds/Mini Blinds, Double Paned Windows, Insulated Doors, Pull Down Stairs to Attic, Window Treatments All Remain, Ridge Vents, Foam Insulation, Double Oven, Walk-Through, Floored Attic, Steam Room
    • Flooring: Tile, Carpet, Hardwood
    • Doors: Insulated Doors
    • Windows: Window Treatments, Blinds
    • Basement: Slab
    • Has fireplace: Yes
    • Fireplace features: 1, Gas Starter
    Interior area
    • Structure area source: Appraisal
    • Total interior livable area: 3,556 sqft

    Property

    Parking
    • Total spaces: 2
    • Parking features: Carport, Garage - Attached
    Features
    • Patio & porch: Deck, Covered
    • Exterior features: Vinyl, Brick, Metal
    • Pool features: In Ground
    • Fencing: Fenced, Privacy
    Lot
    • Size: 0.46 Acres
    • Features: Cul-de-Sac
    Details
    • Additional structures: Storage
    • Parcel number: 1005224009005000

    Construction

    Type & style
    • Home type: SingleFamily
    Materials
    • Wood
    • Foundation: Slab
    • Roof: Asphalt
    Condition
    • Year built: 1988

    Utilities & green energy

    • Sewer: Public Sewer
    • Water: Public
    • Utilities for property: Cable Available, Natural Gas Connected, Electricity Connected, High Speed Internet
    Green energy
    • Energy efficient items: Double Paned Windows, Insulated Doors, Ridge Vents, Foam Insulation

    Community & HOA

    Community
    • Security: Security System, Fire Alarm
    HOA
    • Has HOA: Yes
    • HOA fee: $6 monthly
    Location
    • Region: Montgomery

    Financial & listing details

    • Price per square foot: $115/sqft
    • Tax assessed value: $340,900
    • Annual tax amount: $1,593

    Price history

    DateEventPrice
    7/28/2020Sold$340,000$96/sqft
    Source: Public Record Report a problem
    3/8/2020Sold$340,000-2.3%$96/sqft
    Source: Agent Provided Report a problem
    2/9/2020Pending sale$347,900$98/sqft
    Source: Capital Rlty Grp River Region #457276 Report a problem
    10/18/2019Price change$347,900-0.6%$98/sqft
    Source: Capital Rlty Grp River Region #457276 Report a problem
    7/26/2019Listed for sale$349,900+22.8%$98/sqft
    Source: Capital Rlty Grp River Region #457276 Report a problem
    7/2/1999Sold$285,000$80/sqft
    Source: Public Record Report a problem

    Public tax history

    YearProperty taxesTax assessment
    2025$1,593 +7.2%$33,700 +7%
    2024$1,487 -6.7%$31,500 -6.5%
    2023$1,593 +47.2%$33,700 +9.5%
    2022$1,082 +13.4%$30,780
    2021$955 +18.6%--
    2020$805 +0.1%$27,340
    2019$804 -3.3%--
    2018$832 +3.8%$28,220 -49.6%
    2017$801 $55,940 +90.5%
    2014$801 -7.5%$29,366 -3.9%
    2013$866 $30,570
    2011-- --
    Find assessor info on the county website

    Neighborhood: 36106

    Nearby schools

    GreatSchools rating
    Schools provided by the listing agent
    • Elementary: Vaughn Road Elementary School
    • Middle: Brewbaker Middle School/
    • High: Jefferson Davis High School

    Source: The MLS. This data may not be complete. We recommend contacting the local school district to confirm school assignments for this home.

    Get pre-qualified for a loan
    At Zillow Home Loans, we can pre-qualify you in as little as 5 minutes with no impact to your credit score.

    An equal housing lender. NMLS #10287.

    Sell for more on Zillow
    Get a Zillow Showcase℠ listing at no additional cost and you could sell for .
    $409,100
    2% more
    +$8,182
    With Zillow Showcase(estimated)
    $417,282