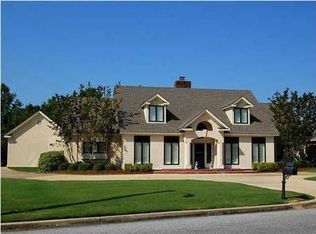
Gorgeous, traditional home with all the updates! Kitchen cabinets painted and look fantastic! Fresh look... inside and out! Newer HVAC (2012), Newer double pane windows (2012), Interior & exterior painted (2015/2016), new kitchen flooring, new water heater (2016). Spacious, welcoming foyer, with dining room to the right -- partially open to great room and breakfast nook. The den is huge - offers a brick, masonry fireplace with built-ins on each side, plus a trey ceiling. The kitchen is big and gorgeous - With solid granite countertops, pretty tile backsplash, beautiful light fixtures, newer appliances - including double oven, separate smooth top electric cook top, microwave & refrigerator stays. Wine Cooler negotiable. Breakfast bar, spacious breakfast nook and plenty of counter space and cabinets. Huge master bedroom and bath, a study (big enough for a bedroom), large laundry room w/ plenty of cabinets and a half bath downstairs. Upstairs are three bedrooms -- one with a private bath (which has a tub and a separate shower), and the other two have a jack-and-jill bath between them. Laundry chute from upstairs to downstairs laundry room. Built in ironing board in laundry. Upgrades including tile, light fixtures, granite, appliances, paint, bathrooms and kitchen. There's a two car carport with storage room attached, plus additional parking pad. Fully fenced (new 2015), enormous backyard (over half an acre!) with mature landscaping and privacy. So much to offer . Additional documents and information to be added.
Sold for $365,000
$365,000
3730 Everest Dr, Montgomery, AL 36106
4beds
3,233sqft
SingleFamily
Built in 1987
0.6 Acres Lot
$346,500 Zestimate®
$113/sqft
$3,375 Estimated rent
Home value
$346,500
$322,000 - $367,000
$3,375/mo
Zestimate® history
Owner options
List your home for rent
$3,375/mo
Rent Zestimate®
Find your next renter with Zillow Rental Manager. Plus, with online applications, you can quickly screen prospective tenants – for free.
$3,375/mo
Rent Zestimate®
Refinance and save
$2,164/mo
Est. payment
Refinancing to a lower rate could help reduce your monthly payments and save thousands over the life of the loan.
$2,164/mo
Est. payment
Explore your selling options
Work with a Zillow partner agent
Leverage their expertise and Zillow's premium Showcase listings to get your home seen by more buyers.
Get startedList with your own agent
Get your home in front of millions of buyers by listing it on Zillow.
Learn how to do itSell it yourself
Take full control of how buyers see your home on Zillow by listing For Sale by Owner (FSBO).
List your homeWhat's special
Facts & features
Interior
Bedrooms & bathrooms
- Bedrooms: 4
- Bathrooms: 4
- Full bathrooms: 3
- 1/2 bathrooms: 1
Heating
- Forced air, Electric, Gas
Cooling
- Central
Appliances
- Included: Dishwasher, Garbage disposal, Microwave
- Laundry: Washer Hookup, Dryer Connection
Features
- Breakfast Bar, Double Vanity, Security System, Walk-In Closet(s), High Ceilings, Cable, Dryer Connection, Separate Shower, Ceiling(s) Trey, High Speed Internet, Disposal, Cable TV Access Available, Smoke/Fire Alarm, Washer Connection, Double Paned Windows, Programmable Thermostat, Power Roof Vents, Pull Down Stairs to Attic, Plantation Shutters, Double Oven, Walk-Through
- Flooring: Tile, Carpet, Hardwood
- Windows: Plantation Shutters
- Basement: Slab
- Has fireplace: Yes
- Fireplace features: Masonry, 1, Gas Starter
Interior area
- Structure area source: Tax Records
- Total interior livable area: 3,233 sqft
Property
Parking
- Total spaces: 2
- Parking features: Carport, Garage - Attached
Features
- Patio & porch: Deck
- Exterior features: Brick
- Fencing: Fenced, Privacy
Lot
- Size: 0.6 Acres
- Features: Cul-de-Sac
- Topography: Level
Details
- Additional structures: Storage, Storage-Detached
- Parcel number: 1008271005004000
Construction
Type & style
- Home type: SingleFamily
Materials
- Wood
- Foundation: Slab
- Roof: Asphalt
Condition
- Year built: 1987
Utilities & green energy
- Gas: Natural Gas
- Sewer: Public Sewer
- Water: Public
- Utilities for property: Cable Available, Natural Gas Connected, Electricity Connected, Electricity Available, Natural Gas Available, Water Available, Cable Connected, Sewer Available
Green energy
- Energy efficient items: Double Paned Windows, Programmable Thermostat, Power Roof Vents
Community & HOA
Community
- Security: Security System, Fire Alarm
Location
- Region: Montgomery
Financial & listing details
- Price per square foot: $113/sqft
- Tax assessed value: $301,800
- Annual tax amount: $1,407
Price history
| Date | Event | Price |
|---|---|---|
| 6/23/2025 | Sold | $365,000-2.7%$113/sqft |
Source: Public Record Report a problem | ||
| 6/3/2025 | Contingent | $375,000$116/sqft |
Source:  MAAR #575978 Report a problem MAAR #575978 Report a problem | ||
| 5/18/2025 | Price change | $375,000-1.3%$116/sqft |
Source: MAAR #575978 Report a problem | ||
| 5/2/2025 | Listed for sale | $380,000+32.9%$118/sqft |
Source: MAAR #575978 Report a problem | ||
| 12/12/2019 | Sold | $286,000-1.3%$88/sqft |
Source: Public Record Report a problem | ||
| 12/6/2019 | Listed for sale | $289,900$90/sqft |
Source: RE/MAX Properties II #448031 Report a problem | ||
| 11/6/2019 | Pending sale | $289,900$90/sqft |
Source: RE/MAX Properties II #448031 Report a problem | ||
| 10/31/2019 | Listed for sale | $289,900$90/sqft |
Source: RE/MAX Properties II #448031 Report a problem | ||
| 10/16/2019 | Pending sale | $289,900$90/sqft |
Source: RE/MAX Properties II #448031 Report a problem | ||
| 10/7/2019 | Price change | $289,900-0.9%$90/sqft |
Source: RE/MAX Properties II #448031 Report a problem | ||
| 7/31/2019 | Price change | $292,400-0.8%$90/sqft |
Source: RE/MAX Properties II #448031 Report a problem | ||
| 3/27/2019 | Listed for sale | $294,900-1.7%$91/sqft |
Source: RE/MAX Properties II #448031 Report a problem | ||
| 5/22/2018 | Listing removed | $299,900$93/sqft |
Source: RE/MAX Properties II #421306 Report a problem | ||
| 9/28/2017 | Listed for sale | $299,900+0.5%$93/sqft |
Source: RE/MAX Properties II #421306 Report a problem | ||
| 12/8/2011 | Sold | $298,500-6.7%$92/sqft |
Source: Public Record Report a problem | ||
| 9/28/2011 | Listed for sale | $319,900$99/sqft |
Source: Capital Realty Group River Region, LLC #287522 Report a problem | ||
Public tax history
| Year | Property taxes | Tax assessment |
|---|---|---|
| 2025 | $1,407 +7.2% | $29,860 +6.9% |
| 2024 | $1,313 -2.3% | $27,920 -2.2% |
| 2023 | $1,344 +47.4% | $28,560 +9.4% |
| 2022 | $912 +12.8% | $26,100 |
| 2021 | $808 -0.2% | -- |
| 2020 | $809 +0.2% | $23,300 |
| 2019 | $808 +9.1% | -- |
| 2018 | $740 -5.2% | $21,400 -50% |
| 2017 | $781 +8.2% | $42,780 +92.9% |
| 2014 | $722 -6.1% | $22,180 -2.7% |
| 2013 | $769 | $22,800 |
| 2011 | -- | -- |
Find assessor info on the county website
Neighborhood: 36106
Nearby homes
- $369,7005 bd1 ba2.9k sqft3736 Everest Dr, Montgomery, AL 36106Off Market
- $400,9004 bd3 ba3.8k sqft3724 Everest Dr, Montgomery, AL 36106Off Market
- $356,3004 bd2 ba3.1k sqft3813 Llyde Ln, Montgomery, AL 36106Off Market
- $429,900-- bd3 ba3.6k sqft3825 Llyde Ln, Montgomery, AL 36106Off Market
- $361,8004 bd3 ba3.6k sqft3742 Everest Dr, Montgomery, AL 36106Off Market
- $403,2004 bd4 ba3.5k sqft3718 Everest Dr, Montgomery, AL 36106Off Market
- $436,0004 bd3 ba3.3k sqft3757 Llyde Ln, Montgomery, AL 36106Off Market
- $429,7004 bd5 ba3.5k sqft3725 Everest Dr, Montgomery, AL 36106Off Market
Nearby schools
GreatSchools rating
- 7/10Vaughn Road Elementary SchoolGrades: PK-5Distance: 0.7 mi
- 3/10Brewbaker Jr High SchoolGrades: 6-8Distance: 2.2 mi
- 2/10Johnson Abernathy Graetz High SchoolGrades: 9-12Distance: 1 mi
Schools provided by the listing agent
- Elementary: Vaughn Road Elementary School
- Middle: Brewbaker Middle School/
- High: Jefferson Davis High School
Source: The MLS. This data may not be complete. We recommend contacting the local school district to confirm school assignments for this home.


Get pre-qualified for a loan
At Zillow Home Loans, we can pre-qualify you in as little as 5 minutes with no impact to your credit score.An equal housing lender. NMLS #10287.
Sell for more on Zillow
Get a Zillow Showcase℠ listing at no additional cost and you could sell for .
$346,500
2% more
+$6,930
With Zillow Showcase(estimated)
$353,430
- Alabama
- Montgomery County
- Montgomery
- 36106
- 3730 Everest Dr
Nearby cities
Nearby neighborhoods
Nearby zip codes
Other Montgomery Topics
