Skip main navigation
Sold for $1,160,000
  • $1,160,000

    3718 Mariposa Street, Denver, CO 80211

    4beds
    2,528sqft
    Single Family Residence
    Built in 2014
    3,125 Square Feet Lot
    $1,154,400 Zestimate®
    $459/sqft
    $5,143 Estimated rent

    Home value

    $1,154,400

    $1.10M - $1.22M

    $5,143/mo

    Zestimate® history
    Loading
    Loading...

    Owner options

    List your home for rent

    $5,143/mo

    Rent Zestimate®

    Find your next renter with Zillow Rental Manager. Plus, with online applications, you can quickly screen prospective tenants – for free.

    Learn more

    $5,143/mo

    Rent Zestimate®

    Refinance and save

    $5,378/mo

    Est. payment

    Refinancing to a lower rate could help reduce your monthly payments and save thousands over the life of the loan.

    See today's rates

    $5,378/mo

    Est. payment

    Explore your selling options

    Work with a Zillow partner agent

    Leverage their expertise and Zillow's premium Showcase listings to get your home seen by more buyers.

    Get started

    List with your own agent

    Get your home in front of millions of buyers by listing it on Zillow.

    Learn how to do it

    Sell it yourself

    Take full control of how buyers see your home on Zillow by listing For Sale by Owner (FSBO).

    List your home

    What's special

    Private fenced backyardStandout designCustom built-in deskThoughtful upgradesPremium designer wallpaperExpansive rooftop deckStainless steel appliances
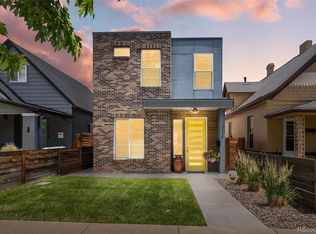
    Welcome to 3718 Mariposa Street, a modern, detached LoHi home offering standout design, thoughtful upgrades, and a flexible 4-bedroom layout in one of Denver’s most vibrant, walkable neighborhoods. The main level features a grand open-concept floor plan designed for both daily living and entertaining. A striking oversized gas fireplace anchors the living room, while the kitchen impresses with stone countertops, stainless steel appliances, a generous island with seating, and a distinctive designer tile backsplash. Curated seller upgrades throughout include premium designer wallpaper, automated window blinds, upgraded lighting, and ceiling fans, creating a polished, finished feel. The main-floor flex room functions beautifully as a true 4th bedroom, guest suite, or home office, complete with a custom built-in desk, shelving, and a Murphy bed—ideal for modern lifestyles that demand versatility. Indoor-outdoor living shines with a private fenced backyard, featuring a high-efficiency garage door for seamless flow, plus an outdoor TV and surround sound, perfect for entertaining or relaxing at home. Upstairs, the primary suite offers a peaceful retreat with an ensuite bath, alongside additional bedrooms and baths that provide comfort and flexibility. The showstopper is the expansive rooftop deck—your private sky lounge with sweeping Denver skyline views and a gas line ready for grilling. Additional highlights include a detached 2-car garage, smart/security features including a video doorbell, and sound-system capability. Located in the heart of Lower Highlands (LoHi), enjoy easy access to neighborhood favorites like Root Down, Linger, Little Man Ice Cream, and the Navajo Arts District, with quick access to downtown and major commuter routes. Stylish, flexible, and exceptionally well-located—3718 Mariposa delivers modern Denver living at its best.

    Zillow last checked:

    Listing updated:

    Listed by:

    Vivi Gloriod 303-847-1868 vivi@teamvivi.com,

    eXp Realty, LLC

    Bought with:

    Rey Armendariz, 040016056

    Redfin Corporation

    Source: REcolorado as distributed by MLS GRID,MLS#: 5227314MLS Logo

    Facts & features

    Interior

    Bedrooms & bathrooms
    • Bedrooms: 4
    • Bathrooms: 3
    • Full bathrooms: 1
    • 3/4 bathrooms: 2
    • Main level bathrooms: 1
    • Main level bedrooms: 1
    Bedroom
    • Level: Main
    Bedroom
    • Features: Primary Suite
    • Level: Upper
    Bedroom
    • Level: Upper
    Bedroom
    • Level: Upper
    Bathroom
    • Level: Main
    Bathroom
    • Level: Upper
    Bathroom
    • Level: Upper
    Dining room
    • Level: Main
    Kitchen
    • Level: Main
    Laundry
    • Level: Upper
    Living room
    • Level: Main
    Heating
    • Forced Air, Natural Gas
    Cooling
    • Central Air
    Appliances
    • Included: Convection Oven, Dishwasher, Disposal, Dryer, Microwave, Oven, Refrigerator, Washer
    • Laundry: In Unit
    Features
    • Built-in Features, Ceiling Fan(s), Eat-in Kitchen, Entrance Foyer, High Ceilings, Kitchen Island, Open Floorplan, Primary Suite, Quartz Counters, Smoke Free, Sound System, Walk-In Closet(s)
    • Flooring: Carpet, Tile, Wood
    • Windows: Double Pane Windows
    • Has basement: No
    • Number of fireplaces: 1
    • Fireplace features: Living Room
    • Common walls with other units/homes: No Common Walls
    Interior area
    • Total structure area: 2,528
    • Total interior livable area: 2,528 sqft
    • Finished area above ground: 2,528

    Property

    Parking
    • Total spaces: 2
    • Parking features: Concrete, Electric Vehicle Charging Station(s), Storage
    • Garage spaces: 2
    Features
    • Levels: Two
    • Stories: 2
    • Patio & porch: Covered, Front Porch, Patio, Rooftop
    • Exterior features: Private Yard
    • Fencing: Full
    Lot
    • Size: 3,125 Square Feet
    • Features: Level
    Details
    • Parcel number: 228105028
    • Zoning: U-TU-B2
    • Special conditions: Standard

    Construction

    Type & style
    • Home type: SingleFamily
    • Architectural style: Contemporary,Urban Contemporary
    • Property subtype: Single Family Residence
    Materials
    • Brick, Other, Stone, Steel Siding
    • Roof: Other
    Condition
    • Updated/Remodeled
    • Year built: 2014

    Utilities & green energy

    • Sewer: Public Sewer
    • Utilities for property: Cable Available, Electricity Connected, Natural Gas Connected, Phone Available

    Community & HOA

    Community
    • Security: Carbon Monoxide Detector(s), Security System, Smoke Detector(s)
    • Subdivision: Highlands
    HOA
    • Has HOA: No
    Location
    • Region: Denver

    Financial & listing details

    • Price per square foot: $459/sqft
    • Annual tax amount: $6,034
    • Date on market: 1/22/2026
    • Listing terms: Cash,Conventional,FHA,Jumbo,VA Loan
    • Exclusions: Sellers Personal Property, Staging.
    • Ownership: Individual
    • Electric utility on property: Yes

    Price history

    DateEventPrice
    3/20/2026Sold$1,160,000-3.3%$459/sqft
    Source: REcolorado as distributed by MLS GRID #5227314 Report a problem
    2/18/2026Pending sale$1,200,000$475/sqft
    Source: REcolorado as distributed by MLS GRID #5227314 Report a problem
    2/18/2026Contingent$1,200,000$475/sqft
    Source: eXp Realty #5227314 Report a problem
    1/22/2026Listed for sale$1,200,000$475/sqft
    Source: REcolorado as distributed by MLS GRID #5227314 Report a problem

    Public tax history

    Tax history is unavailable.

    Neighborhood: Highland

    Nearby schools

    GreatSchools rating
    Schools provided by the listing agent
    • Elementary: Trevista at Horace Mann
    • Middle: Skinner
    • High: North
    • District: Denver 1

    Source: REcolorado as distributed by MLS GRID. This data may not be complete. We recommend contacting the local school district to confirm school assignments for this home.

    Get a cash offer in 3 minutes
    Find out how much your home could sell for in as little as 3 minutes with a no-obligation cash offer.
    Estimated market value
    $1,154,400
    Get a cash offer in 3 minutes
    Find out how much your home could sell for in as little as 3 minutes with a no-obligation cash offer.
    Estimated market value
    $1,154,400